1 Damon Road # 11
1 Damon Road # 11
1 Damon Road # 11
1 Damon Road # 11
1 Damon Road # 11
1 Damon Road # 11
1 Damon Road # 11
1 Damon Road # 11
1 Damon Road # 11
1 Damon Road # 11
1 Damon Road # 11
1 Damon Road # 11
1 Damon Road # 11
1 Damon Road # 11
1 Damon Road # 11
1 Damon Road # 11
1 Damon Road # 11
1 Damon Road # 11
1 Damon Road # 11
1 Damon Road # 11
1 Damon Road # 11
1 Damon Road # 11
1 Damon Road # 11
1 Damon Road # 11
1 Damon Road # 11
1 Damon Road # 11
1 Damon Road # 11
1 Damon Road # 11
1 Damon Road # 11
VIEW PHOTOS
$965,000

1 Damon Road # 11

2 Beds 3 Baths 2,300 Sq.Ft.

Description

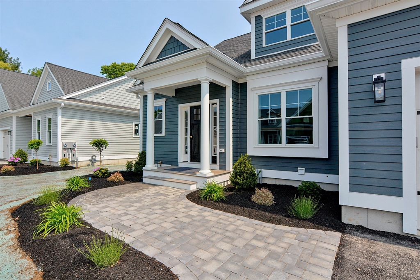
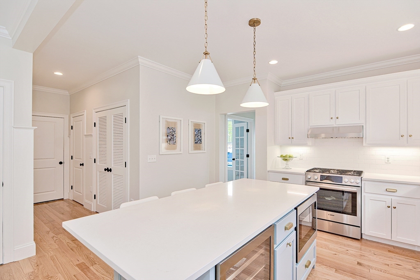
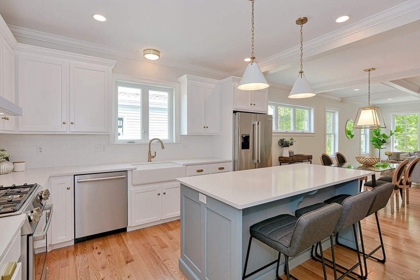
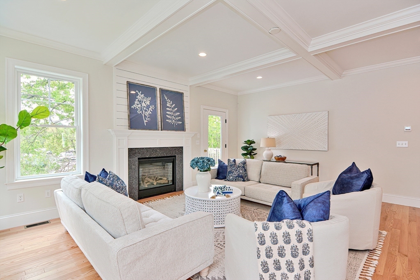
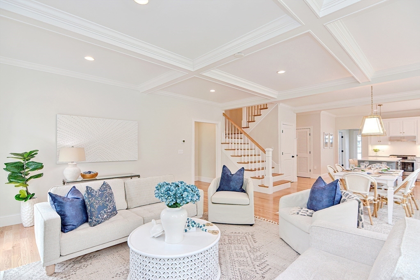
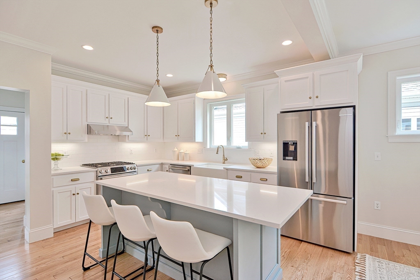
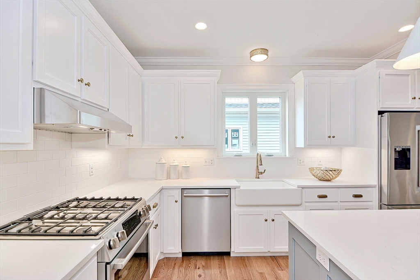
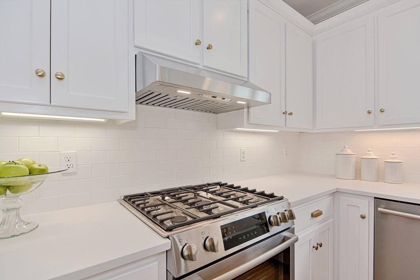
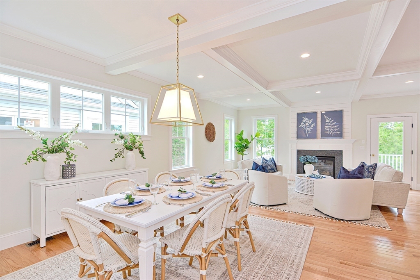
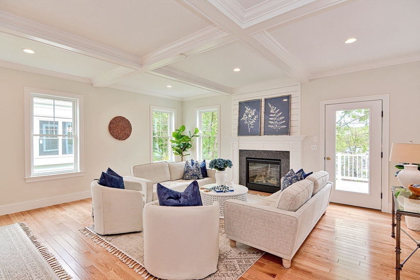
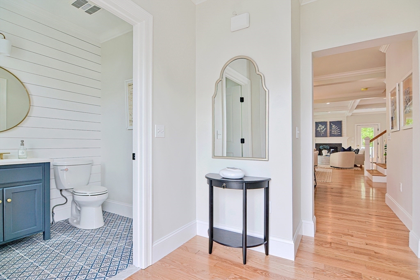
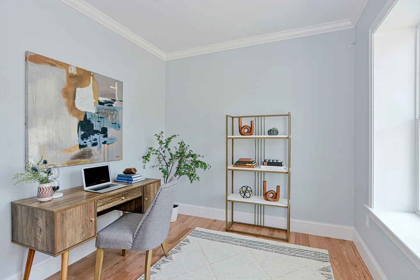
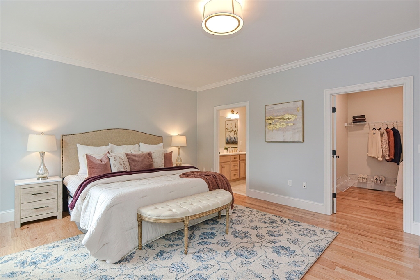
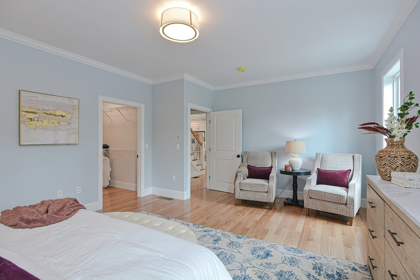
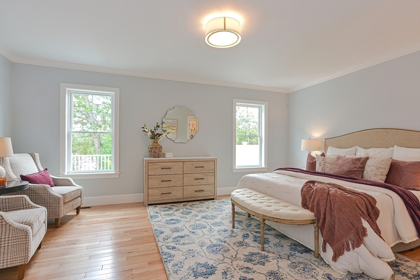
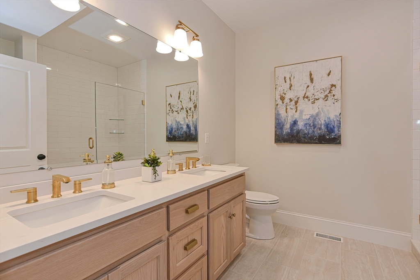
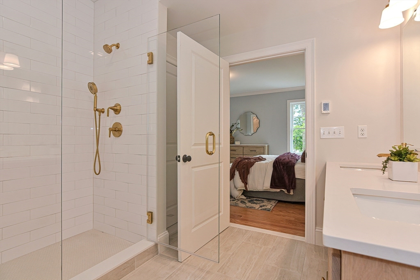
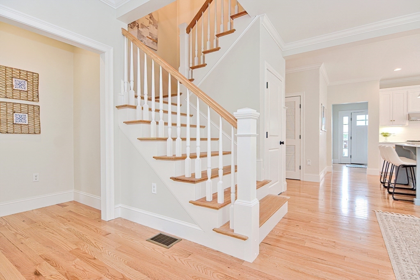
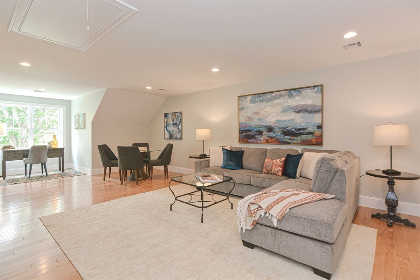
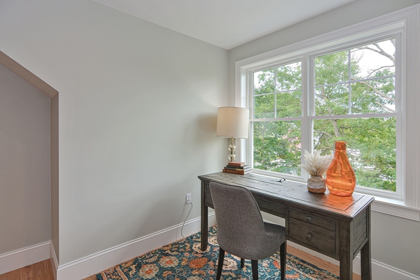
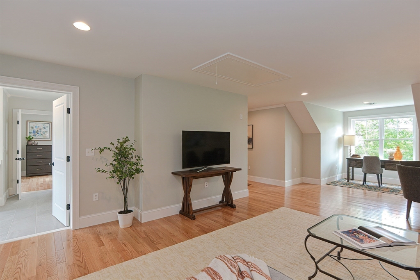
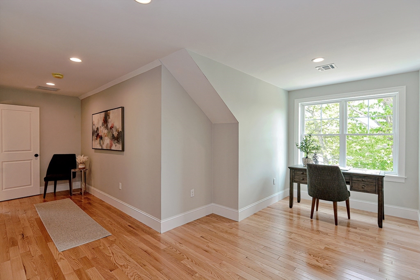
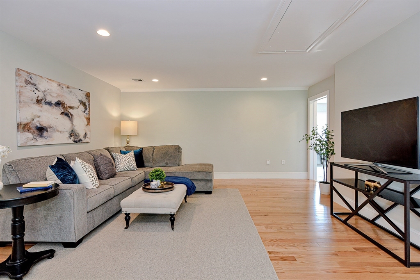
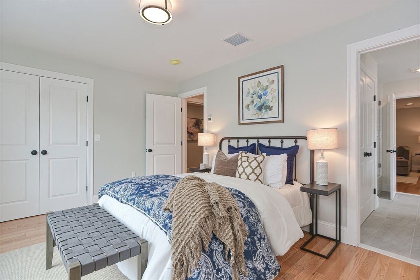
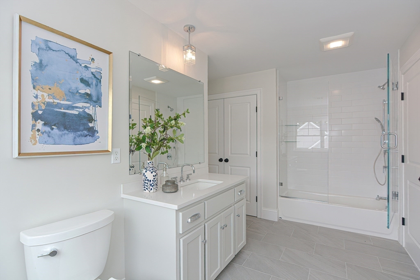
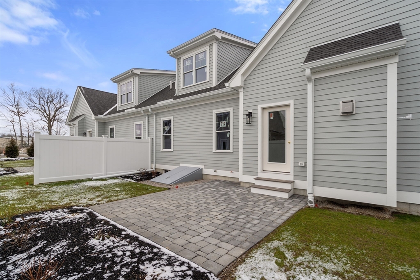
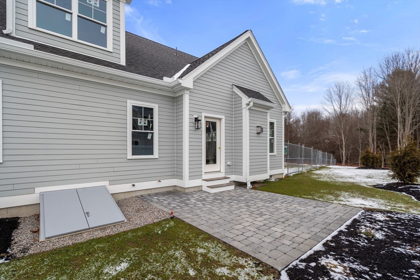
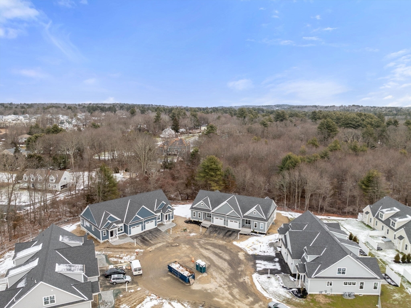
Medfield's newest development for residents 62 + offering convenient access to area restaurants, shopping, gym facilities that tennis, pickleball and swimming and the rail trail. The townhouse style homes offer quality construction and timeless design with contemporary flair. This two level home offers a first floor primary suite complete with a large bedroom, bath with glass encased shower, double vanity, linen closet and walk-in closet. Open concept kitchen and living area in addition to an office, half bath and laundry complete the first floor. Upstairs, a second bedroom, full bath and spacious family room offer functionality for guests, separate living space and privacy. Full basements allow for future expansion. Private outdoor space with careful consideration given to the landscape design to maximize privacy. The oversized one-car garages are finished with plaster walls to allow for plenty of storage in addition to a large vehicle. The HOA cares for landscape and clears snow!

Share Property

Location

1 Damon Road # 11, Medfield, MA 02052

Status

Sold

Date Sold

June 13, 2024

Property Amenities

Interior
Laundry room Laundry Closet, First Floor, In Unit, Gas Dryer Hookup, Electric Dryer Hookup, Washer Hookup
Fireplace Living Room
Appliances Microwave, ENERGY STAR Qualified Refrigerator, Wine Refrigerator, ENERGY STAR Qualified Dishwasher, Vacuum System, Range Hood, Range, Plumbed For Ice Maker
Flooring Wood, Tile
Total Bedrooms: 2
Half Bathrooms: 1
Full Bathrooms: 2
Other Interior Features Closet, Lighting - Overhead, Crown Molding, Office, Central Vacuum
Area & Lot
Total area 2,300 Sq.Ft.
Living area 2,300 Sq.Ft.
MLS® ID 73198227
Year Built 2023
Type Condo
Status Sold
Exterior
Stories 2
Air conditioning Central Air, ENERGY STAR Qualified Equipment
Heat type Central, Forced Air, Natural Gas, Radiant
Disability Features Handicap Accessible, Accessible Entrance
Water Source Public, Individual Meter
Garage Space 1.0
Sewer Public Sewer
Other Exterior Features Outdoor Gas Grill Hookup, Deck - Composite, Rain Gutters, Professional Landscaping, Sprinkler System
Parking Attached, Off Street, Assigned, Paved, Exclusive Parking
Roof Shingle
Utilities for Gas Range, for Gas Dryer, for Electric Dryer, Washer Hookup, Icemaker Connection, Outdoor Gas Grill Hookup
Finance
Sales Price $965,000
HOA Fees $400 monthly
Real Estate Tax $13,000 yearly

Norfolk County

Partner With an Expert

Get assistance in determining current property value, crafting a competitive offer, writing and negotiating a contract, and much more. Contact Kiky today to discuss all your real estate needs!





