1 Driftwood Dr # 1
1 Driftwood Dr # 1
1 Driftwood Dr # 1
1 Driftwood Dr # 1
1 Driftwood Dr # 1
1 Driftwood Dr # 1
1 Driftwood Dr # 1
1 Driftwood Dr # 1
1 Driftwood Dr # 1
1 Driftwood Dr # 1
1 Driftwood Dr # 1
VIEW PHOTOS
$779,000

1 Driftwood Dr # 1

2 Beds 3 Baths 2,054 Sq.Ft. 0.14 Sq.Ft.

Description

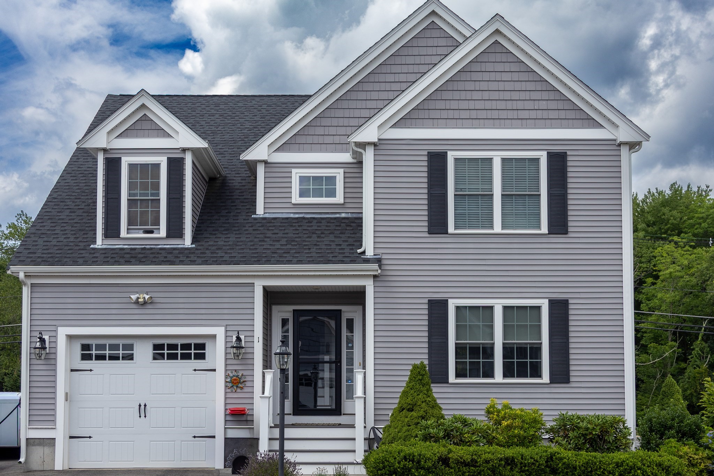
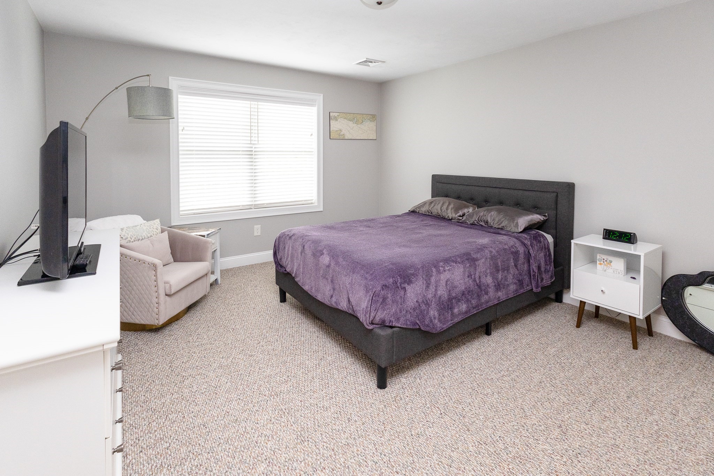
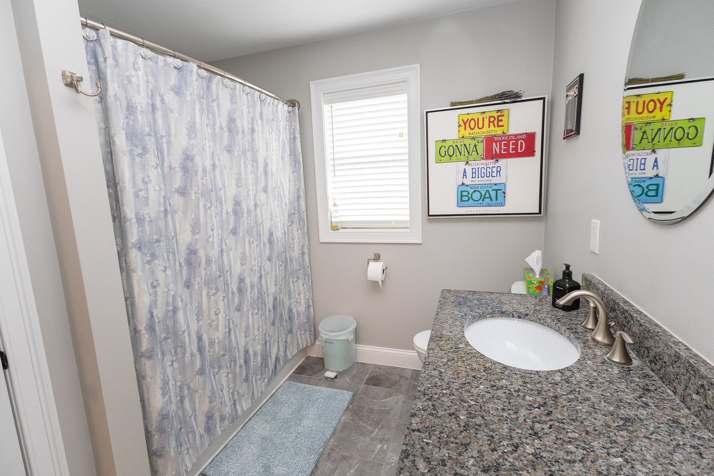
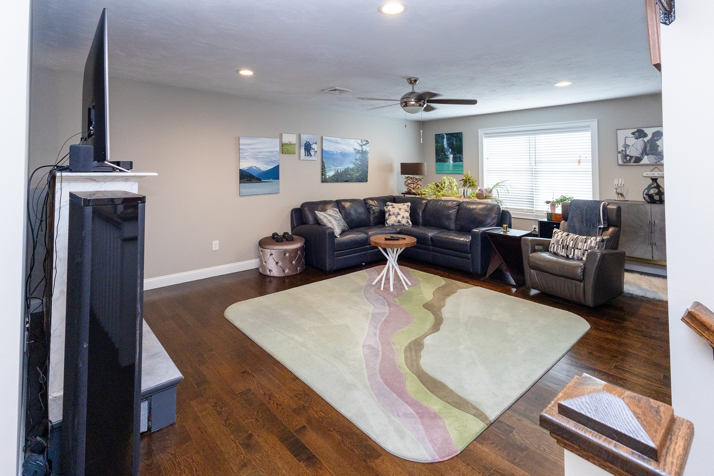
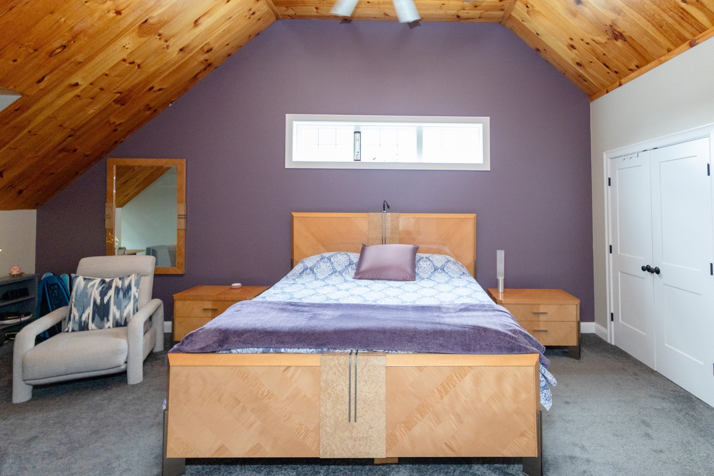
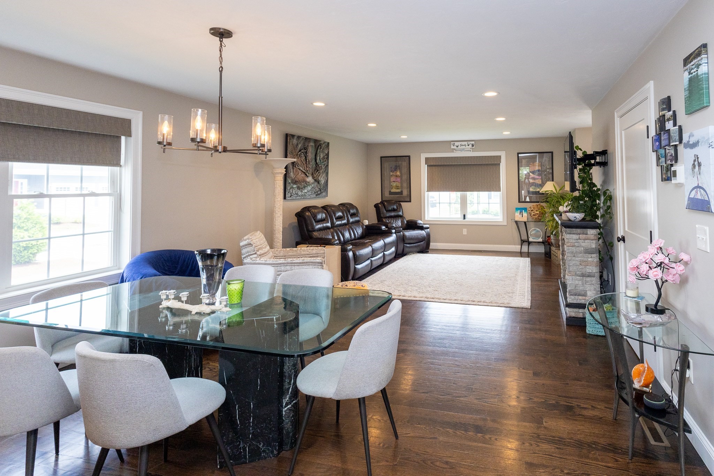
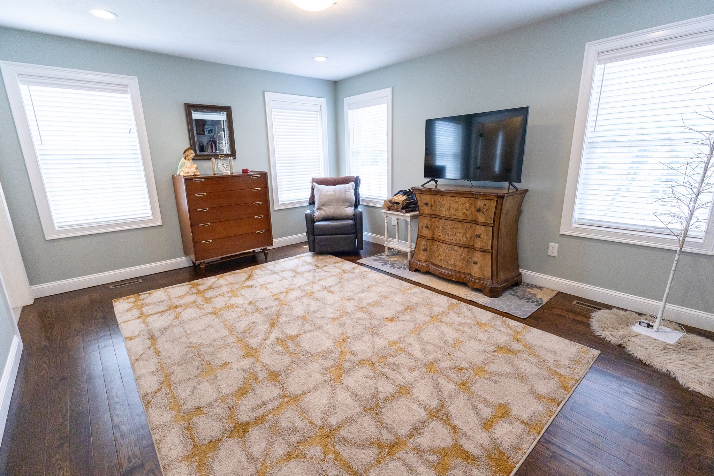
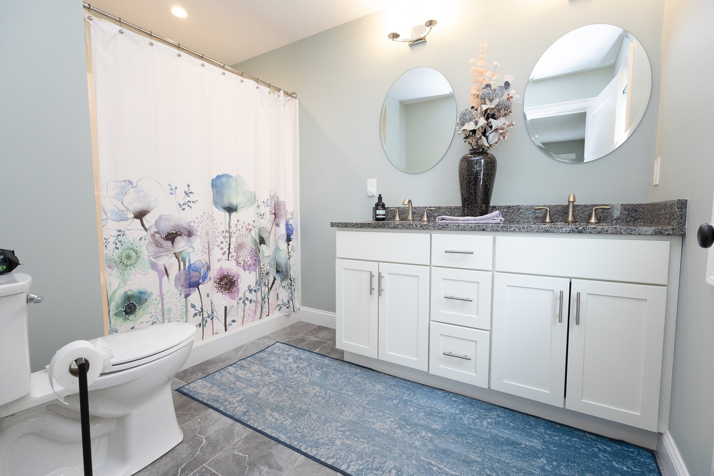
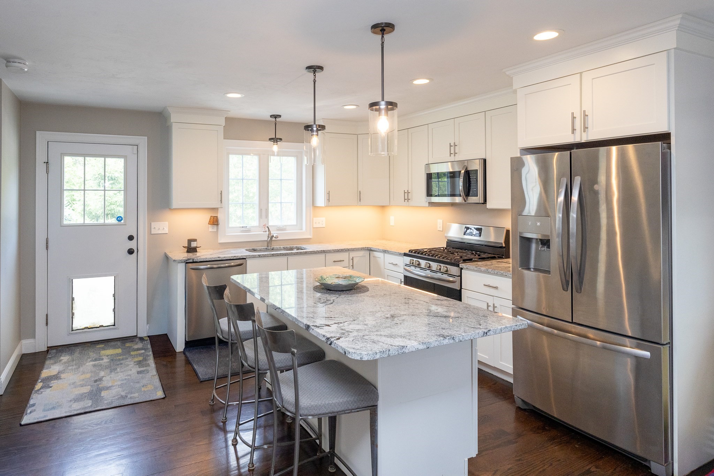
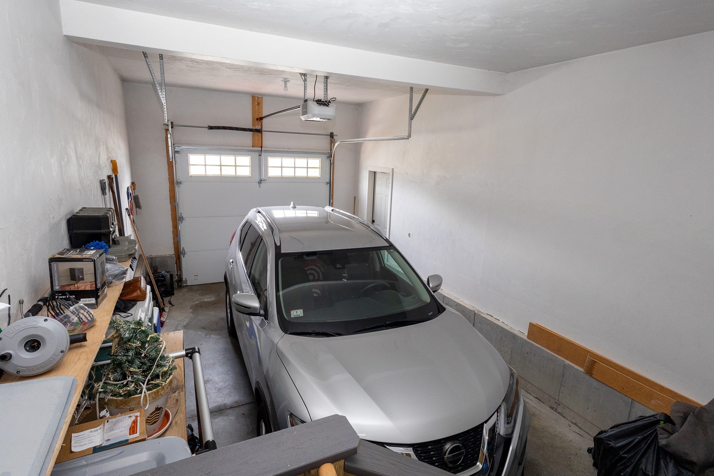
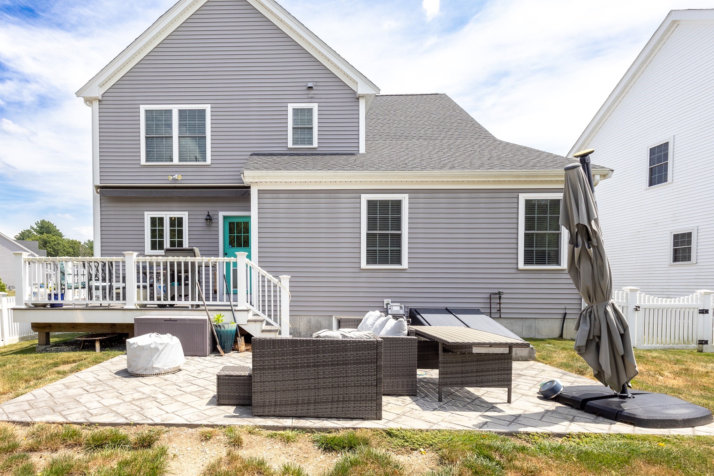
Open-concept floor plan features a first-floor primary bedroom with ensuite bath that includes granite double sinks, first-floor laundry, and a beautifully appointed kitchen with granite countertops, ceiling-height cabinetry, and stainless steel appliances. Additional first floor feature include attached one-car garage, and deck access to fenced in yard and patio. Second Floor offers a generous bedroom, gorgeous bonus room with wood ceilings, a full bath with granite double vanities, and a versatile loft/den. Large upstairs Den, guest bedroom and full bath is great for guests. Additional features include natural gas high-efficiency heating and cooling, Hunter irrigation system, and a full size unfinished basement. HOA covers lawn care, snow removal, septic maintenance, trash pickup, and common areas. Not a condo--own your own lot while enjoying easy living! Proximity to several highways, parks, restaurants. (*Legally a 2 bedroom in public records.)

Share Property

Location

1 Driftwood Dr # 1, Easton, MA 02375

Status

For Sale

Property Amenities

Interior
Laundry room Gas Dryer Hookup, First Floor, In Unit
Appliances Dishwasher, Microwave, Refrigerator, Washer, Dryer
Flooring Wood, Tile, Flooring - Wall to Wall Carpet
Total Bedrooms: 2
Half Bathrooms: 1
Full Bathrooms: 2
Other Interior Features Ceiling Fan(s), Closet/Cabinets - Custom Built, Bonus Room
Area & Lot
Total area 2,054 Sq.Ft.
Lot Area 0.14 Sq.Ft.
Living area 2,054 Sq.Ft.
MLS® ID 73563258
Year Built 2020
High School Oliver Ames High School
Middle School Easton Middle School
Elementary School Blanche Ames
Type Condo
Status For Sale
Exterior
Stories 3
Air conditioning Central Air
Heat type Central, Forced Air, Natural Gas
Water Source Public
Garage Space 1.0
Security Features Security System
Sewer Private Sewer
Other Exterior Features Deck - Composite, Patio, Covered Patio/Deck, Fenced Yard, Professional Landscaping, Sprinkler System
Parking Attached, Off Street
Roof Shingle
Finance
Sales Price $779,000
HOA Fees $348 monthly
Real Estate Tax $9,898 yearly
image

Schedule a Showing

I would love to show you this beautiful property. Please select your preferred date and time below. I will be in touch shortly to confirm your appointment.

Schedule a Showing

I would love to show you this beautiful property. Please select your preferred date and time below. I will be in touch shortly to confirm your appointment.

Thank you for your interest in 1 Driftwood Dr # 1, Easton, MA 02375. We are reviewing your request and will be in touch shortly!

Mortgage Calculator

Estimate your monthly mortgage payment, including the principal and interest, property taxes, and HOA. Adjust the values to generate a more accurate rate.

All estimates are provided for informational purposes only. Actual amounts may vary.
$0,000 Your Payment 20 15 65
$0,000 Your Payment

Partner With an Expert

Get assistance in determining current property value, crafting a competitive offer, writing and negotiating a contract, and much more. Contact Kiky today to discuss all your real estate needs!




