1 Sumner St # 7
1 Sumner St # 7
1 Sumner St # 7
1 Sumner St # 7
1 Sumner St # 7
1 Sumner St # 7
1 Sumner St # 7
1 Sumner St # 7
1 Sumner St # 7
1 Sumner St # 7
1 Sumner St # 7
1 Sumner St # 7
1 Sumner St # 7
1 Sumner St # 7
1 Sumner St # 7
1 Sumner St # 7
1 Sumner St # 7
1 Sumner St # 7
1 Sumner St # 7
1 Sumner St # 7
1 Sumner St # 7
1 Sumner St # 7
1 Sumner St # 7
1 Sumner St # 7
1 Sumner St # 7
1 Sumner St # 7
1 Sumner St # 7
1 Sumner St # 7
1 Sumner St # 7
1 Sumner St # 7
1 Sumner St # 7
1 Sumner St # 7
1 Sumner St # 7
1 Sumner St # 7
VIEW PHOTOS
$800,000

1 Sumner St # 7

2 Beds 3 Baths 1,950 Sq.Ft.

Description

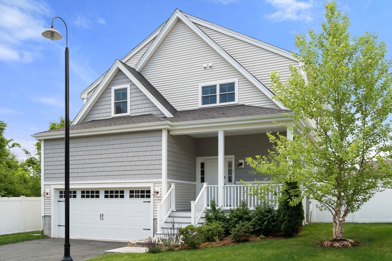
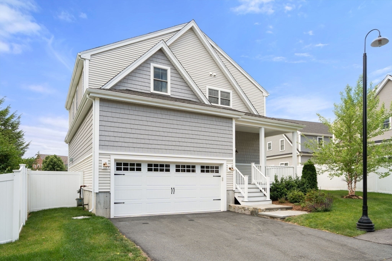
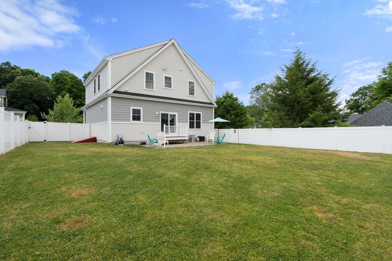
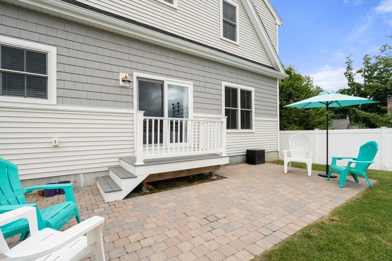
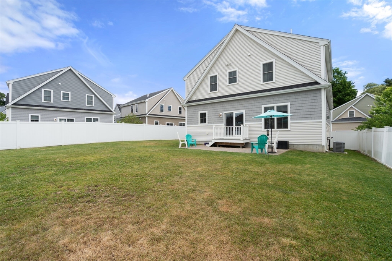
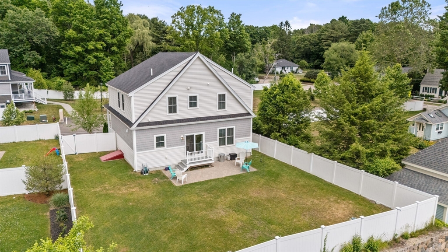
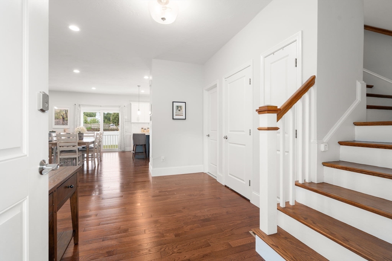
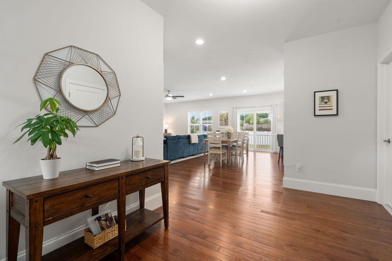
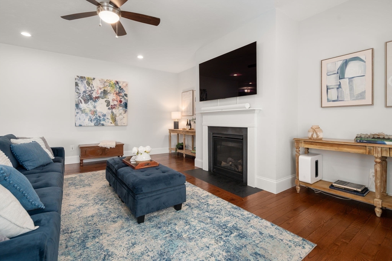
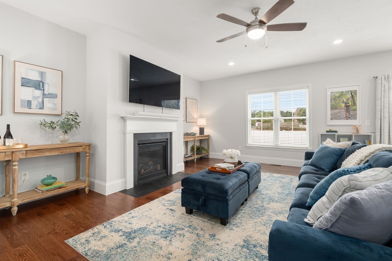
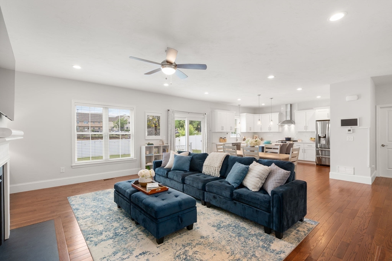
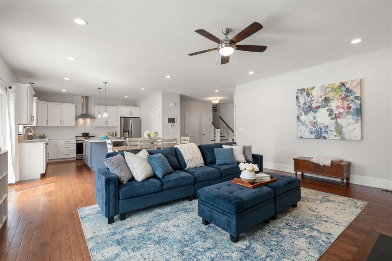
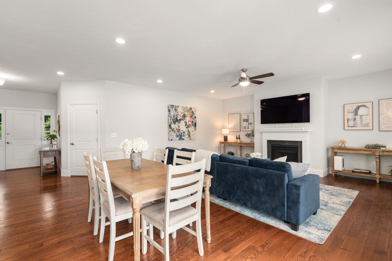
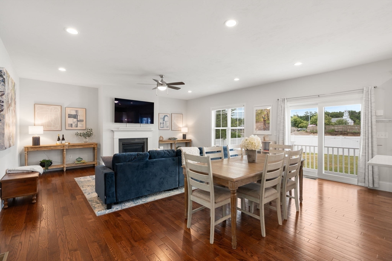
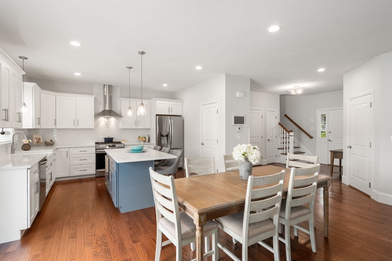
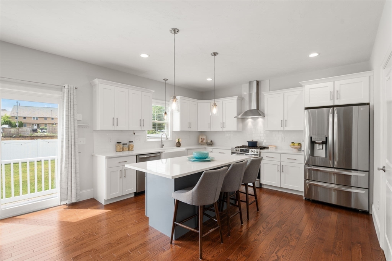
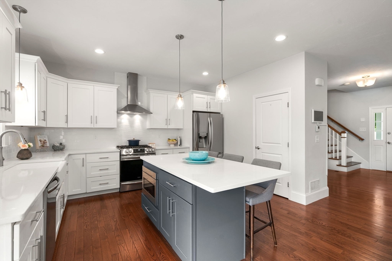
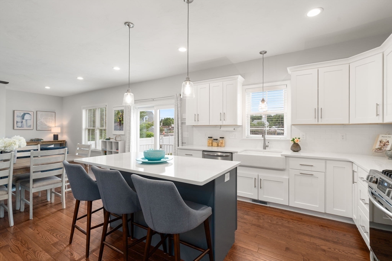
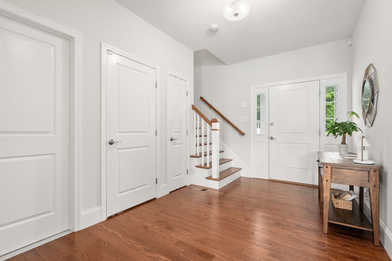
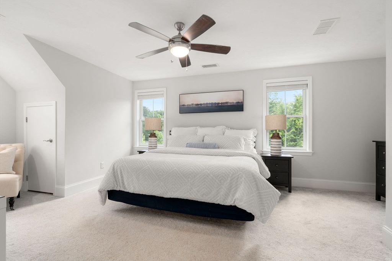
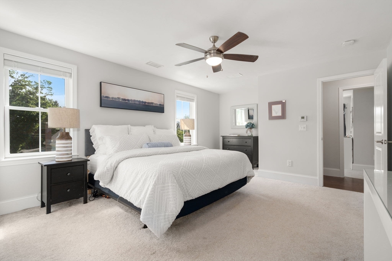
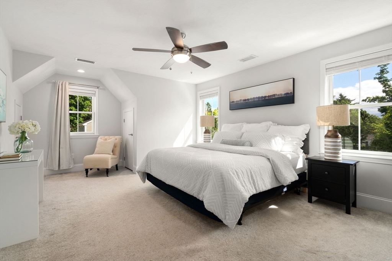
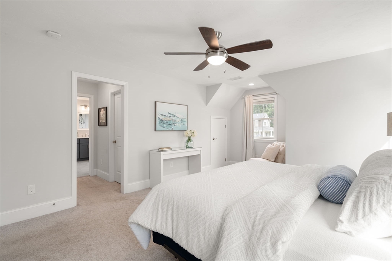
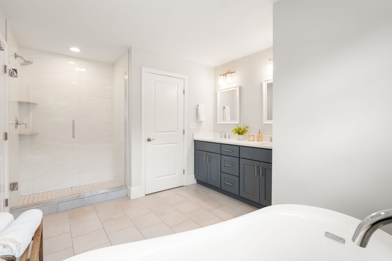
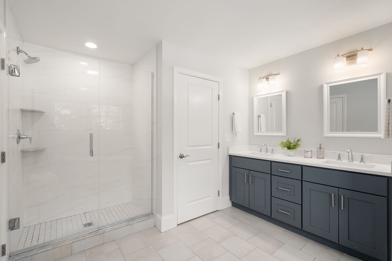
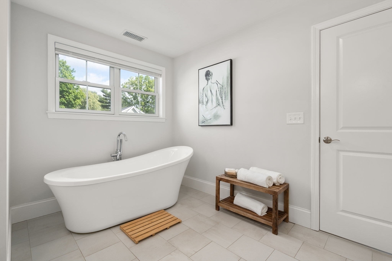
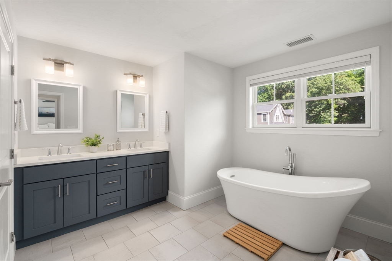
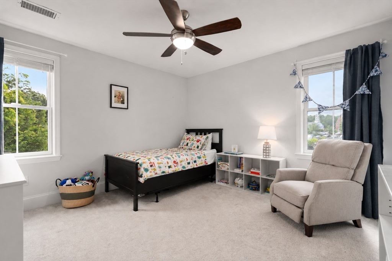
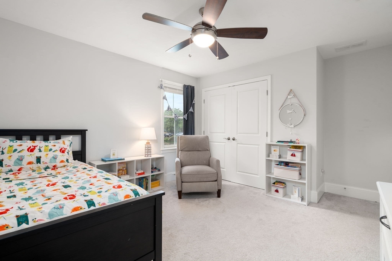
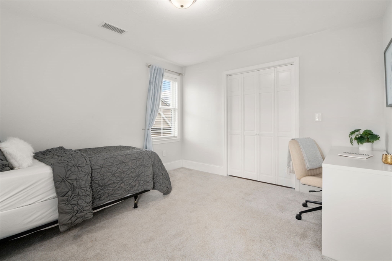
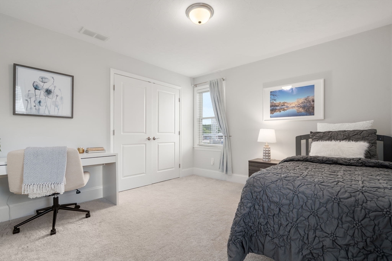
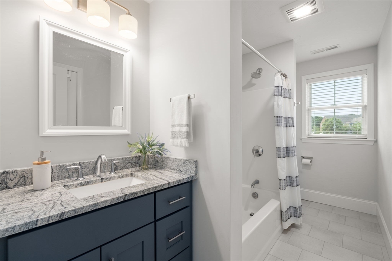
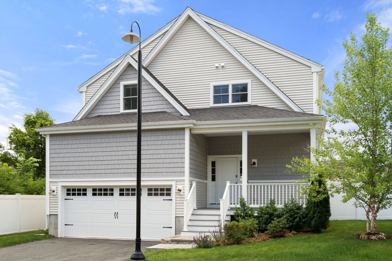
Stunning single-family detached home in the desirable Village at Norfolk, offering the perfect blend of modern comfort, low-maintenance living and a welcoming neighborhood setting. This young home features sun-filled, well-designed living spaces with high ceilings, rich hardwood floors, gas fireplace and rooms that feel spacious and inviting. The chef-inspired kitchen offers quartz countertops, beautiful cabinetry and a center island -- all opening seamlessly to the main living areas for easy everyday living and entertaining. The gorgeous primary suite offers a peaceful retreat with a walk-in closet and luxurious en-suite bath. Enjoy quiet mornings on the charming farmer's porch or host summer BBQs and casual get-togethers in the large fenced backyard. Open green space, a neighborhood gathering area and close proximity to the town center, playgrounds, library, schools and commuter rail to Boston all contribute to the inviting lifestyle and community that makes The Village so appealing.

Share Property

Location

1 Sumner St # 7, Norfolk, MA 02056

Status

Sold

Date Sold

August 12, 2026

Property Amenities

Interior
Laundry room Electric Dryer Hookup, Washer Hookup, Second Floor, In Unit
Fireplace Living Room
Appliances Range, Dishwasher, Microwave, Refrigerator, Washer, Dryer, Range Hood
Flooring Tile, Carpet, Hardwood, Flooring - Wall to Wall Carpet
Total Bedrooms: 2
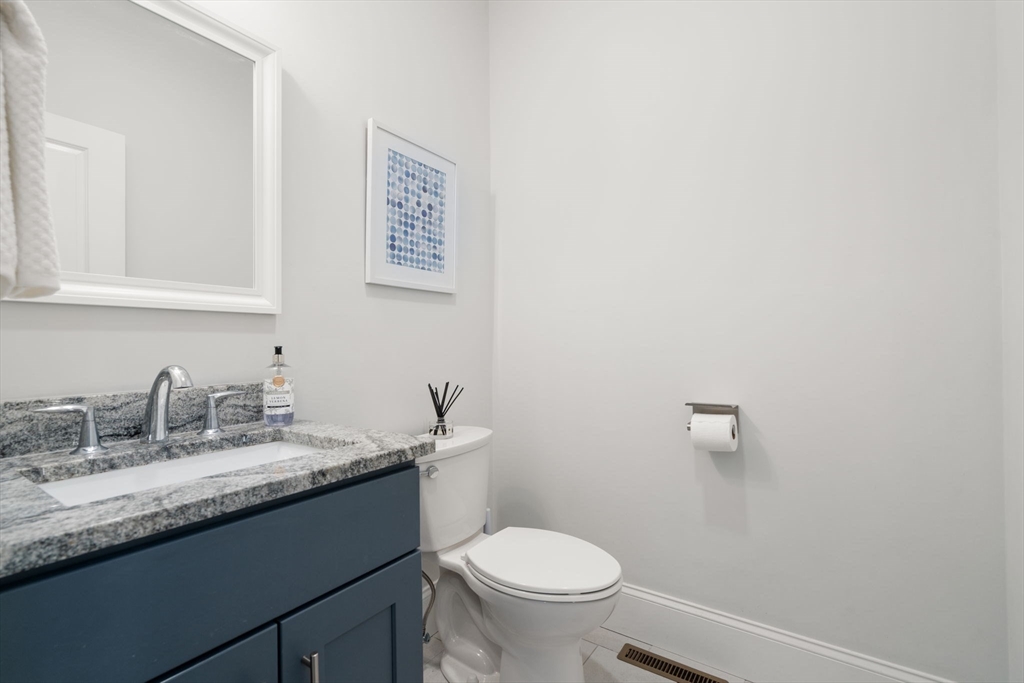
Half Bathrooms: 1
Full Bathrooms: 2
Other Interior Features Closet - Double, Bonus Room
Area & Lot
Total area 1,950 Sq.Ft.
Living area 1,950 Sq.Ft.
MLS® ID 73538184
Year Built 2021
High School King Philip
Middle School King Philip
Elementary School Hod/Freeman
Type Condo
Status Sold
Exterior
Stories 3
Air conditioning Central Air
Heat type Forced Air, Natural Gas
Water Source Public
Garage Space 1.0
Sewer Private Sewer
Other Exterior Features Porch, Patio, Fenced Yard, Screens, Rain Gutters
Parking Attached, Garage Door Opener, Storage, Off Street
Utilities for Gas Range, for Electric Dryer, Washer Hookup
Finance
Sales Price $800,000
HOA Fees $282 monthly
Real Estate Tax $10,889 yearly

Norfolk County

Partner With an Expert

Get assistance in determining current property value, crafting a competitive offer, writing and negotiating a contract, and much more. Contact Kiky today to discuss all your real estate needs!





