10 Auburn Rd
10 Auburn Rd
10 Auburn Rd
10 Auburn Rd
10 Auburn Rd
10 Auburn Rd
10 Auburn Rd
10 Auburn Rd
10 Auburn Rd
10 Auburn Rd
10 Auburn Rd
10 Auburn Rd
10 Auburn Rd
10 Auburn Rd
10 Auburn Rd
10 Auburn Rd
10 Auburn Rd
10 Auburn Rd
10 Auburn Rd
10 Auburn Rd
10 Auburn Rd
10 Auburn Rd
10 Auburn Rd
10 Auburn Rd
10 Auburn Rd
10 Auburn Rd
10 Auburn Rd
10 Auburn Rd
10 Auburn Rd
10 Auburn Rd
10 Auburn Rd
10 Auburn Rd
10 Auburn Rd
10 Auburn Rd
VIEW PHOTOS
$10,500/mo

10 Auburn Rd

6 Beds 5 Baths 3,858 Sq.Ft. 10,000 Sq.Ft.

Description

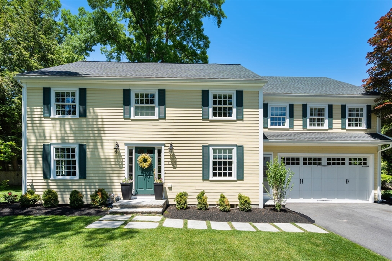
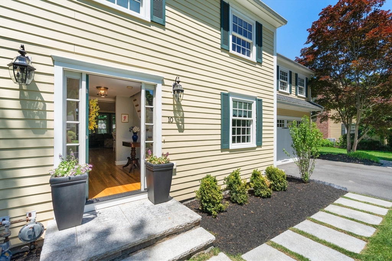
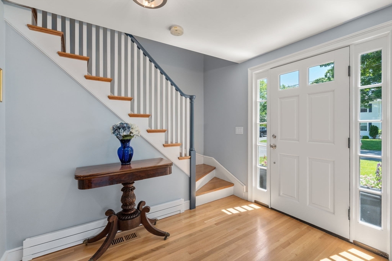
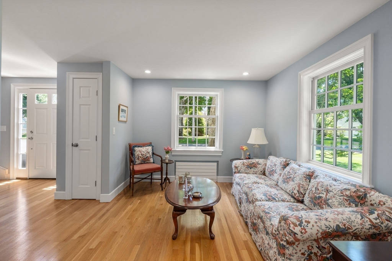
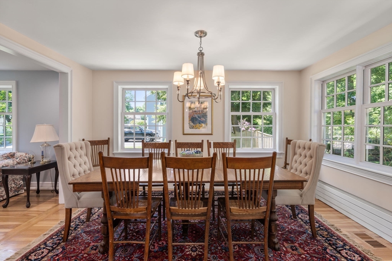
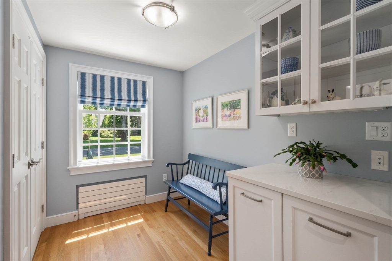
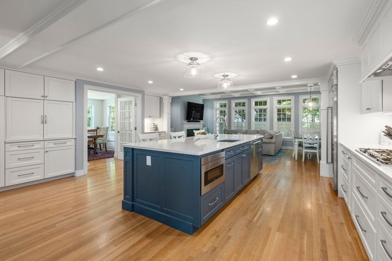
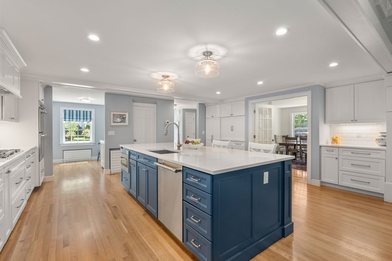
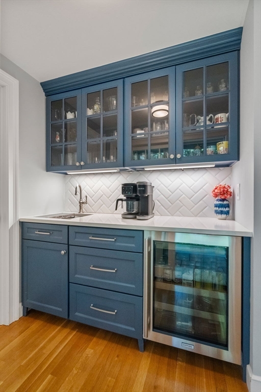
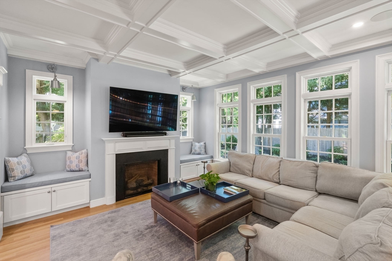
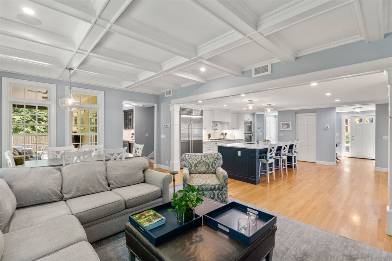
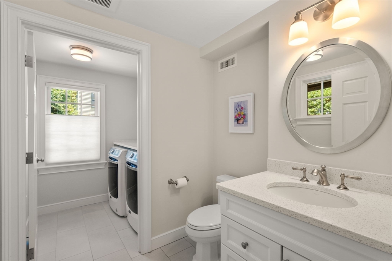
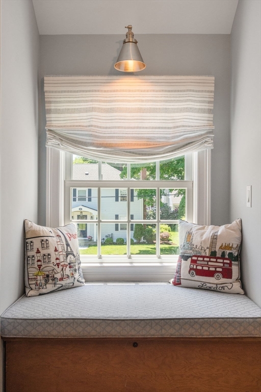
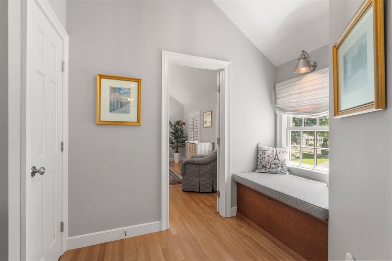
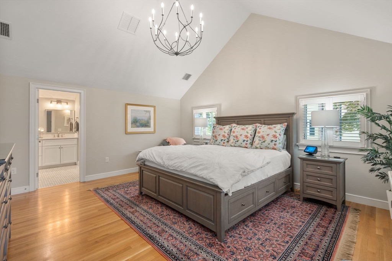
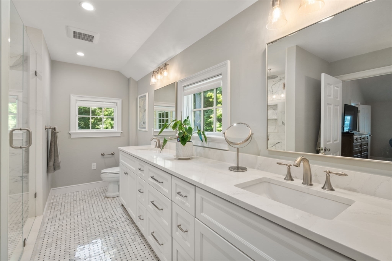
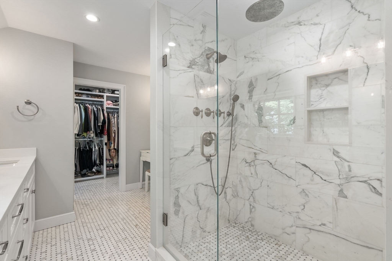
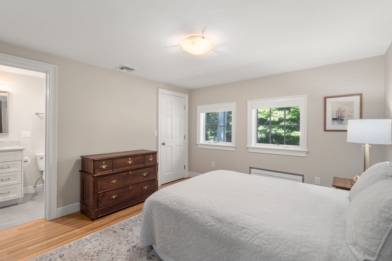
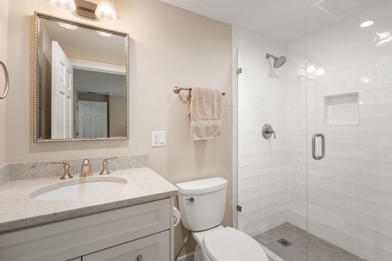
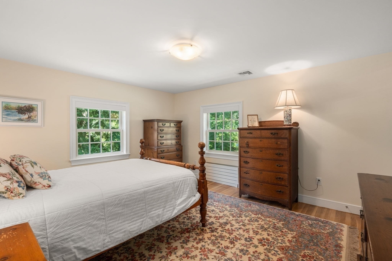
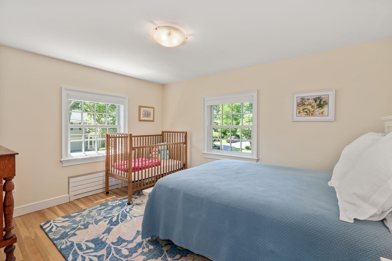
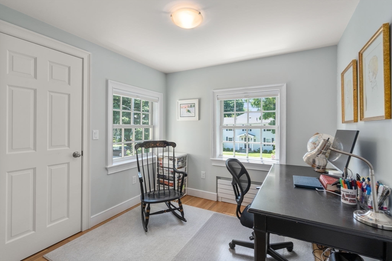
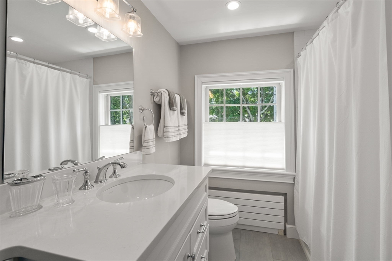
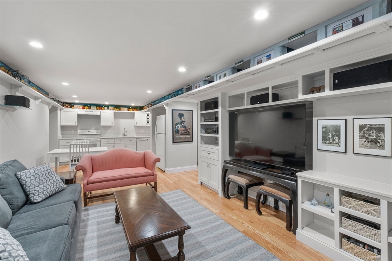
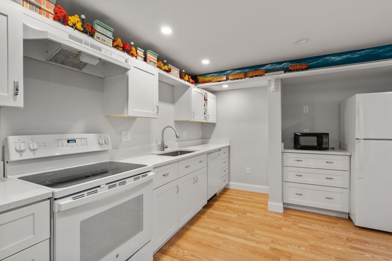
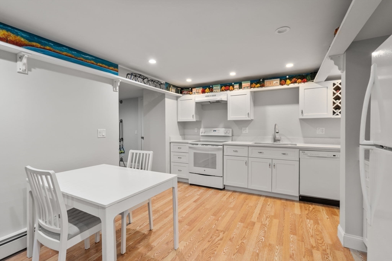
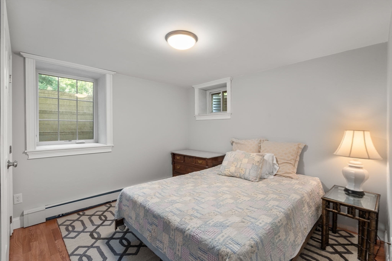
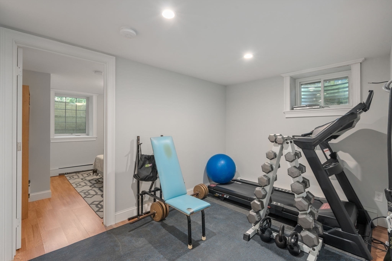
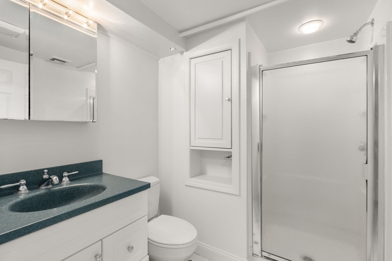
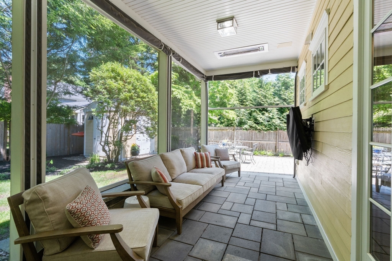
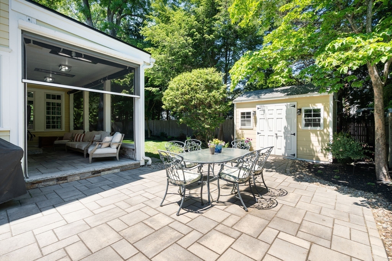
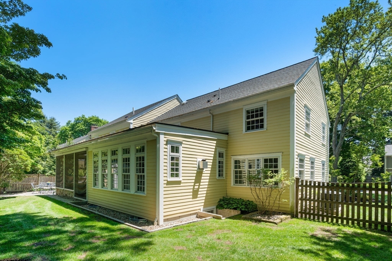
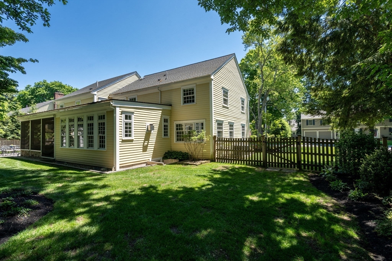
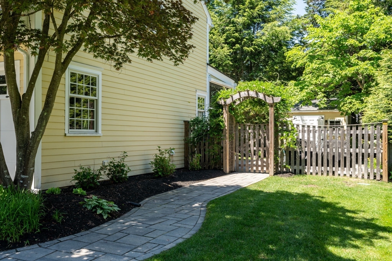
Meticulously maintained 13-room, 6-bedroom, 4.5-bath Colonial offering exceptional space, flexibility, and comfort in a sought-after Wellesley neighborhood. The main level features a gourmet kitchen that flows seamlessly into the family room, along with a formal living room, dining room, half bath, and laundry. Upstairs, you'll find five generously sized bedrooms, two with en suite baths, and a primary suite set in its own separate wing. The fully finished lower level offers a complete, separate living space, featuring a bedroom, full kitchen that opens to a living room, gym/office space, full bath, and its own laundry--ideal for extended family, guests, or an au pair setup. Enjoy outdoor living with a covered three-season porch with heaters, perfect for relaxing or entertaining while overlooking a private, well-maintained yard. A great rental opportunity in a desirable location, near top-rated schools, offering a well-designed layout that accommodates a variety of living needs.

Share Property

Location

10 Auburn Rd, Wellesley, MA 02481

Status

Leased

Date Leased

July 22, 2026

Property Amenities

Interior
Laundry room Flooring - Stone/Ceramic Tile, First Floor, In Unit
Appliances Oven, Dishwasher, Disposal, Range, Refrigerator, Washer, Dryer
Total Bedrooms: 6
Half Bathrooms: 1
Full Bathrooms: 4
Other Interior Features Bathroom, Kitchen, Living/Dining Rm Combo, Exercise Room, Bedroom
Area & Lot
Total area 3,858 Sq.Ft.
Lot Area 10,000 Sq.Ft.
Living area 3,858 Sq.Ft.
MLS® ID 73536652
Year Built 1953
High School Whs
Middle School Wms
Elementary School Bates
Type Residential
Status Leased
Exterior
Heat type Natural Gas, Baseboard
Garage Space 2.0
Other Exterior Features Sprinkler System
Finance
Lease Price $10,500/mo
Lease Term 12 Months

Norfolk County

Partner With an Expert

Get assistance in determining current property value, crafting a competitive offer, writing and negotiating a contract, and much more. Contact Kiky today to discuss all your real estate needs!





