10 Hickory Dr
10 Hickory Dr
10 Hickory Dr
10 Hickory Dr
10 Hickory Dr
10 Hickory Dr
10 Hickory Dr
10 Hickory Dr
10 Hickory Dr
10 Hickory Dr
10 Hickory Dr
10 Hickory Dr
10 Hickory Dr
10 Hickory Dr
10 Hickory Dr
10 Hickory Dr
10 Hickory Dr
10 Hickory Dr
10 Hickory Dr
10 Hickory Dr
10 Hickory Dr
10 Hickory Dr
10 Hickory Dr
10 Hickory Dr
10 Hickory Dr
10 Hickory Dr
10 Hickory Dr
10 Hickory Dr
10 Hickory Dr
10 Hickory Dr
10 Hickory Dr
10 Hickory Dr
10 Hickory Dr
10 Hickory Dr
10 Hickory Dr
10 Hickory Dr
10 Hickory Dr
10 Hickory Dr
10 Hickory Dr
10 Hickory Dr
VIEW PHOTOS
$1,375,000

10 Hickory Dr

4 Beds 5 Baths 3,913 Sq.Ft. 1.06 Acres

Description

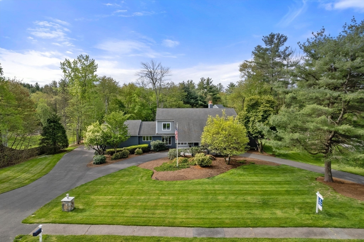
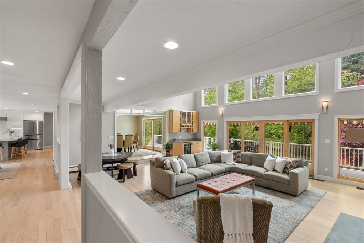
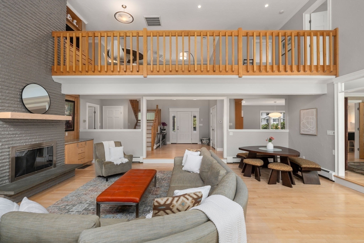
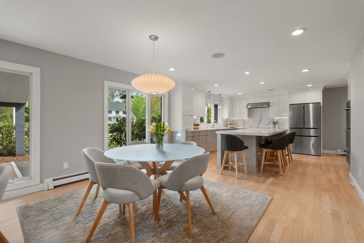
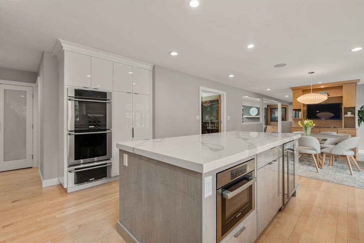
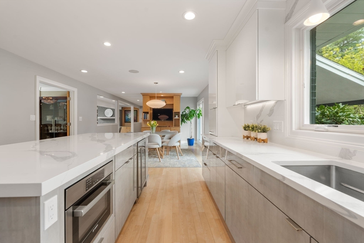
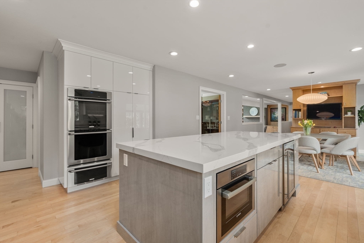
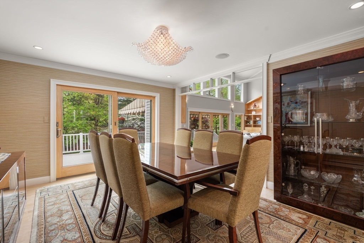
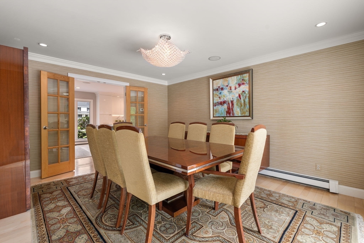
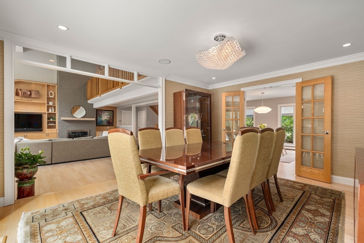
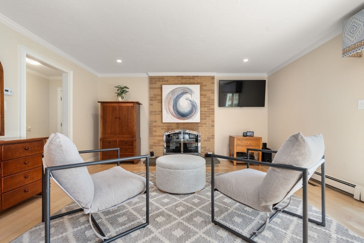
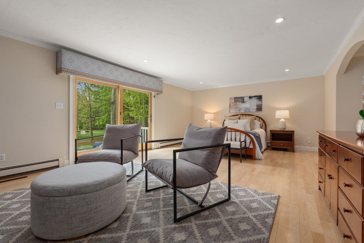
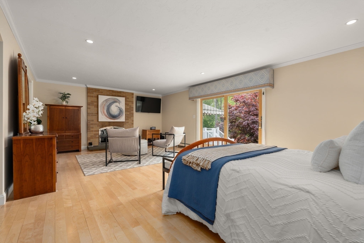
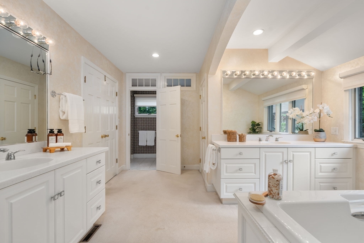
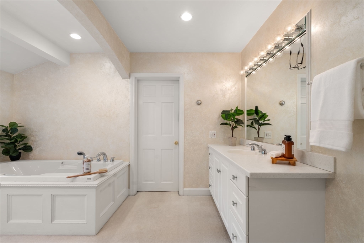
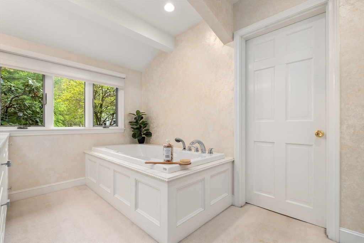
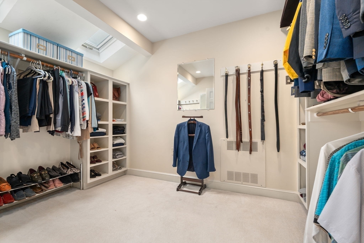
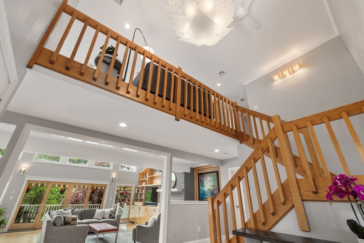
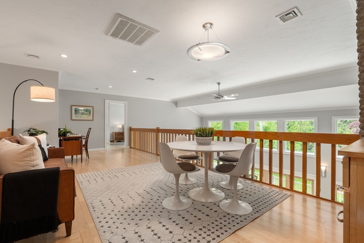
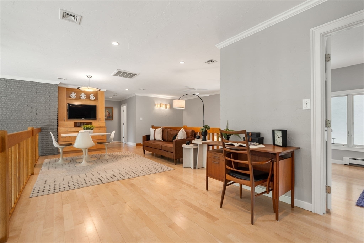
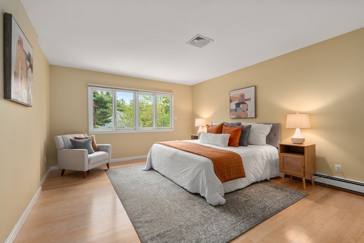
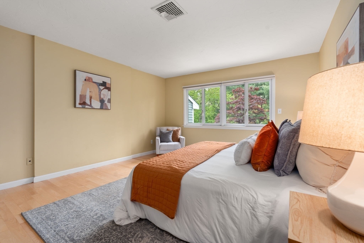
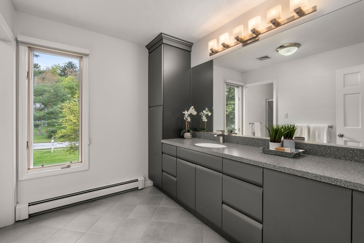
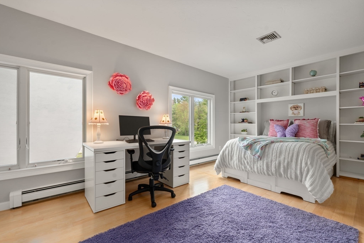
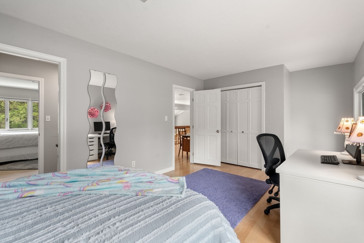
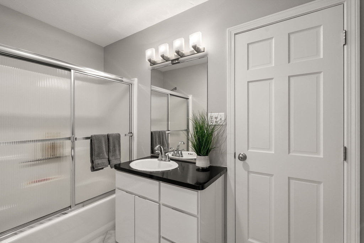
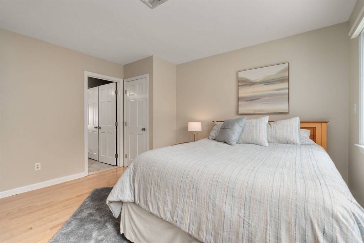
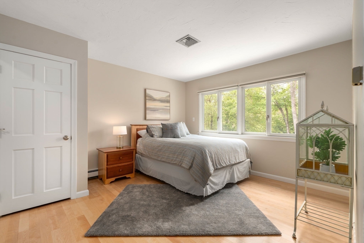
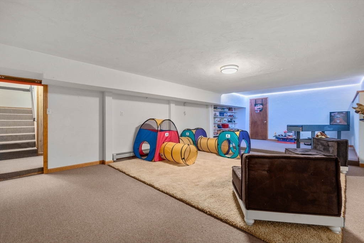
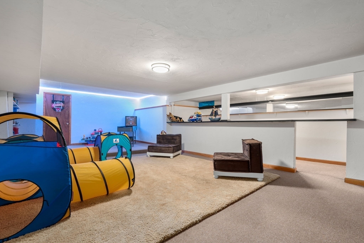
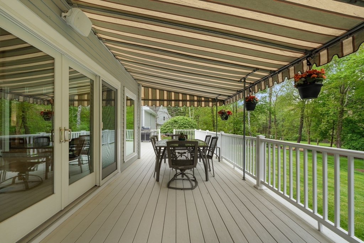
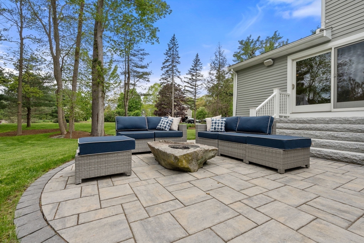
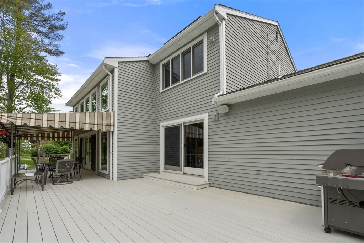
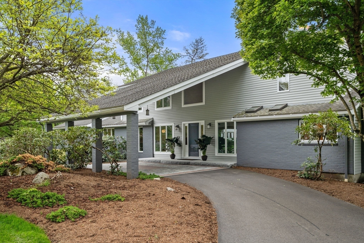
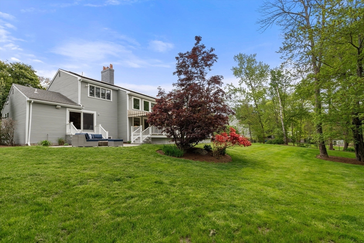
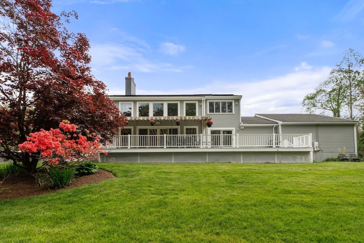
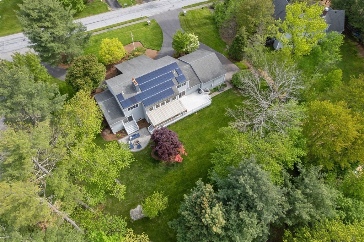
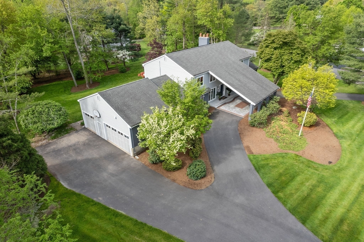
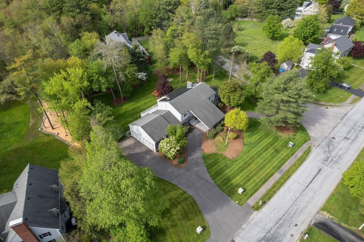
A great home for entertaining! Stunning energy-efficient Contemporary Colonial with first floor primary set in a premier neighborhood! The house has it all - an oversized deck and patio w/gas fire-pit, professionally manicured 1 acre+ grounds, 3-car garage, mudroom, custom built-ins, Birch hardwood flooring thru out and a new Scandia kitchen. The foyer flows into the sun-drenched, fire-placed family room w/wet bar. The striking white cabinet kitchen includes an extended quartz island, induction cooktop, double oven, warmer & walk-in pantry. The first-floor primary is an oasis with fireplace & French doors, incredible bath with soaking tub, large walk-in closet and separate shower/lav, leads to the patio. Upstairs you are greeted with an airy study area overlooking the family room which flows into an oversized bedroom w/full bath + 2 generous bedrooms with a Jack and Jill bath. The lower level offers a bonus family room/playroom, full bath, stairs to the garage and plenty of storage!

Share Property

Location

10 Hickory Dr, Medfield, MA 02052

Status

Sold

Date Sold

August 2, 2024

Property Amenities

Interior
Fireplace Living Room, Master Bedroom
Appliances Gas Water Heater, Disposal, Microwave, Range, Washer, Dryer, ENERGY STAR Qualified Refrigerator, ENERGY STAR Qualified Dishwasher, Vacuum System, Range Hood, Oven
Flooring Tile, Carpet, Hardwood, Flooring - Hardwood, Flooring - Stone/Ceramic Tile, Flooring - Wall to Wall Carpet
Total Bedrooms: 4
Half Bathrooms: 1
Full Bathrooms: 4
Other Interior Features Closet/Cabinets - Custom Built, Balcony - Interior, Open Floorplan, Recessed Lighting, Lighting - Pendant, Lighting - Overhead, Bathroom - Full, Bathroom - Tiled With Tub Shower, Closet, Enclosed Shower - Plastic, Study, Bathroom, Play Room, Central Vacuum, Wet Bar, Wired for Sound
Area & Lot
Total area 3,913 Sq.Ft.
Lot Area 1.06 Acres
Living area 3,913 Sq.Ft.
MLS® ID 73239406
Year Built 1985
High School Medfield High
Middle School Blake
Elementary School Mem,Wheel,Dale
Architecture Styles Colonial, Contemporary
Type Residential
Status Sold
Exterior
Air conditioning Central Air, Dual
Heat type Baseboard, Electric Baseboard, Natural Gas, Active Solar
Green Feature Solar
Water Source Public
Garage Space 3.0
Sewer Public Sewer
Other Exterior Features Deck, Patio, Covered Patio/Deck, Rain Gutters, Professional Landscaping, Sprinkler System, Decorative Lighting, Screens, Invisible Fence
Parking Attached, Carport, Garage Door Opener, Garage Faces Side, Oversized, Paved Drive, Off Street, Paved
Lot Features Corner Lot, Cleared
Roof Shingle
Utilities for Gas Range
Finance
Sales Price $1,375,000
Real Estate Tax $16,909 yearly

Norfolk County

Partner With an Expert

Get assistance in determining current property value, crafting a competitive offer, writing and negotiating a contract, and much more. Contact Kiky today to discuss all your real estate needs!





