10 Maple Street # 10
VIEW PHOTOS
$1,350,000

10 Maple Street # 10

3 Beds 4 Baths 2,394 Sq.Ft.

Description

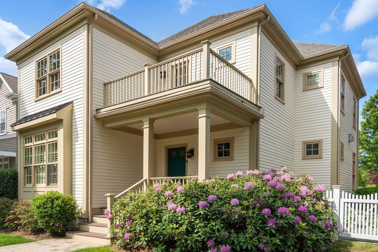
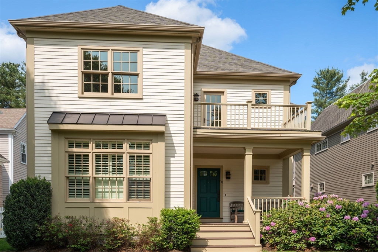
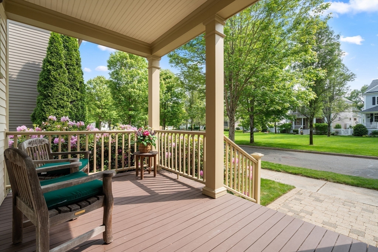
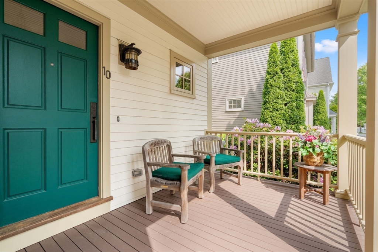
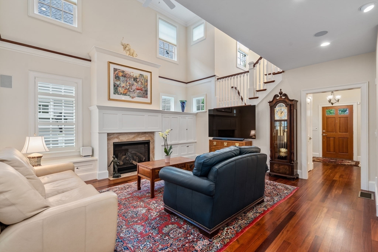
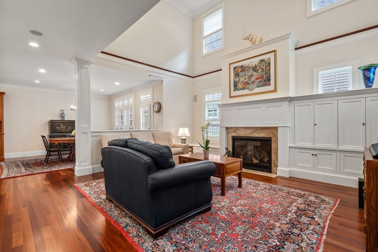
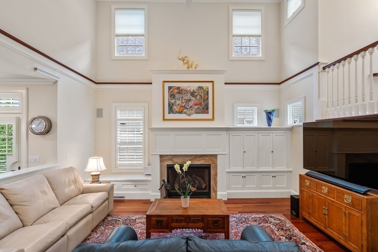
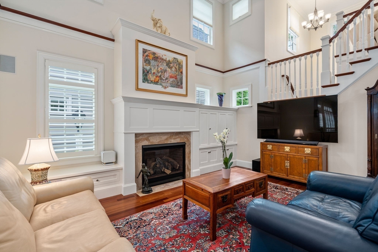
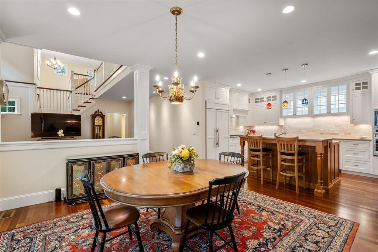
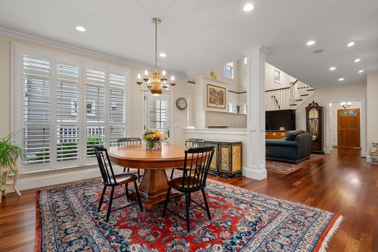
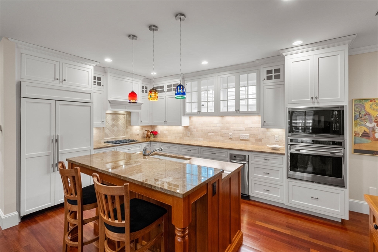
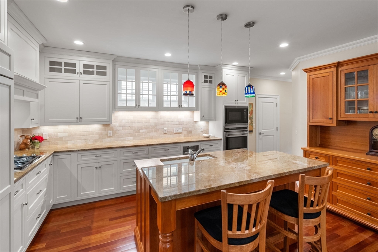
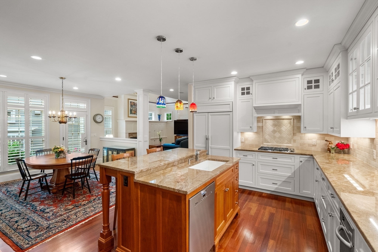
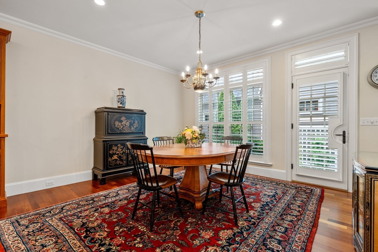
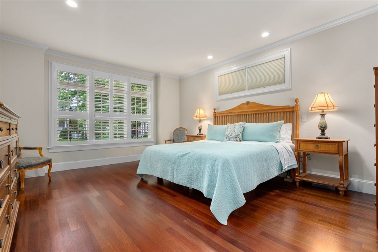
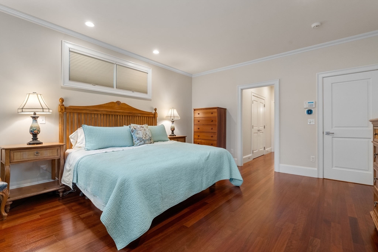
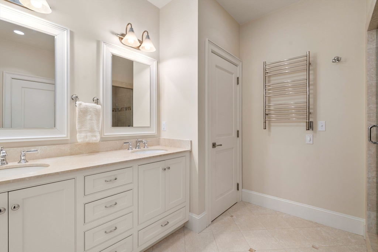
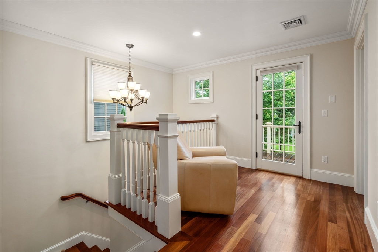
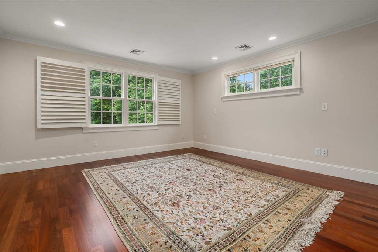
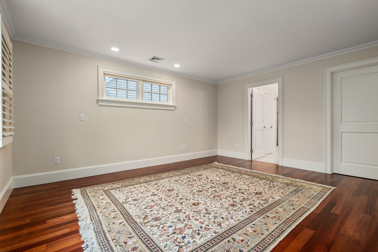
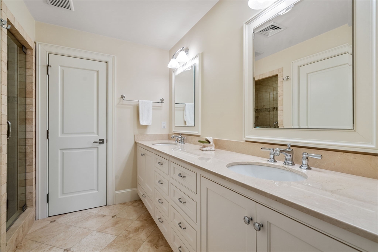
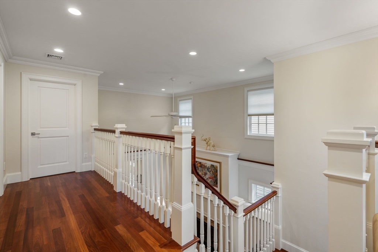
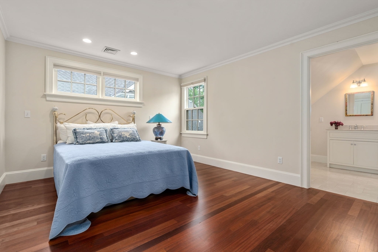
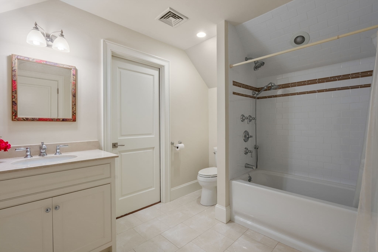
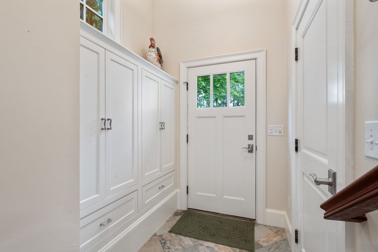
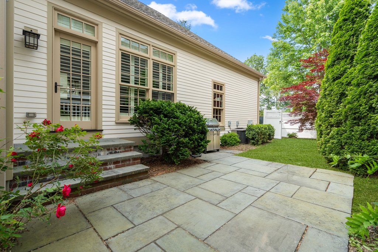
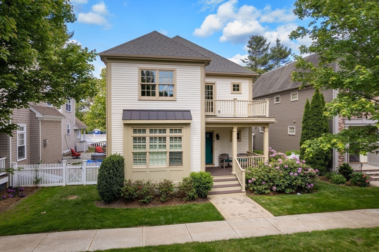
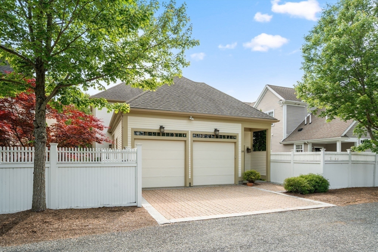
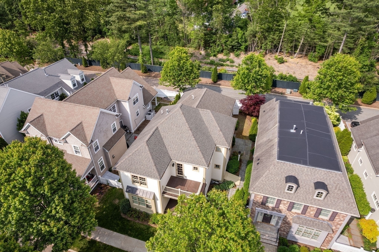
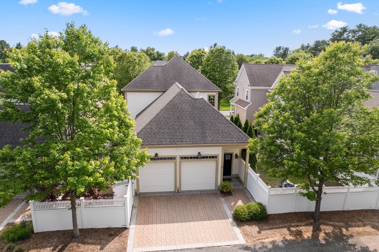
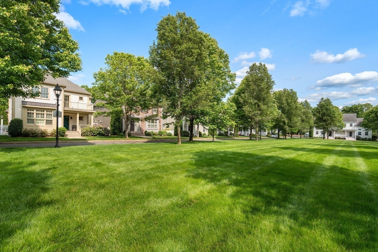
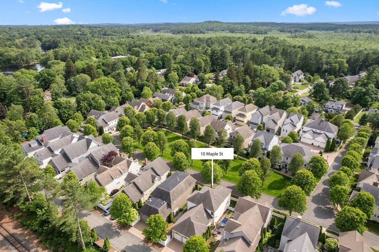
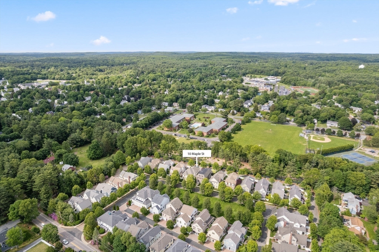
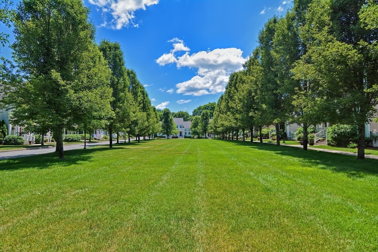
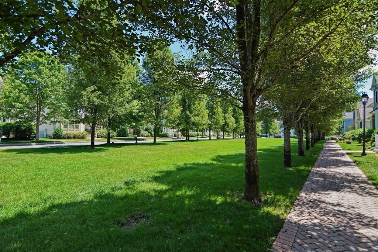
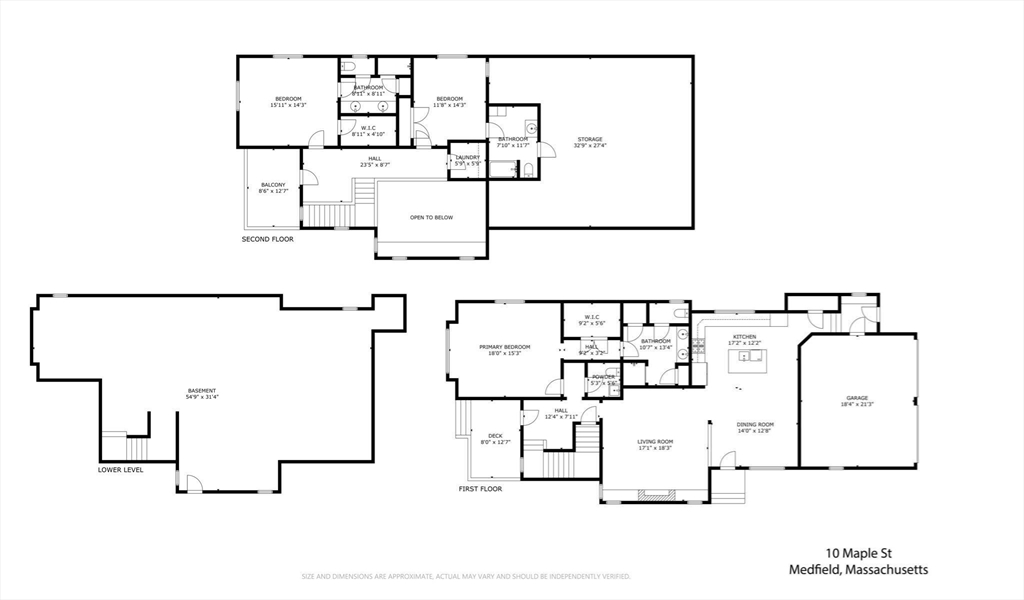
Rarely available free-standing townhome with 1st FLOOR PRIMARY SUITE at beautiful Olde Village Square! Located on the coveted "back row" facing the village green, its premier location and unique floor plan with THREE EN SUITE BEDROOMS is unmatched in the community. A lovely front porch offers a welcoming spot to greet friends and neighbors, while the private, gated courtyard with gas-lit bluestone patio provides seamless indoor/outdoor living, complete with a gas grill. Designed for entertaining, the well-appointed kitchen boasts signature custom cabinetry and Wolf/Subzero appliances, opening to a light-filled dining room and vaulted living room showcasing spectacular windows, woodwork and exceptional craftsmanship. The 1st floor suite offers a spa-inspired bath with heated floors and laundry, while upstairs there are two additional spacious suites with a 2nd laundry, private upper deck and large storage area over the mudroom and 2-car garage. Enjoy maintenance-free, luxury living!

Share Property

Location

10 Maple Street # 10, Medfield, MA 02052

Status

Sold

Date Sold

August 7, 2025

Property Amenities

Interior
Laundry room Flooring - Stone/Ceramic Tile, Electric Dryer Hookup, Washer Hookup, Second Floor, In Unit
Fireplace Living Room
Appliances Range, Oven, Dishwasher, Disposal, Trash Compactor, Microwave, Refrigerator, Washer, Dryer, Vacuum System, Vacuum System - Rough-in, Range Hood, Plumbed For Ice Maker
Flooring Tile, Marble, Hardwood, Flooring - Marble, Flooring - Hardwood, Flooring - Stone/Ceramic Tile
Total Bedrooms: 3
Half Bathrooms: 1
Full Bathrooms: 3
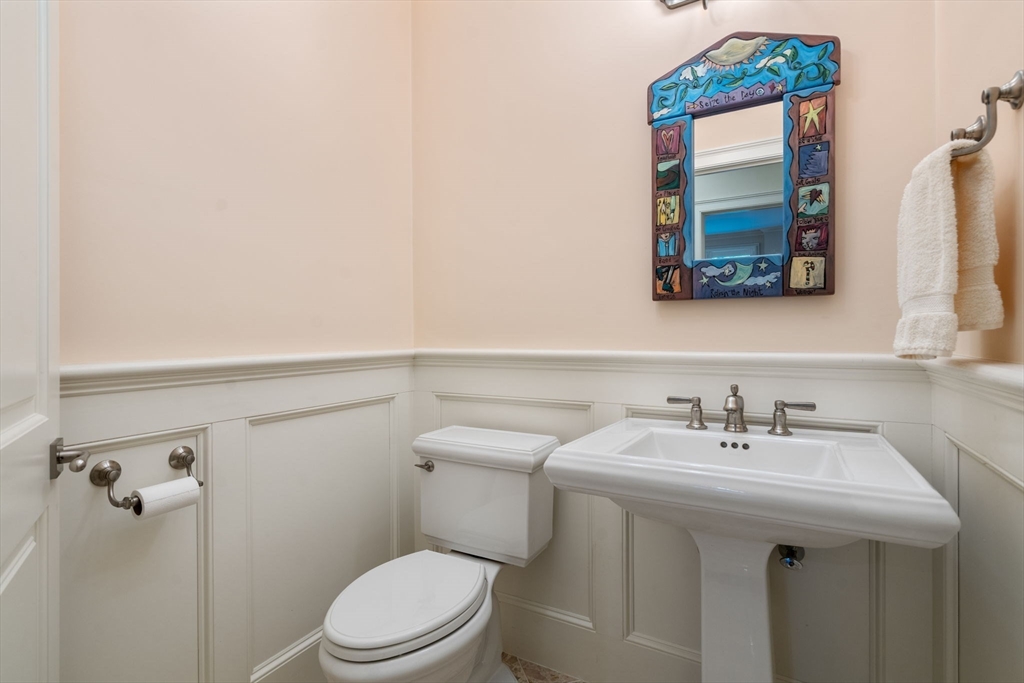
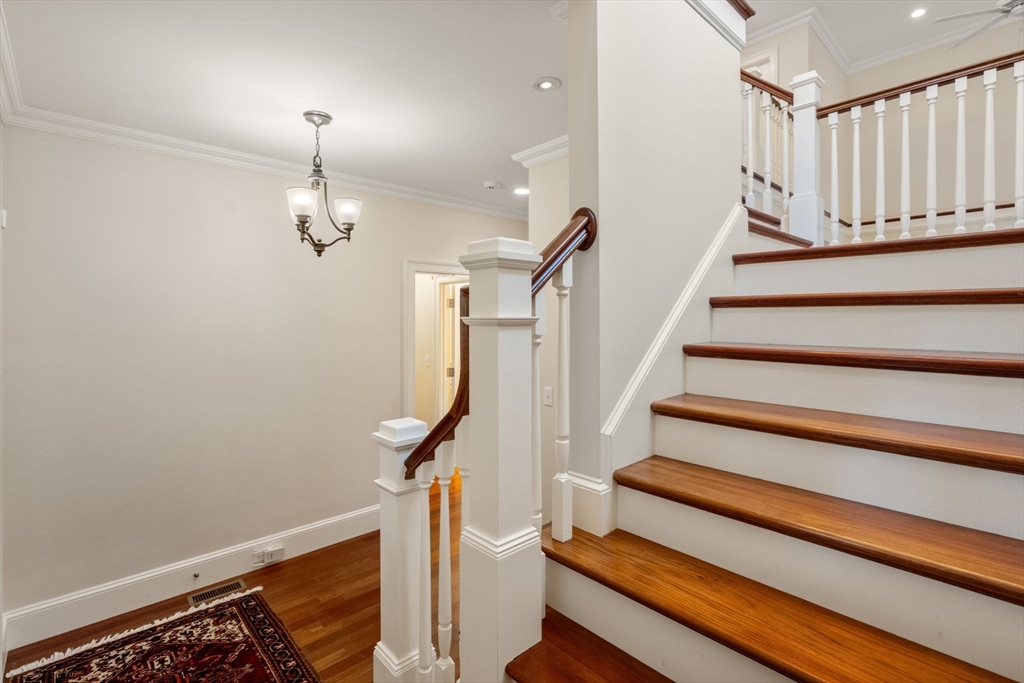
Other Interior Features Bathroom - Half, Wainscoting, Crown Molding, Pedestal Sink, Closet, Closet/Cabinets - Custom Built, Recessed Lighting, Bathroom, Mud Room, Entry Hall, Central Vacuum, High Speed Internet, Other
Area & Lot
Total area 2,394 Sq.Ft.
Living area 2,394 Sq.Ft.
MLS® ID 73386967
Year Built 2010
High School Medfield
Middle School T.S. Blake
Elementary School Mem/Wheel/Dale
Type Condo
Status Sold
Exterior
Stories 3
Air conditioning Central Air
Heat type Forced Air, Natural Gas
Water Source Public
Garage Space 2.0
Security Features Other, Security System
Sewer Public Sewer
Other Exterior Features Porch, Deck, Patio - Enclosed, Decorative Lighting, Fenced Yard, Rain Gutters, Professional Landscaping, Sprinkler System
Parking Attached, Garage Door Opener, Garage Faces Side, Off Street, Driveway, Exclusive Parking
Roof Shingle
Utilities for Gas Range, for Electric Oven, for Electric Dryer, Washer Hookup, Icemaker Connection
Finance
Sales Price $1,350,000
HOA Fees $695 monthly
Real Estate Tax $13,539 yearly

Norfolk County

Partner With an Expert

Get assistance in determining current property value, crafting a competitive offer, writing and negotiating a contract, and much more. Contact Kiky today to discuss all your real estate needs!





