

10 Rockville Mdws # 10
VIEW PHOTOS
$775,000

10 Rockville Mdws # 10

2 Beds 3 Baths 2,355 Sq.Ft.

Description

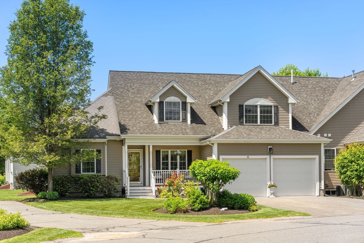
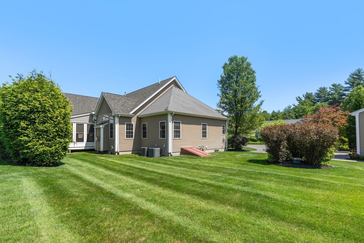
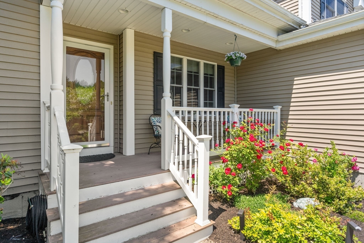
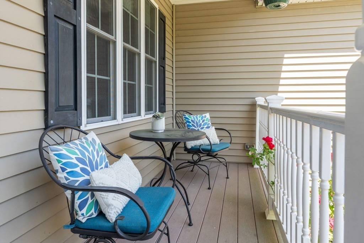
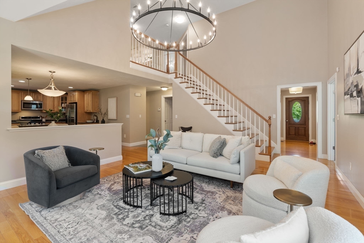
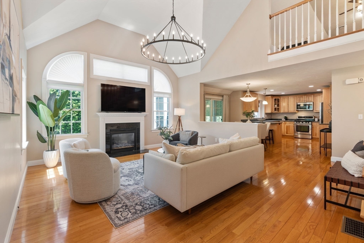
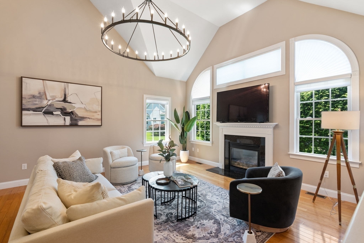
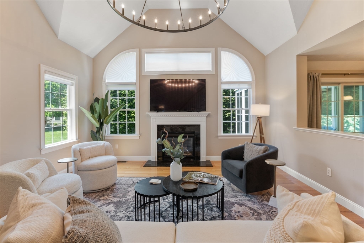
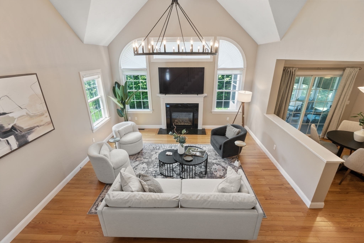
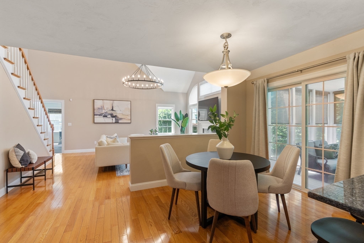
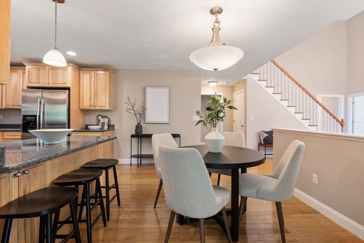
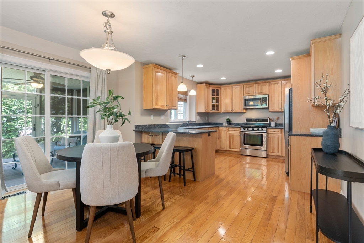
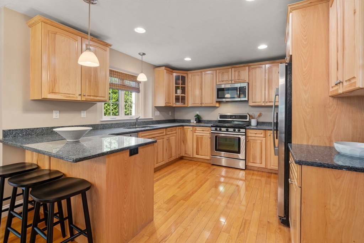
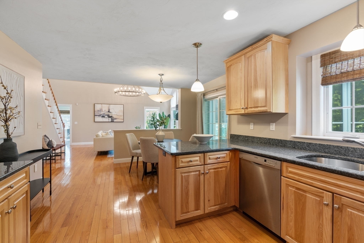
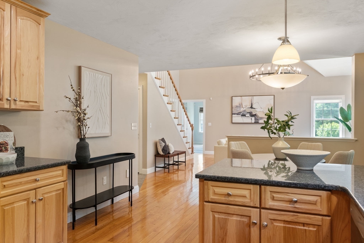
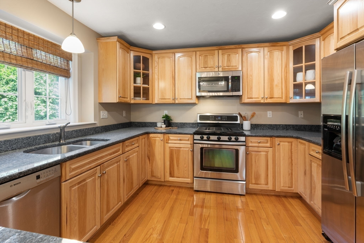
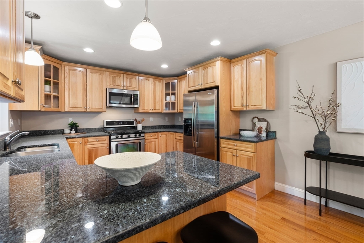
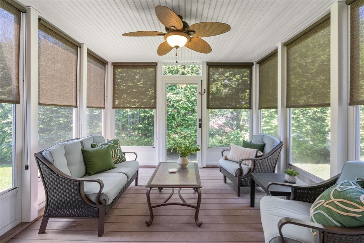
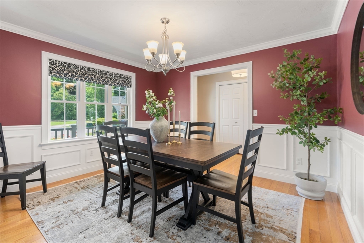
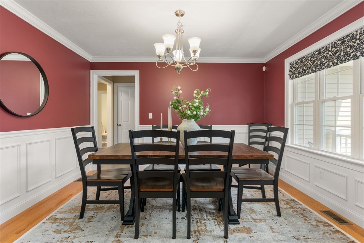
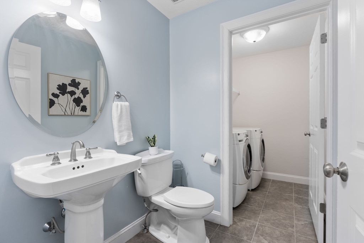
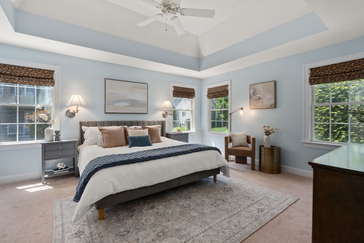
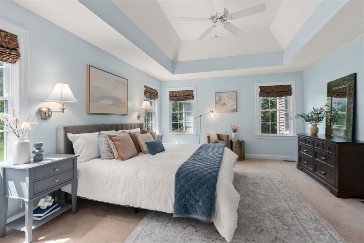
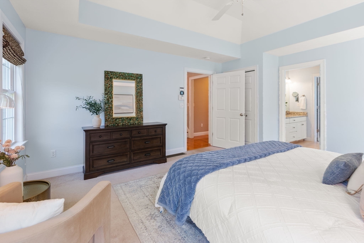
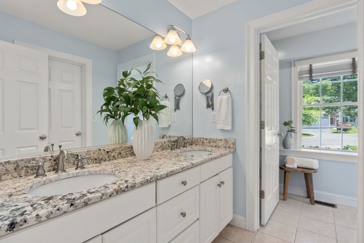
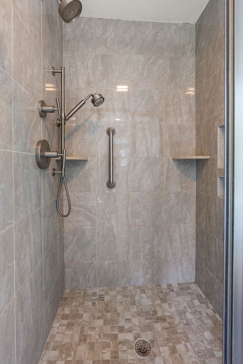
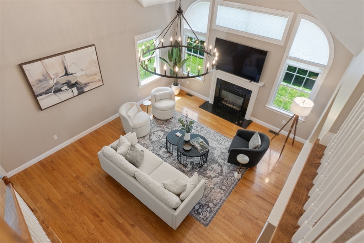
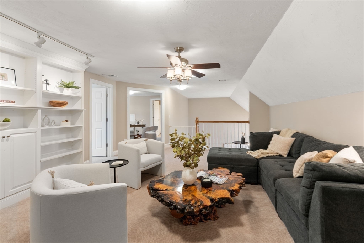
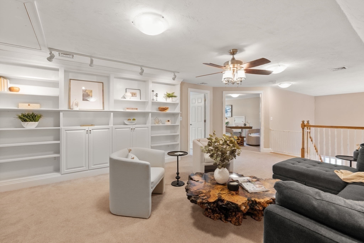
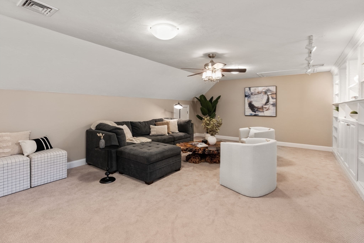
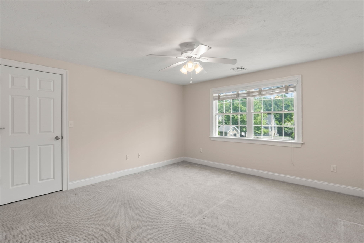
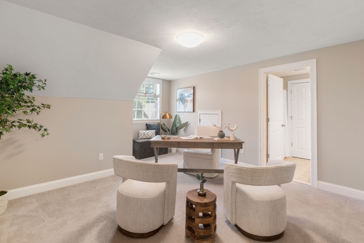
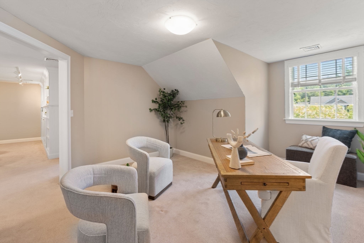
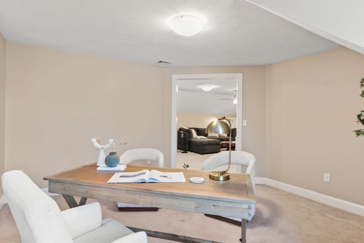
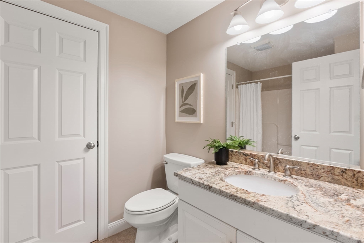
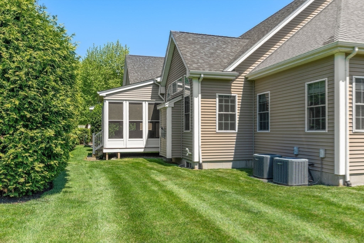
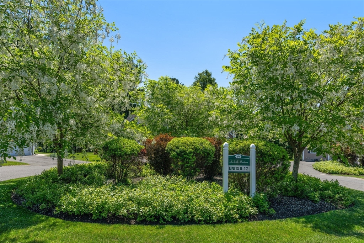
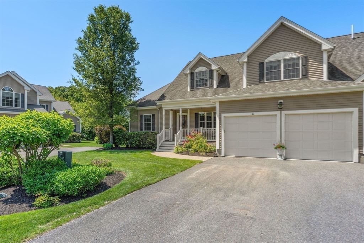
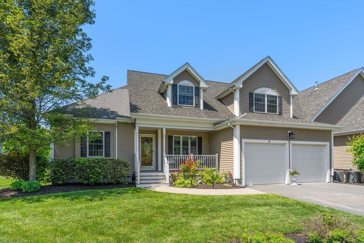
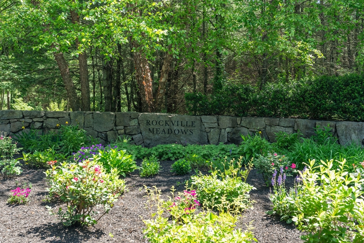
Exceptional corner-unit townhome in the highly desirable 55+ Rockville Meadows Community! This sun-filled home offers a rare combination of space, style, and convenience. The first floor features a spacious primary bedroom suite, laundry, a dramatic family room with cathedral ceilings, a formal dining area, and an open-concept kitchen with a cozy sitting area-perfect for everyday living and entertaining. Step out to the screened-in porch and enjoy peaceful views of the beautifully landscaped, private cul-de-sac lot. Upstairs offers incredible versatility with a large second bedroom, full bath, home office, storage area, and a second living room/bonus space. Additional highlights include a two-car garage with extra storage and a chairlift for accessibility. This one-of-a-kind home combines thoughtful design with exceptional privacy and comfort. A rare offering that won't last! Pets are allowed.

Share Property

Location

10 Rockville Mdws # 10, Millis, MA 02054

Status

Sold

Date Sold

September 15, 2025

Property Amenities

Interior
Laundry room First Floor, In Building
Appliances Range, Dishwasher, Microwave, Refrigerator, Washer, Dryer
Flooring Carpet, Hardwood
Total Bedrooms: 2
Half Bathrooms: 1
Full Bathrooms: 2
Other Interior Features Bonus Room, Office, Central Vacuum, Internet Available - Broadband
Area & Lot
Total area 2,355 Sq.Ft.
Living area 2,355 Sq.Ft.
MLS® ID 73385648
Year Built 2010
Type Condo
Status Sold
Exterior
Stories 3
Air conditioning Central Air
Heat type Forced Air, Natural Gas
Disability Features Accessible Entrance
Water Source Public
Garage Space 2.0
Sewer Private Sewer
Other Exterior Features Porch, Porch - Screened, Deck - Vinyl
Parking Attached, Garage Door Opener, Storage, Deeded, Garage Faces Side, Off Street, Assigned, Paved
Roof Shingle
Finance
Sales Price $775,000
HOA Fees $526 monthly
Real Estate Tax $9,000 yearly

Norfolk County

Partner With an Expert

Get assistance in determining current property value, crafting a competitive offer, writing and negotiating a contract, and much more. Contact Kiky today to discuss all your real estate needs!





