10 Steven Ln
10 Steven Ln
10 Steven Ln
10 Steven Ln
10 Steven Ln
10 Steven Ln
10 Steven Ln
10 Steven Ln
10 Steven Ln
10 Steven Ln
10 Steven Ln
10 Steven Ln
10 Steven Ln
10 Steven Ln
10 Steven Ln
10 Steven Ln
10 Steven Ln
10 Steven Ln
10 Steven Ln
10 Steven Ln
10 Steven Ln
10 Steven Ln
10 Steven Ln
10 Steven Ln
10 Steven Ln
10 Steven Ln
10 Steven Ln
10 Steven Ln
10 Steven Ln
10 Steven Ln
10 Steven Ln
10 Steven Ln
10 Steven Ln
10 Steven Ln
10 Steven Ln
10 Steven Ln
10 Steven Ln
10 Steven Ln
10 Steven Ln
10 Steven Ln
10 Steven Ln
VIEW PHOTOS
$1,110,000

10 Steven Ln

4 Beds 4 Baths 3,280 Sq.Ft. 0.6 Acres

Description

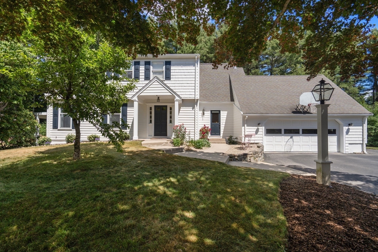
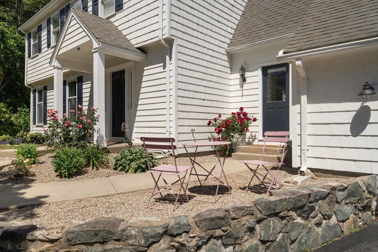
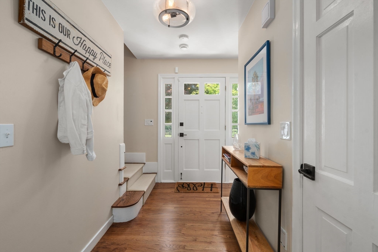
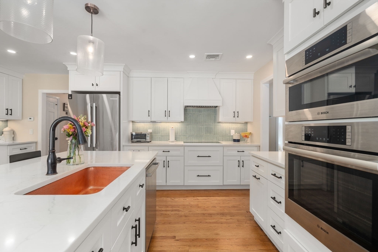
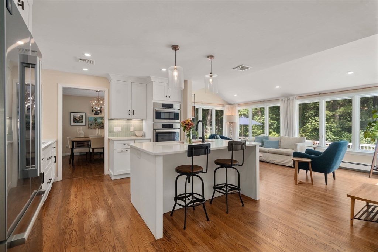
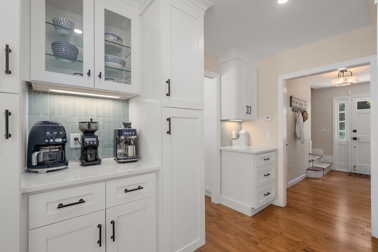
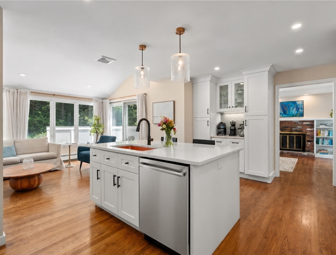
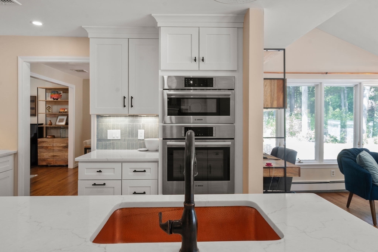
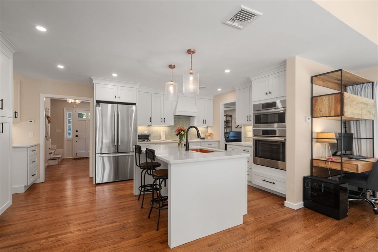
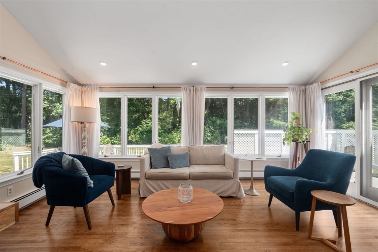
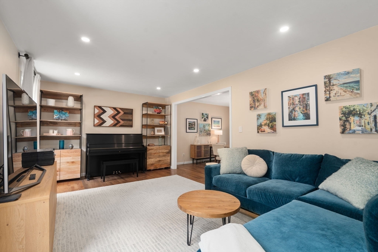
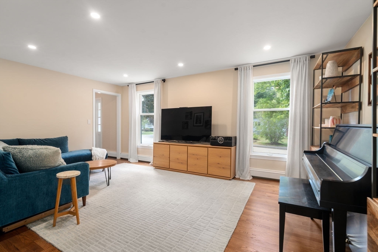
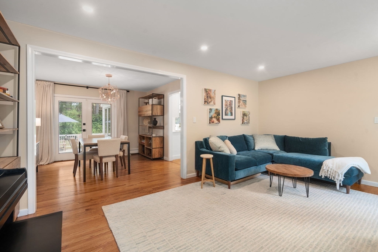
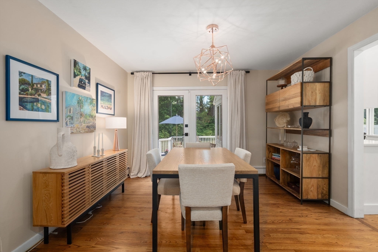
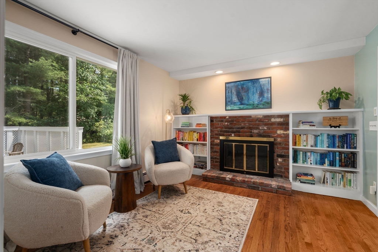
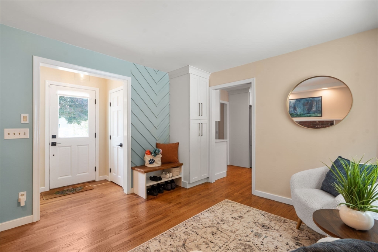
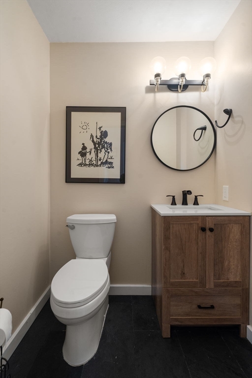
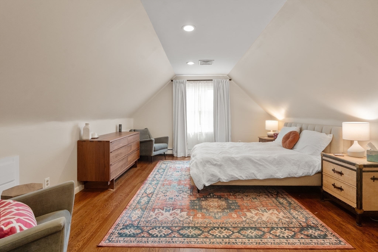
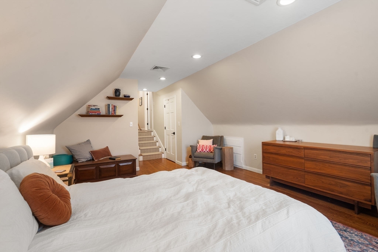
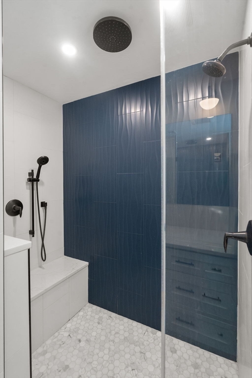
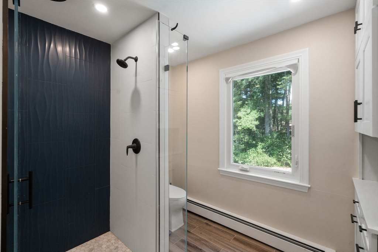
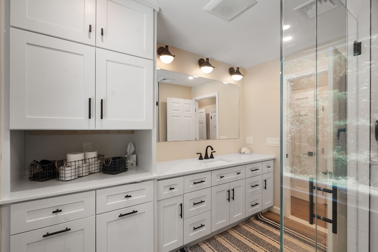
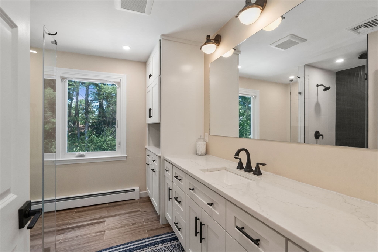
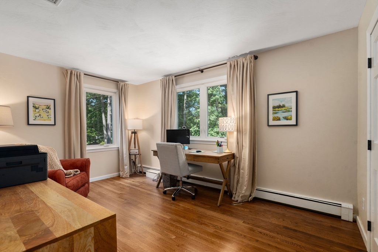
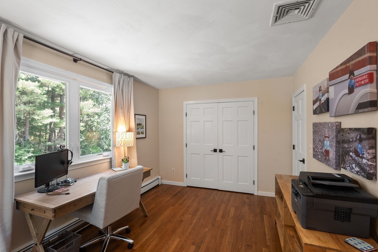
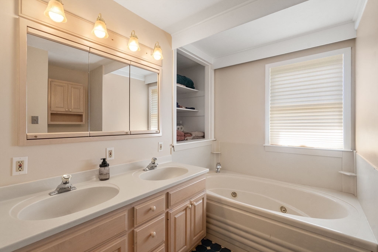
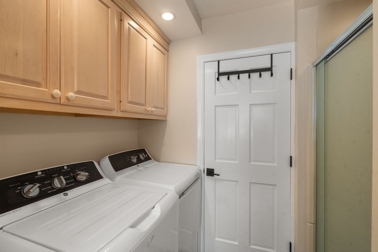
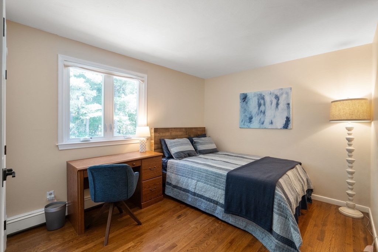
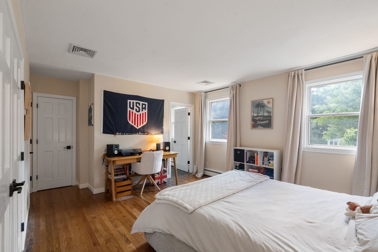
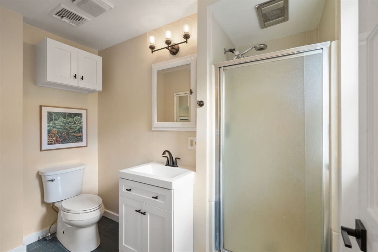
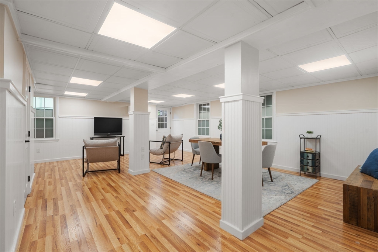
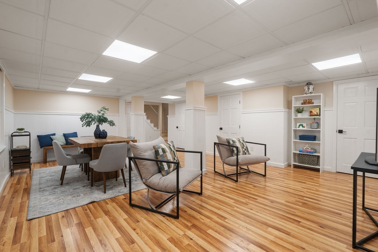
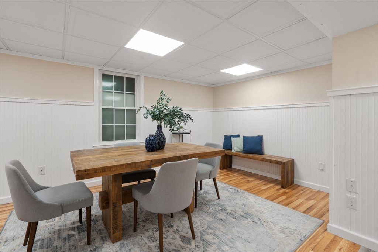
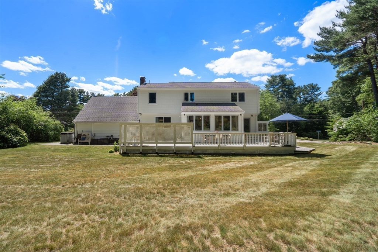
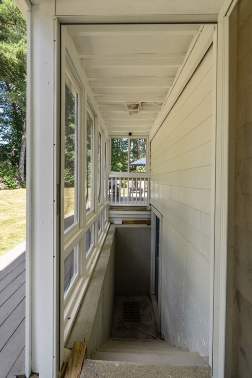
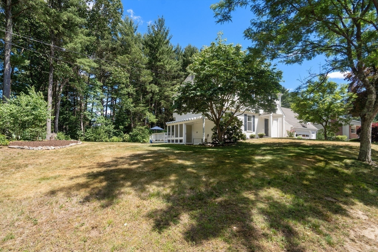
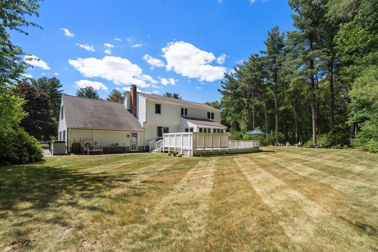
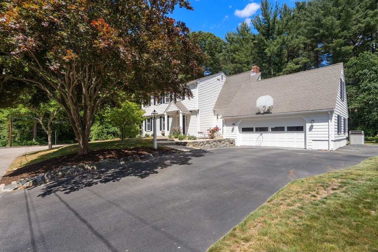
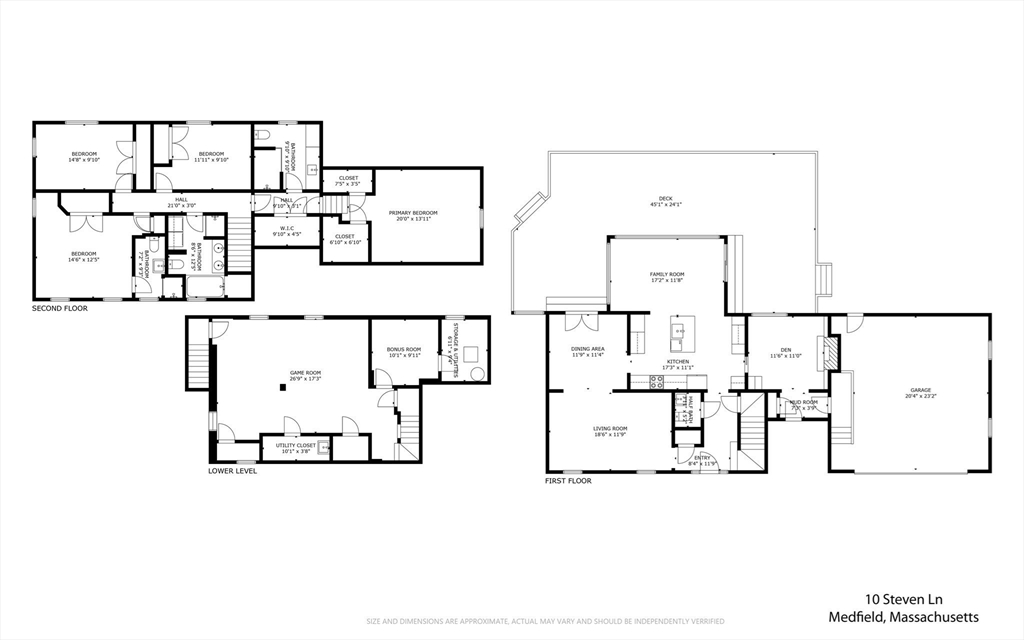
Welcome home to this beautifully updated 4-bedroom, 3.5-bath Colonial nestled in one of Medfield's most desirable neighborhoods. Thoughtfully renovated, this spacious home offers the perfect blend of timeless charm & modern convenience. A stunning new kitchen, with elegant quartz countertops, stainless Bosch appliances, & custom cabinetry, opens to the sunny family room, creating a functional layout ideal for everyday living. A spacious living room, dining room, half-bath & library/mudroom complete the first level. Upstairs, retreat to the luxurious primary suite complete with newly renovated spa-like bathroom featuring a walk-in shower, quartz-topped vanity & linen closet. A second primary suite with updated bath, two additional bedrooms, & a third full bath with laundry provide flexibility for family, guests, or home office needs. The lower level features a large rec room & bonus room. Two car garage. Updates inc Kitchen 2023/ Primary bath 2023 / Boiler/ 2015

Share Property

Location

10 Steven Ln, Medfield, MA 02052

Status

Sold

Date Sold

September 1, 2026

Property Amenities

Interior
Laundry room Flooring - Stone/Ceramic Tile, Second Floor
Appliances Range, Oven, Disposal, Microwave, Refrigerator, Washer, Dryer
Flooring Wood, Tile, Laminate, Flooring - Hardwood, Flooring - Stone/Ceramic Tile
Total Bedrooms: 4
Half Bathrooms: 1
Full Bathrooms: 3
Other Interior Features Closet/Cabinets - Custom Built, Bathroom - Full, Bathroom - Double Vanity/Sink, Bathroom - Tiled With Tub Shower, Den, Game Room, Bathroom, Bonus Room
Area & Lot
Total area 3,280 Sq.Ft.
Lot Area 0.6 Acres
Living area 3,280 Sq.Ft.
MLS® ID 73538240
Year Built 1968
High School Medfield
Middle School T.A.Blake
Elementary School Mem/Wheel/Dale
Architecture Styles Colonial
Type Residential
Status Sold
Exterior
Air conditioning Central Air
Heat type Baseboard, Natural Gas, Fireplace(s)
Water Source Public
Garage Space 2.0
Sewer Public Sewer
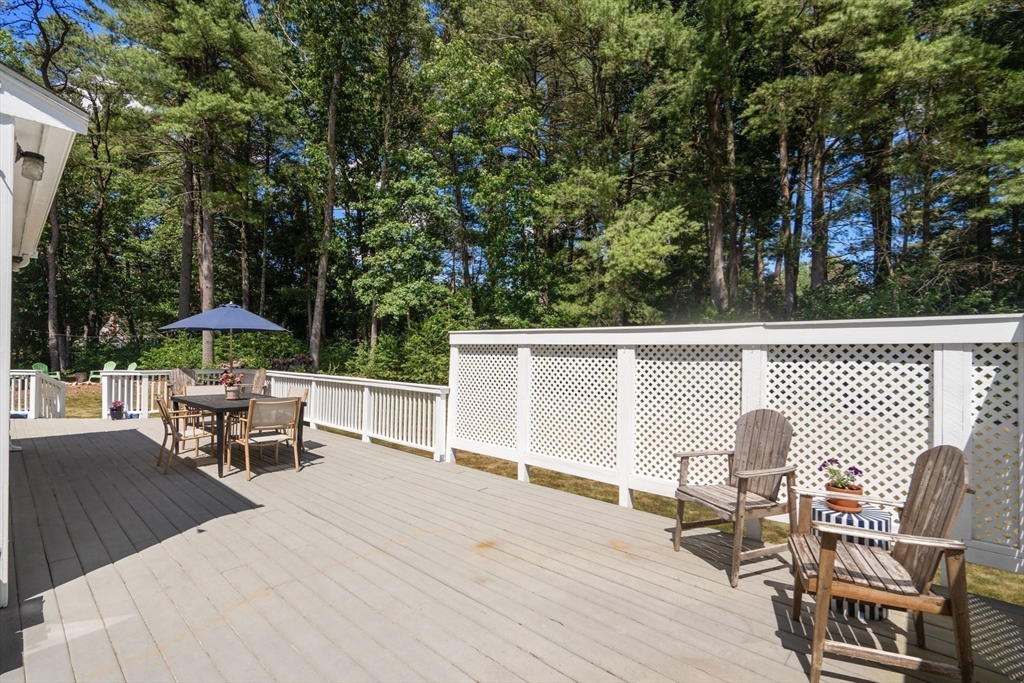
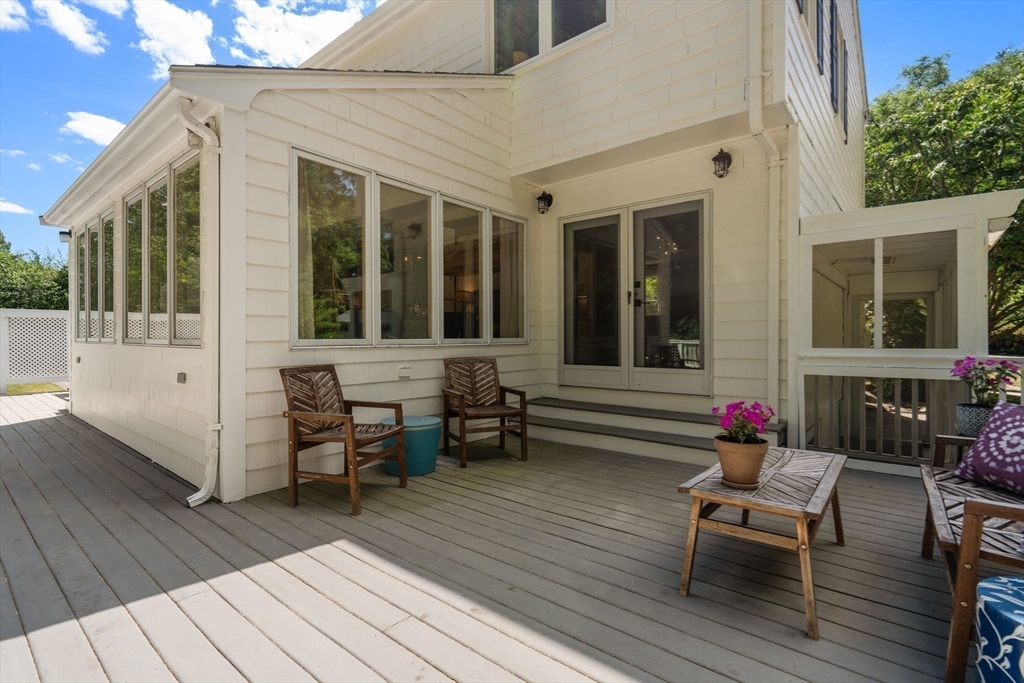
Other Exterior Features Deck - Wood, Rain Gutters, Professional Landscaping
Parking Attached, Off Street, Paved
Lot Features Corner Lot, Level
Roof Shingle
Finance
Sales Price $1,110,000
Real Estate Tax $13,432 yearly

Norfolk County

Partner With an Expert

Get assistance in determining current property value, crafting a competitive offer, writing and negotiating a contract, and much more. Contact Kiky today to discuss all your real estate needs!





