10 Sunnyside Dr # 10
VIEW PHOTOS
$475,000

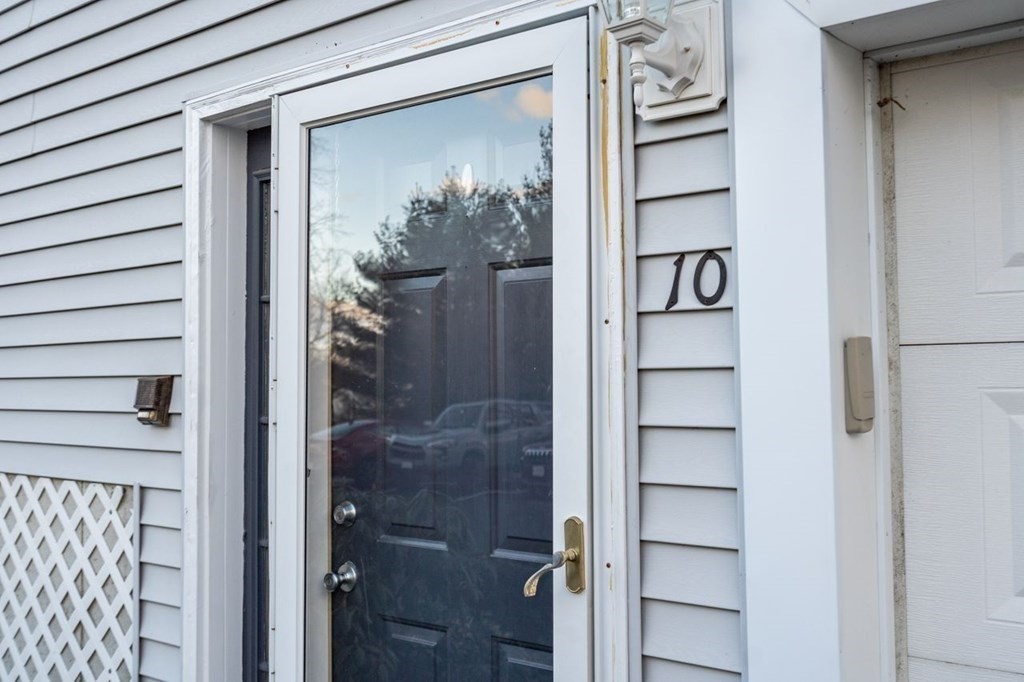
10 Sunnyside Dr # 10

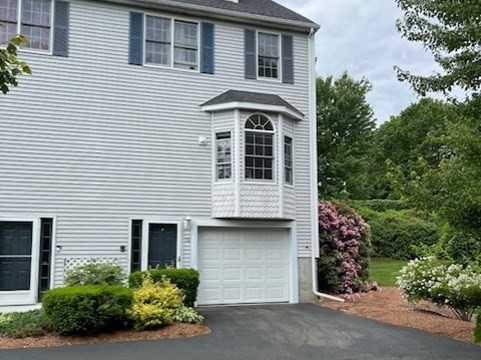
2 Beds 3 Baths 2,032 Sq.Ft.

Description

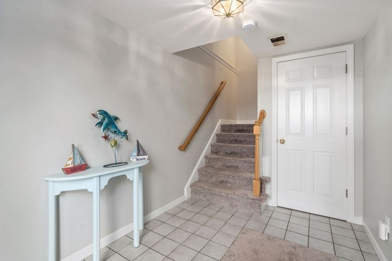
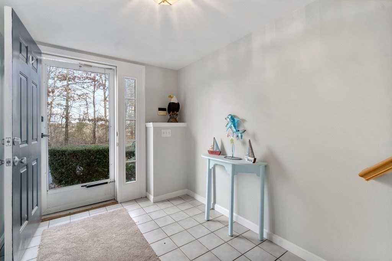
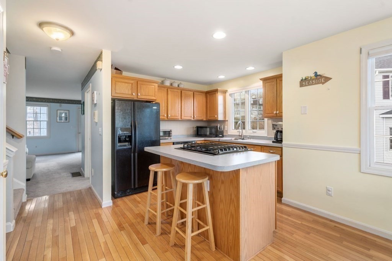
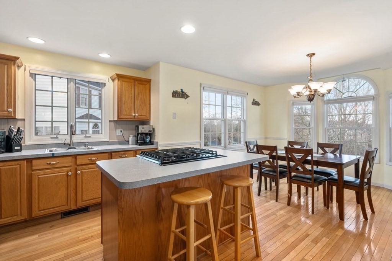
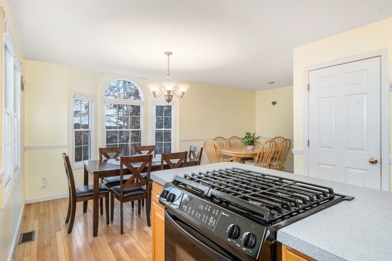
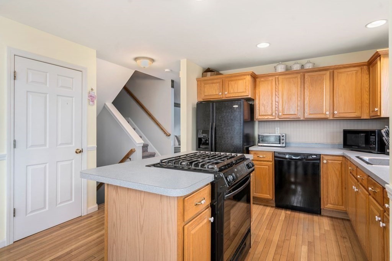
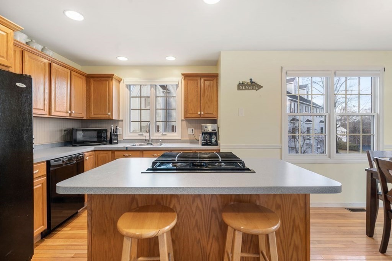
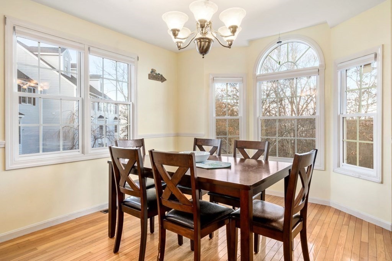
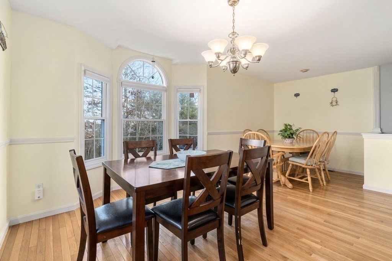
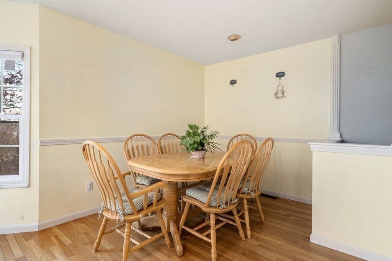
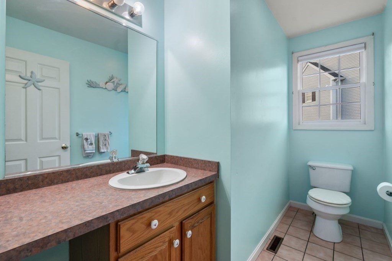
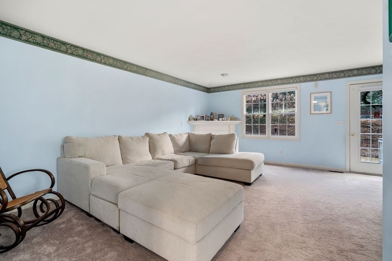
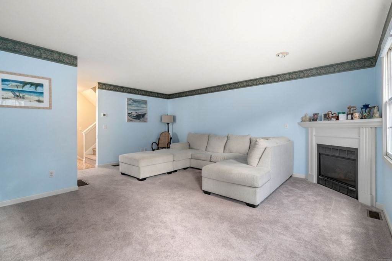
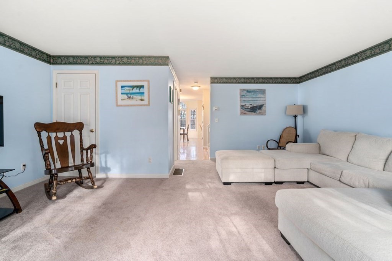
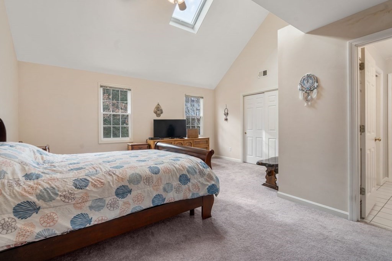
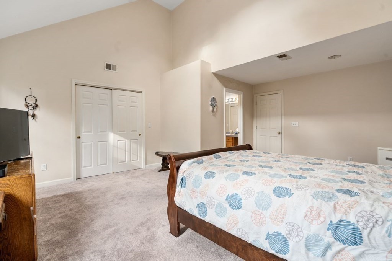
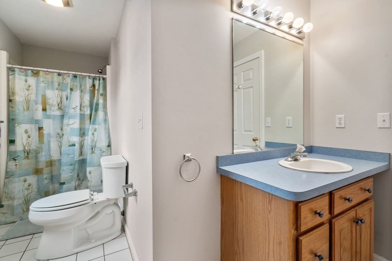
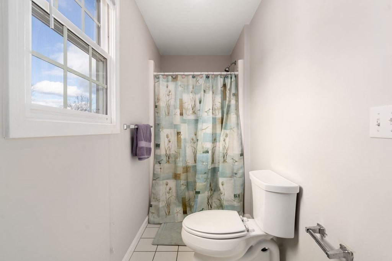
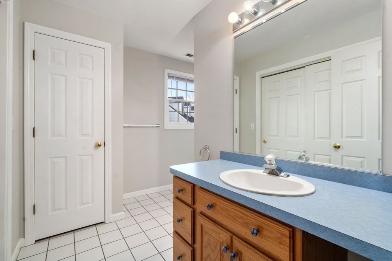
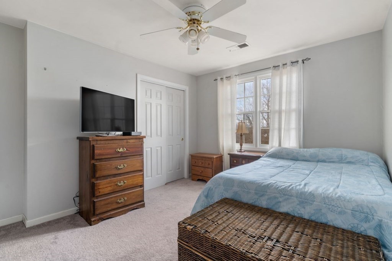
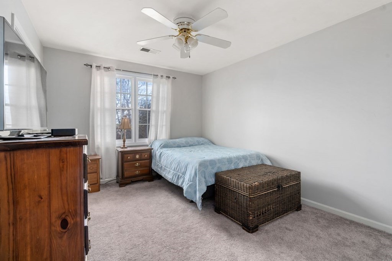
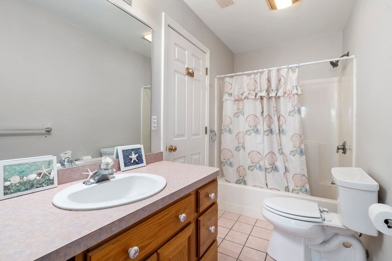
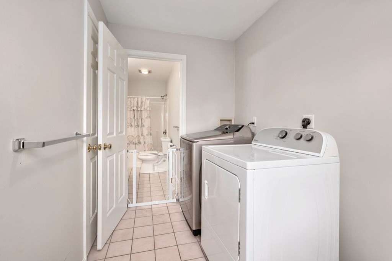
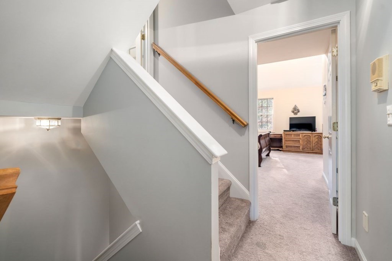
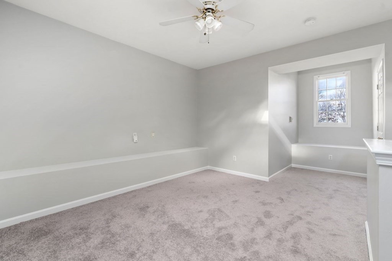
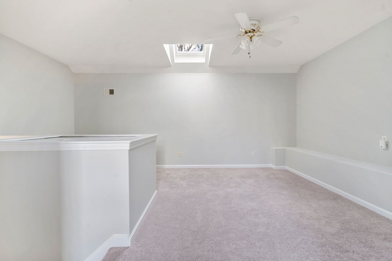
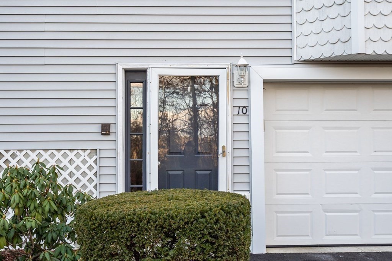
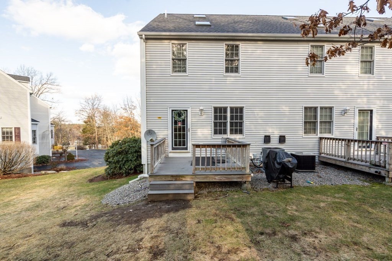
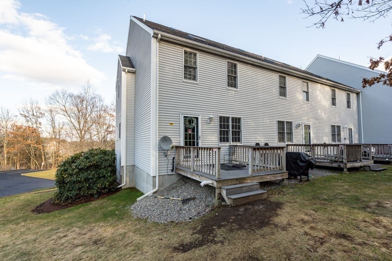
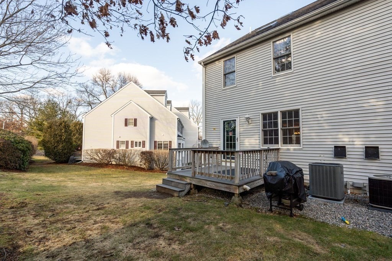
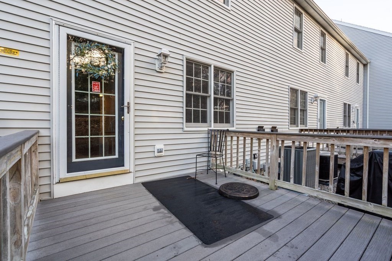
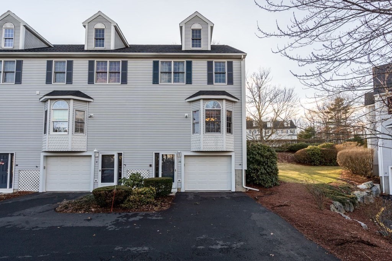
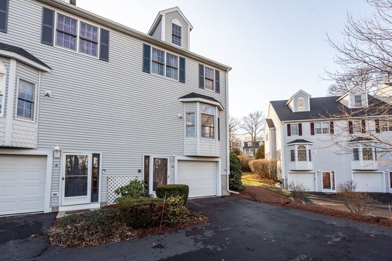
Buyers didn't perform - Giving you a second opportunity to purchase this great Condo!! Many updates highlight this bright, spacious end unit!! Open Kitchen and large dining area with room for all. Oversized living room with gas fireplace opens to your private deck. Master bedroom with en suite bath and good closet space, second good sized bedroom, and additional full bath and laundry room complete the second floor. On to the third floor bonus room with closet, could be used as additional bedroom, office, family room, the choice is yours! Updates include fresh paint throughout, new carpet throughout, new blinds in first floor, New Hot Water tank, New heat/ac system and much more! Don't miss the opportunity to just move in and enjoy!

Share Property

Location

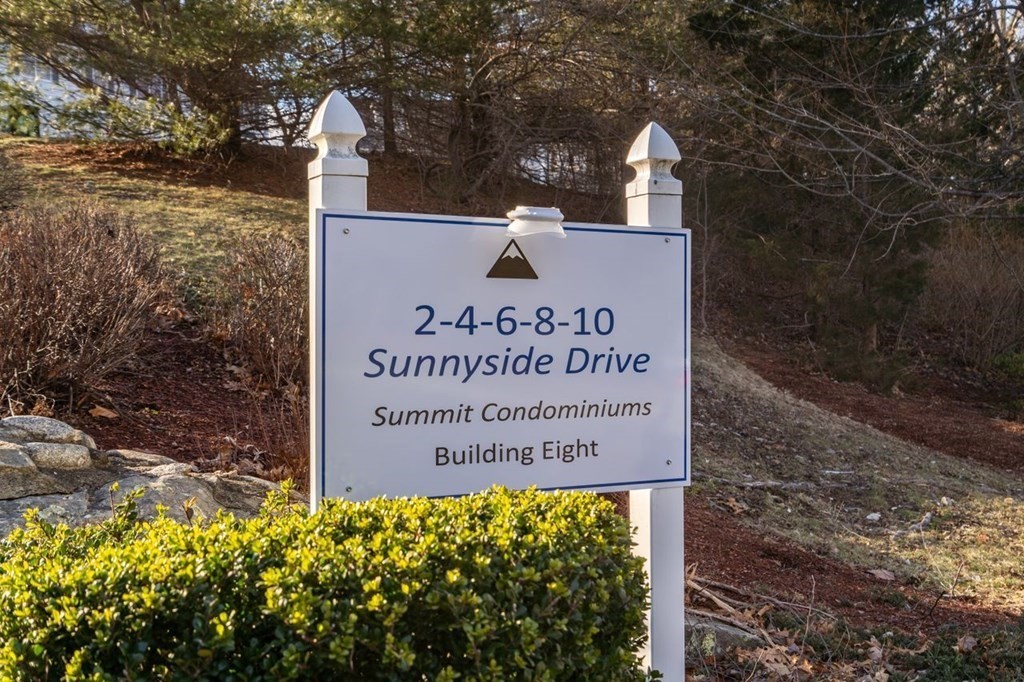
10 Sunnyside Dr # 10, Plainville, MA 02762

Status

Sold

Date Sold

August 9, 2024

Property Amenities

Interior
Laundry room Flooring - Laminate, Gas Dryer Hookup, Washer Hookup, Second Floor, In Unit
Fireplace Living Room
Appliances Oven, Dishwasher, Range, Refrigerator
Flooring Tile, Carpet, Hardwood
Total Bedrooms: 2
Half Bathrooms: 1
Full Bathrooms: 2
Other Interior Features Central Vacuum
Area & Lot
Total area 2,032 Sq.Ft.
Living area 2,032 Sq.Ft.
MLS® ID 73249181
Year Built 1998
Type Condo
Status Sold
Exterior
Stories 3
Air conditioning Central Air
Heat type Forced Air, Natural Gas
Water Source Public
Garage Space 2.0
Sewer Public Sewer
Other Exterior Features Deck - Wood
Parking Under, Tandem, Guest
Utilities for Gas Range, for Gas Dryer, Washer Hookup
Finance
Sales Price $475,000
HOA Fees $425 monthly
Real Estate Tax $4,298 yearly

Norfolk County

Partner With an Expert

Get assistance in determining current property value, crafting a competitive offer, writing and negotiating a contract, and much more. Contact Kiky today to discuss all your real estate needs!





