101 Green Street
101 Green Street
101 Green Street
101 Green Street
101 Green Street
101 Green Street
101 Green Street
101 Green Street
101 Green Street
101 Green Street
101 Green Street
101 Green Street
101 Green Street
101 Green Street
101 Green Street
101 Green Street
101 Green Street
101 Green Street
101 Green Street
101 Green Street
101 Green Street
101 Green Street
101 Green Street
101 Green Street
101 Green Street
101 Green Street
101 Green Street
101 Green Street
101 Green Street
101 Green Street
101 Green Street
101 Green Street
101 Green Street
101 Green Street
101 Green Street
101 Green Street
101 Green Street
VIEW PHOTOS
$915,000

101 Green Street

3 Beds 3 Baths 1,893 Sq.Ft. 0.46 Acres

Description

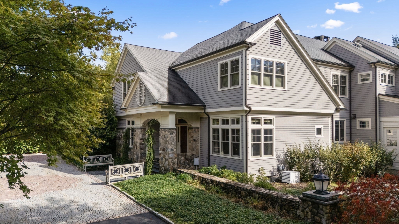
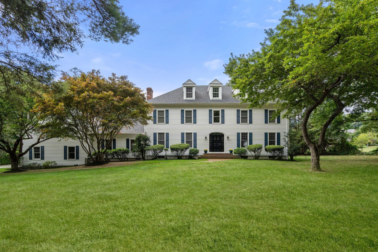
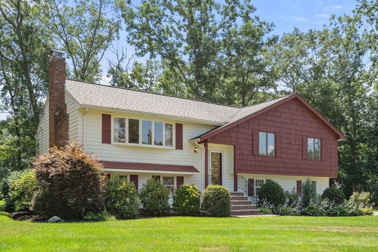
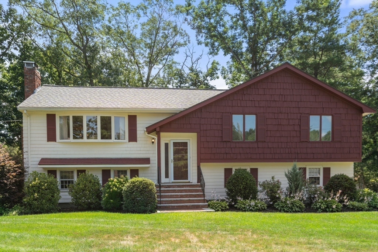
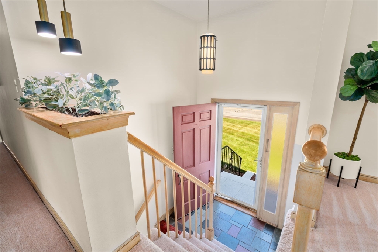
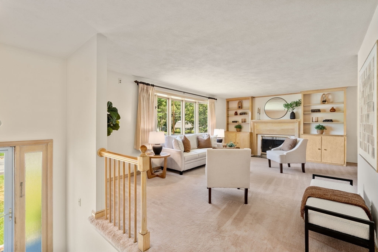
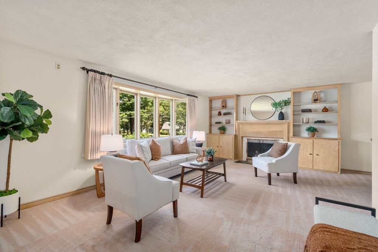
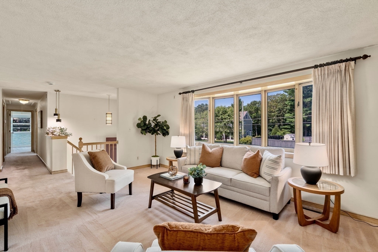
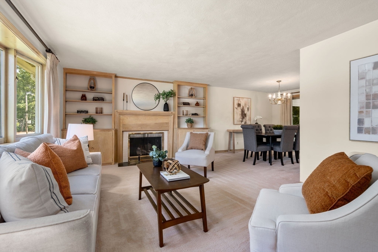
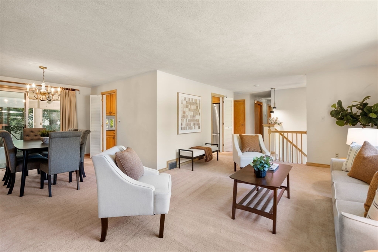
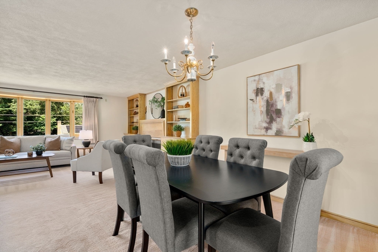
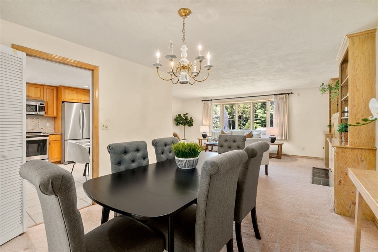
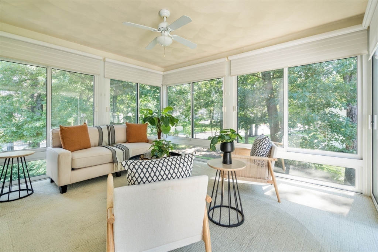
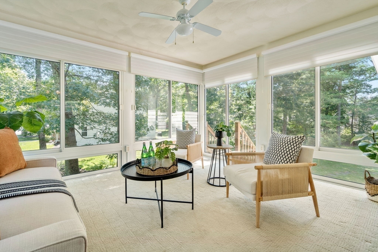
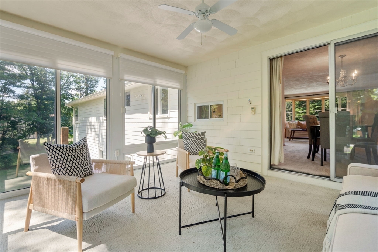
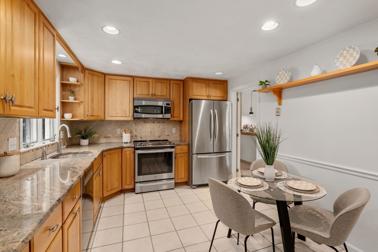
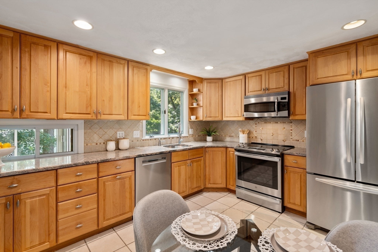
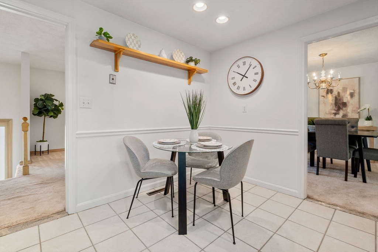
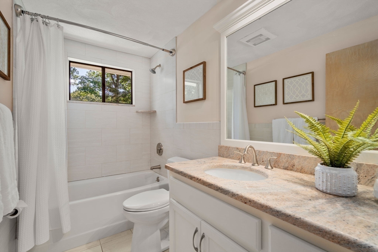
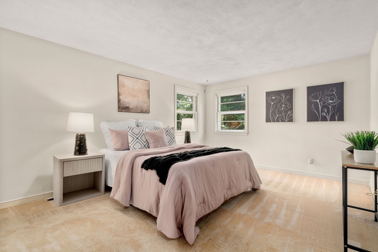
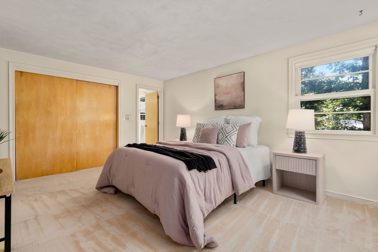
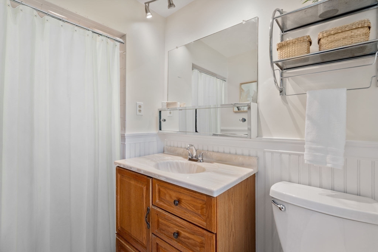
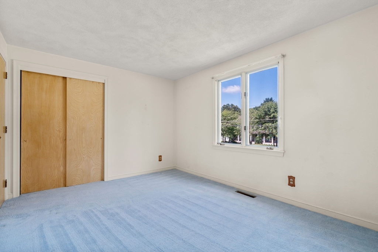
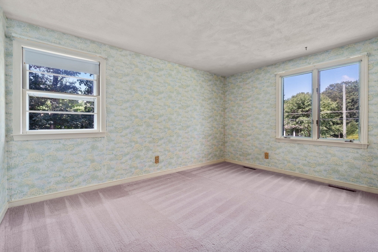
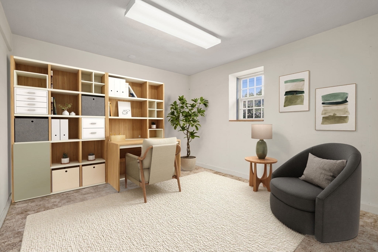
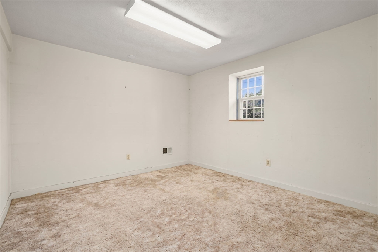
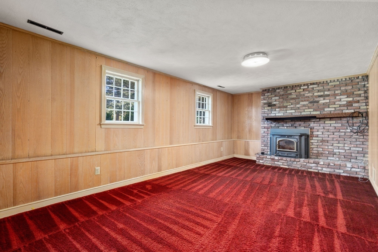
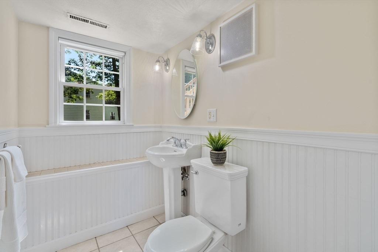
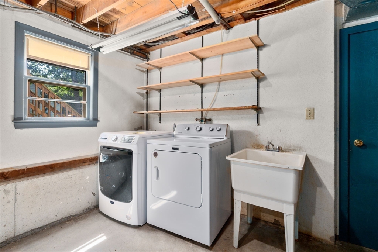
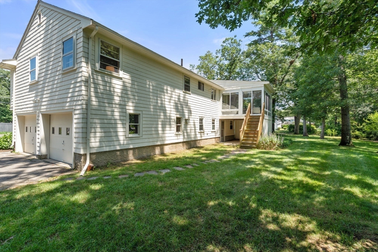
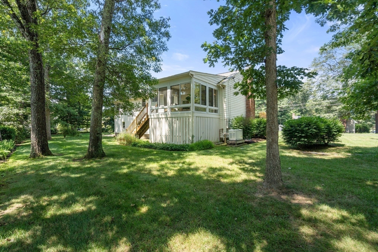
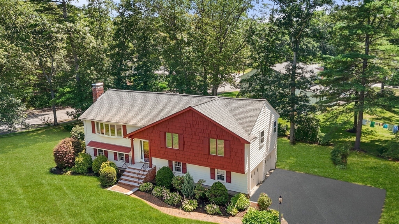
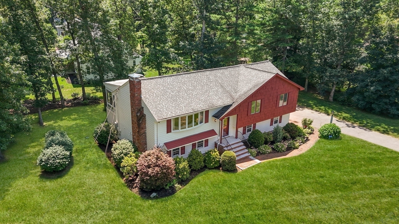
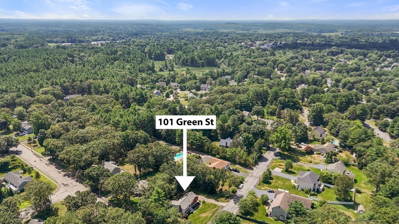
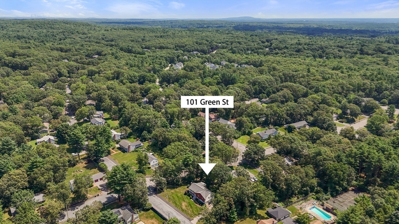
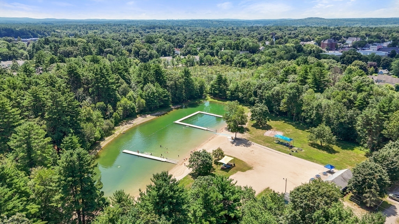
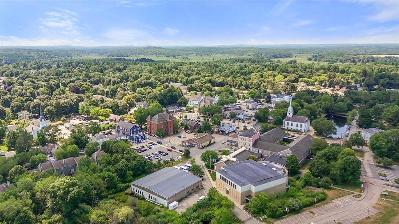
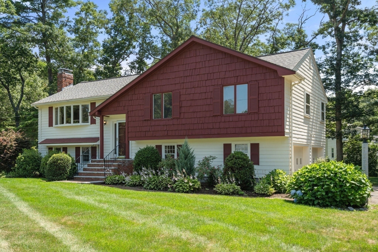
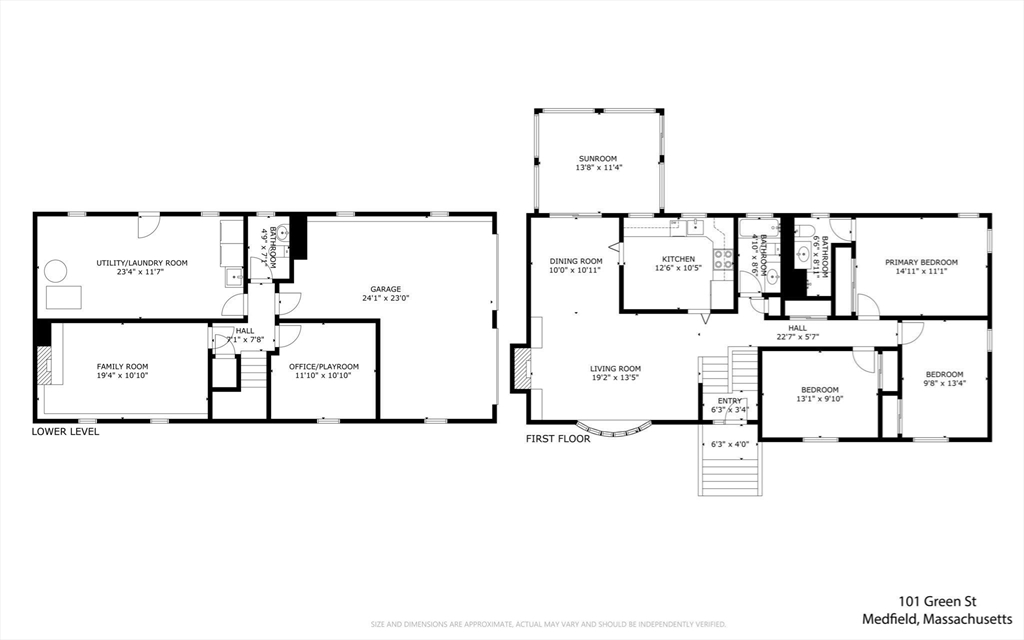
Nestled in popular Pine Needle Park just a short walk to the new playground, swim pond, Medfield's top-rated schools and thriving restaurant scene, this well-maintained, updated home offers comfort, style and convenience! Boasting manicured grounds and beautiful curb appeal, a brick walkway and granite steps invite you into a light-filled, open-concept living room with a fireplace, custom built-ins and front-to-back views through the dining room and glass sunroom addition. The well-appointed kitchen features a serving window, custom cabinetry, granite counters and newer stainless appliances. There are 3 bedrooms and 2 stylishly updated full baths on the main level, with hardwood floors under the carpet. A fireside family room and private office on the lower level provide flexibility with a half bath, laundry, plenty of storage and access to the peaceful backyard. Amenities include gas heat, new C/A, a generator, irrigation & younger roof. Wonderful home & neighborhood. Worth the wait!

Share Property

Location

101 Green Street, Medfield, MA 02052

Status

Sold

Date Sold

August 28, 2025

Property Amenities

Interior
Laundry room Electric Dryer Hookup, Washer Hookup, Sink, In Basement
Fireplace Family Room, Living Room
Appliances Gas Water Heater, Water Heater, Range, Dishwasher, Disposal, Microwave, Refrigerator, Washer, Dryer, Plumbed For Ice Maker
Flooring Wood, Tile, Carpet, Stone / Slate, Flooring - Wall to Wall Carpet
Total Bedrooms: 3
Half Bathrooms: 1
Full Bathrooms: 2
Other Interior Features Lighting - Overhead, Cathedral Ceiling(s), Office, Sun Room, High Speed Internet
Area & Lot
Total area 1,893 Sq.Ft.
Lot Area 0.46 Acres
Living area 1,893 Sq.Ft.
MLS® ID 73406345
Year Built 1966
High School Medfield
Middle School T.A. Blake
Elementary School Mem/Wheel/Dale
Water Frontage Lake/Pond, 3/10 to 1/2 Mile To Beach, Beach Ownership(Public)
Architecture Styles Split Entry
Type Residential
Status Sold
Date Sold August 28, 2025
Exterior
Air conditioning Central Air
Heat type Forced Air, Natural Gas
Water Source Public
Garage Space 1.0
Sewer Private Sewer
Other Exterior Features Porch, Rain Gutters, Professional Landscaping, Sprinkler System
Parking Under, Garage Door Opener, Storage, Workshop in Garage, Garage Faces Side, Paved Drive, Off Street, Paved
Lot Features Level
Roof Shingle
Utilities for Electric Range, for Electric Oven, for Electric Dryer, Washer Hookup, Icemaker Connection, Generator Connection
Finance
Sales Price $915,000
Real Estate Tax $9,378 yearly

Norfolk County

Partner With an Expert

Get assistance in determining current property value, crafting a competitive offer, writing and negotiating a contract, and much more. Contact Kiky today to discuss all your real estate needs!