101 Lakeshore Drive
101 Lakeshore Drive
101 Lakeshore Drive
101 Lakeshore Drive
101 Lakeshore Drive
101 Lakeshore Drive
101 Lakeshore Drive
101 Lakeshore Drive
101 Lakeshore Drive
101 Lakeshore Drive
101 Lakeshore Drive
101 Lakeshore Drive
101 Lakeshore Drive
101 Lakeshore Drive
101 Lakeshore Drive
101 Lakeshore Drive
101 Lakeshore Drive
101 Lakeshore Drive
101 Lakeshore Drive
101 Lakeshore Drive
101 Lakeshore Drive
101 Lakeshore Drive
101 Lakeshore Drive
101 Lakeshore Drive
101 Lakeshore Drive
VIEW PHOTOS
$1,005,000

101 Lakeshore Drive

4 Beds 2 Baths 1,962 Sq.Ft. 0.29 Acres

Description

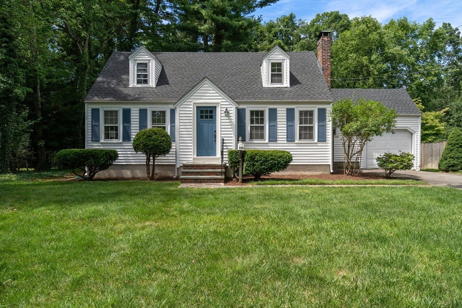
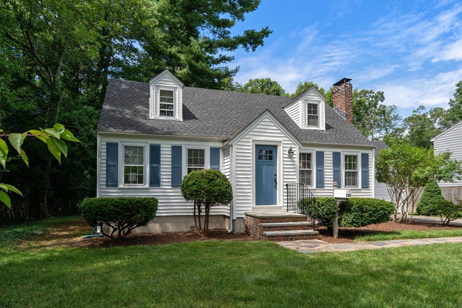
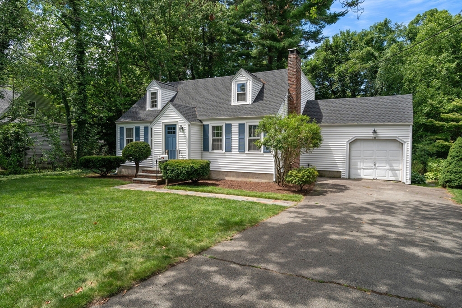
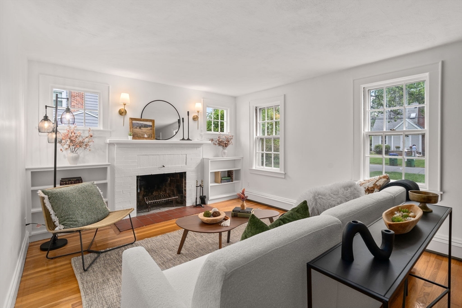
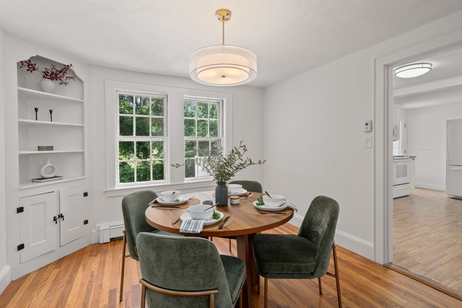
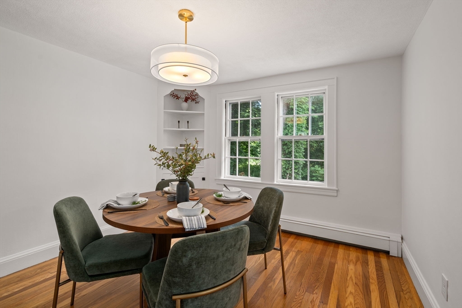
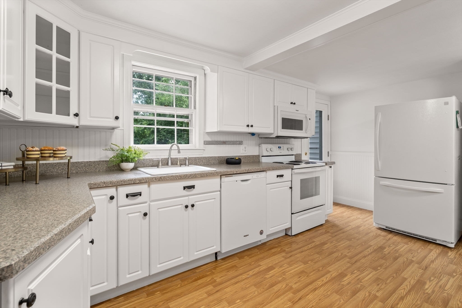
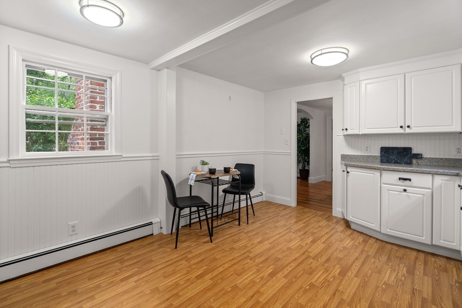
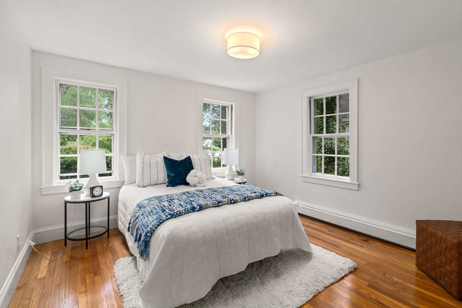
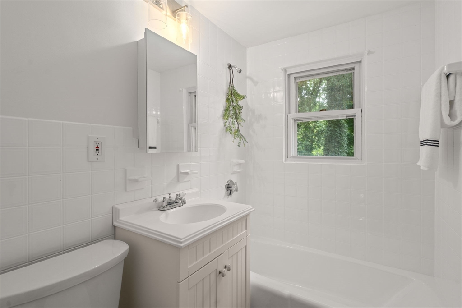
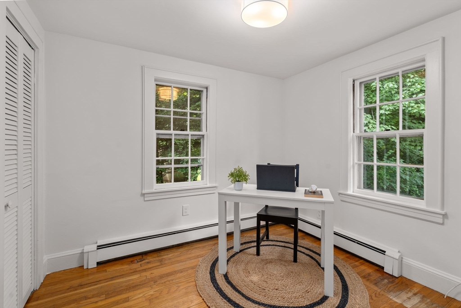
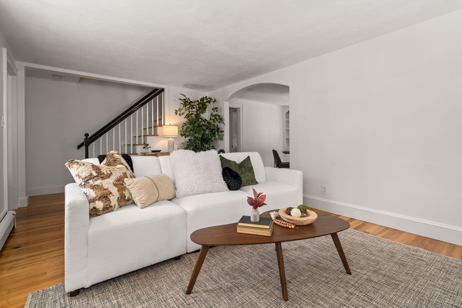
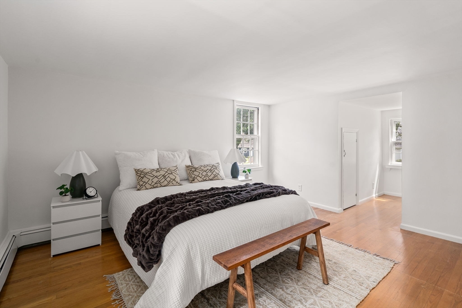
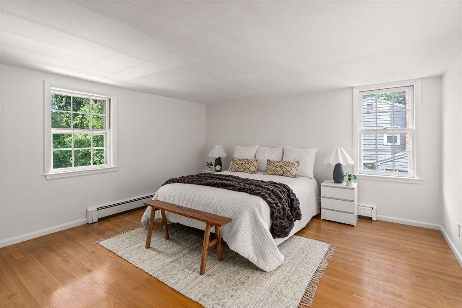
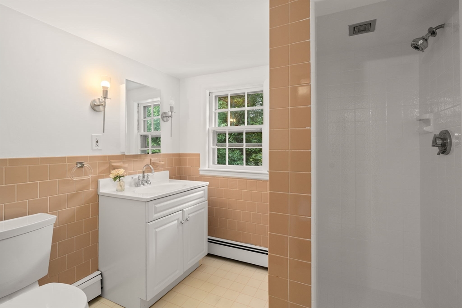
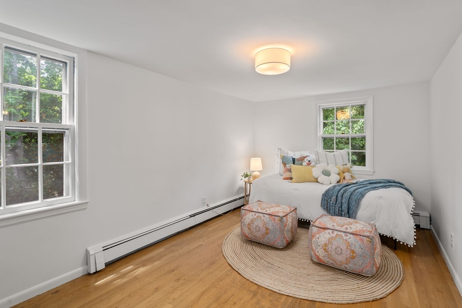
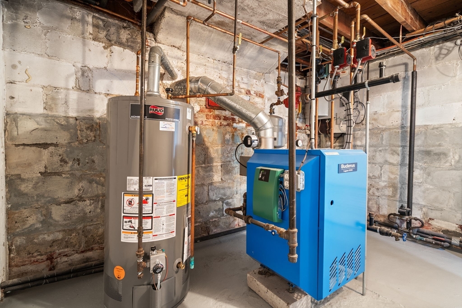
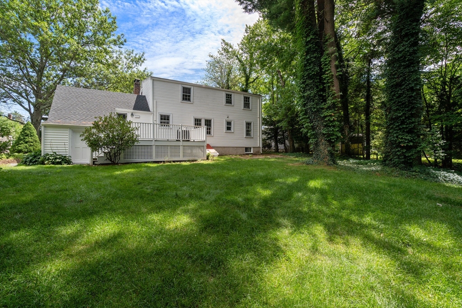
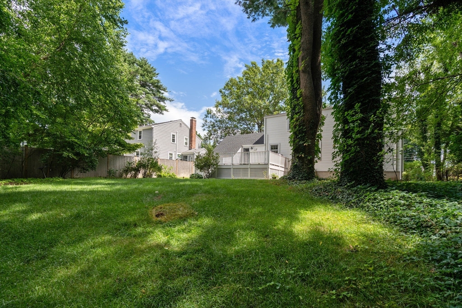
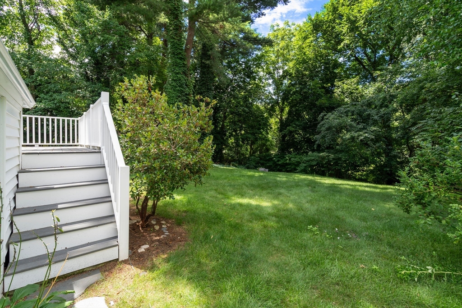
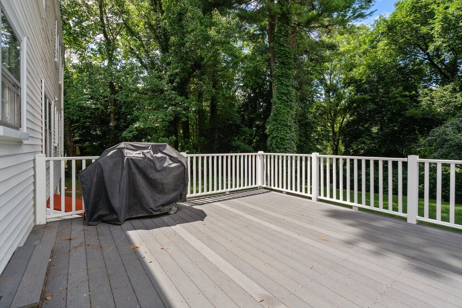
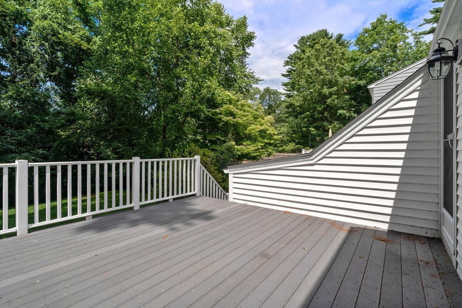
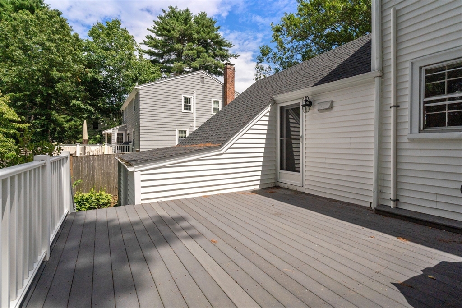
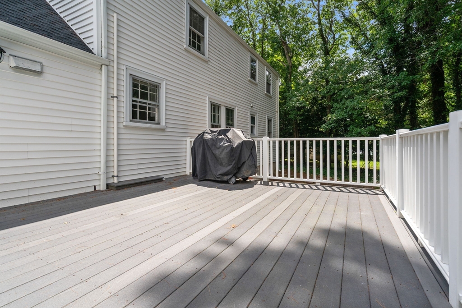
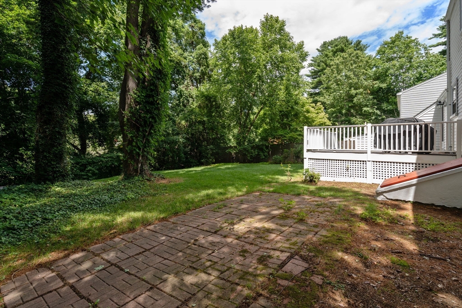
Opportunity to purchase this picture perfect move in ready home with a nice usable back yard abutting conservation with a view of the pond. Located in a popular neighborhood there have been many updates over the years to maintain the home offering living space on three levels. Upon entering there is a fireplace family room open to the dining room with built in cabinet. The kitchen with some recent updates allows for enjoying everyday meals with direct access to the back deck. Two additional rooms can be used as an office/den or two more bedrooms as well as a refreshed full bathroom. Second floor has two more bedrooms and a second full bath. The partially finished basement has space for a rec room, office or playroom depending on your needs as well as large deep closet for storage. Systems have been updated including the water heater last year. The home has been freshly painted, and a new roof in 2025. The bulkhead was also replaced this spring along with other updated electrical and newer lighting throughout. Walk to school, dog park, town and pond. One car garage.

Share Property

Location

101 Lakeshore Drive, Westwood, MA 02090

Status

Sold

Date Sold

September 10, 2026

Property Amenities

Interior
Laundry room Sink, In Basement, Electric Dryer Hookup, Washer Hookup
Fireplace Family Room
Appliances Gas Water Heater, Water Heater, Range, Dishwasher, Microwave, Refrigerator, Freezer, Washer, Dryer
Flooring Wood, Flooring - Hardwood
Total Bedrooms: 4
Full Bathrooms: 2
Other Interior Features Closet, Recessed Lighting, Play Room, Entry Hall
Area & Lot
Total area 1,962 Sq.Ft.
Lot Area 0.29 Acres
Living area 1,962 Sq.Ft.
MLS® ID 73562342
Year Built 1937
High School Westwood High
Middle School Thurston Middle
Elementary School Sheehan Elem
Architecture Styles Cape
Type Residential
Status Sold
Exterior
Air conditioning None
Heat type Baseboard, Natural Gas
Water Source Public
Garage Space 1.0
Sewer Public Sewer
Other Exterior Features Deck, Patio, Rain Gutters, Professional Landscaping, Decorative Lighting
Parking Attached, Storage, Garage Faces Side, Paved Drive, Off Street, Paved
Lot Features Wooded
Roof Shingle
Utilities for Electric Range, for Electric Oven, for Electric Dryer, Washer Hookup
Finance
Sales Price $1,005,000
Real Estate Tax $10,064 yearly

Westwood

Partner With an Expert

Get assistance in determining current property value, crafting a competitive offer, writing and negotiating a contract, and much more. Contact Kiky today to discuss all your real estate needs!




