106 Evans Rd # 1B
106 Evans Rd # 1B
106 Evans Rd # 1B
106 Evans Rd # 1B
106 Evans Rd # 1B
106 Evans Rd # 1B
106 Evans Rd # 1B
106 Evans Rd # 1B
106 Evans Rd # 1B
106 Evans Rd # 1B
106 Evans Rd # 1B
106 Evans Rd # 1B
106 Evans Rd # 1B
106 Evans Rd # 1B
106 Evans Rd # 1B
106 Evans Rd # 1B
106 Evans Rd # 1B
106 Evans Rd # 1B
106 Evans Rd # 1B
106 Evans Rd # 1B
106 Evans Rd # 1B
106 Evans Rd # 1B
106 Evans Rd # 1B
106 Evans Rd # 1B
106 Evans Rd # 1B
106 Evans Rd # 1B
106 Evans Rd # 1B
106 Evans Rd # 1B
106 Evans Rd # 1B
106 Evans Rd # 1B
106 Evans Rd # 1B
VIEW PHOTOS
$518,000

106 Evans Rd # 1B

1 Bed 1 Bath 710 Sq.Ft.

Description

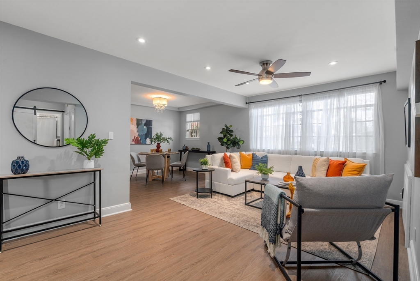
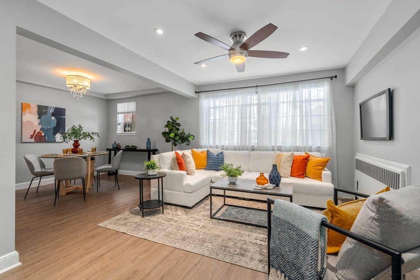
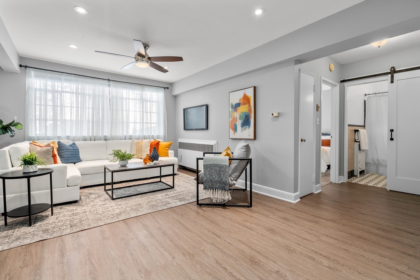
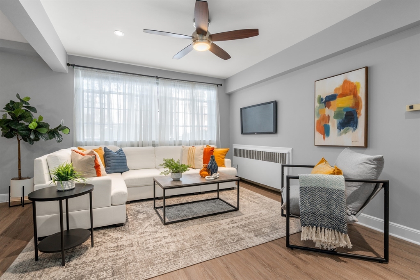
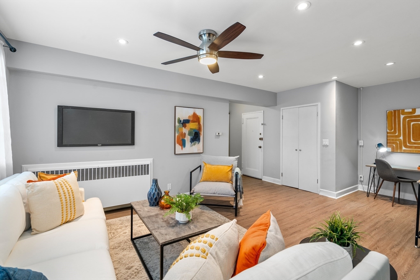
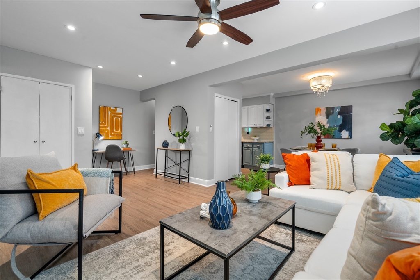
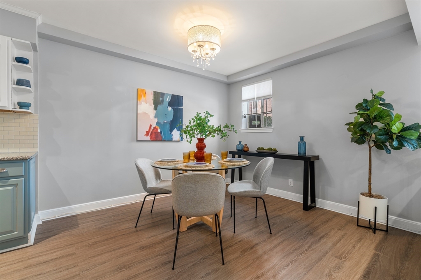
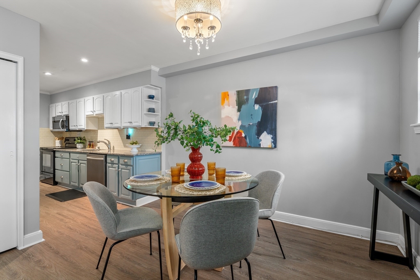
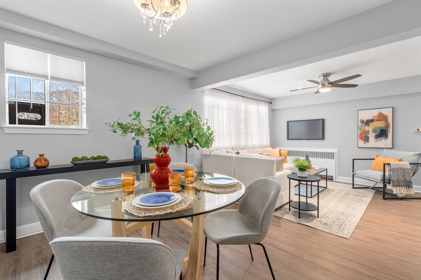
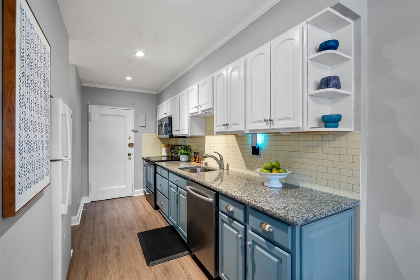
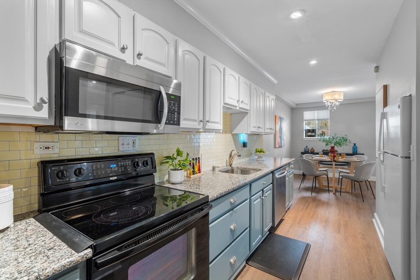
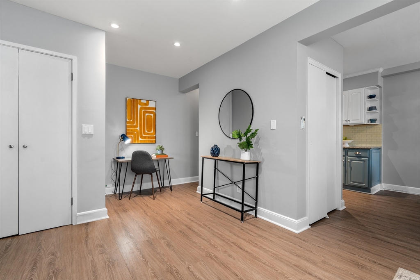
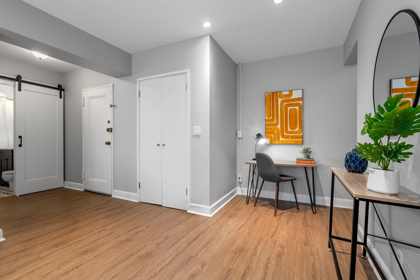
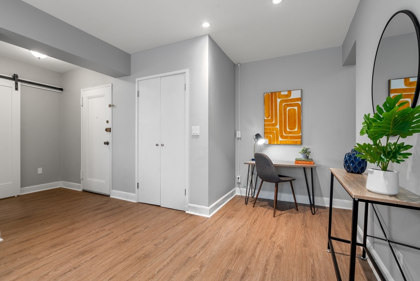
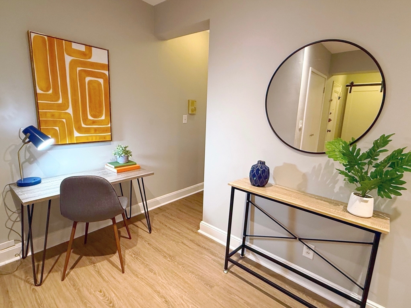
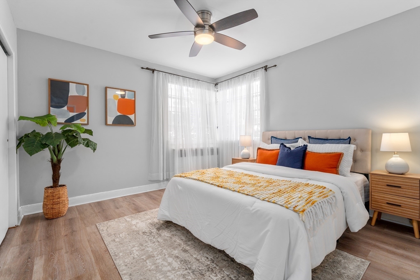
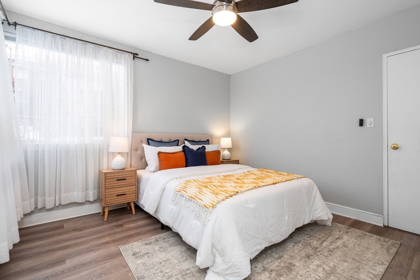
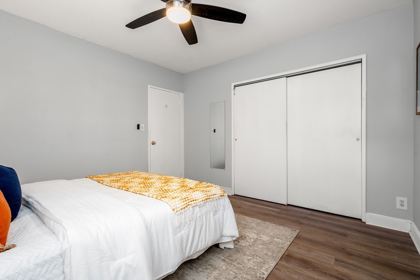
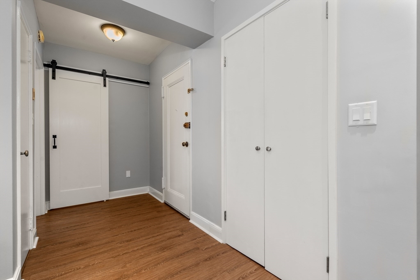
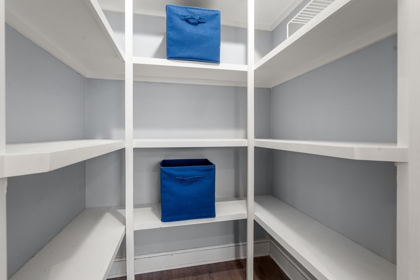
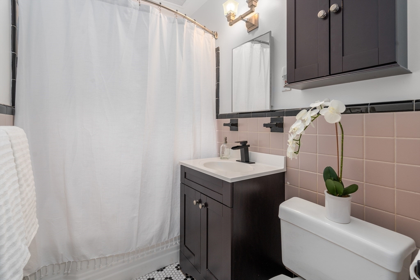
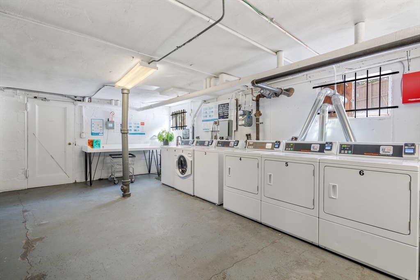
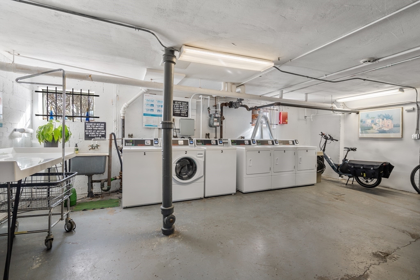
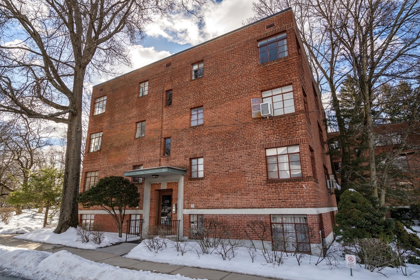
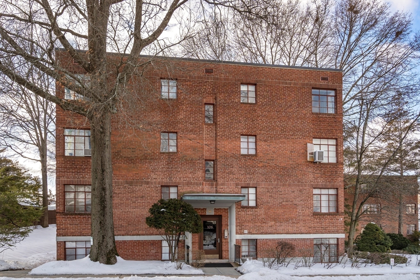
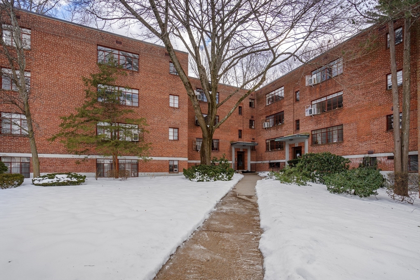
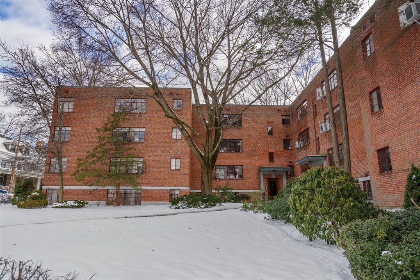
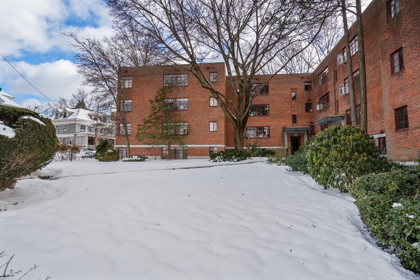
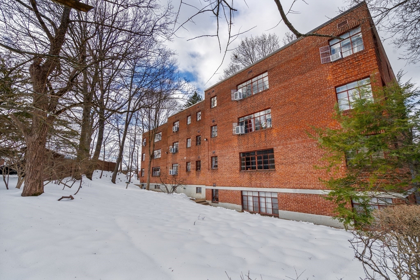
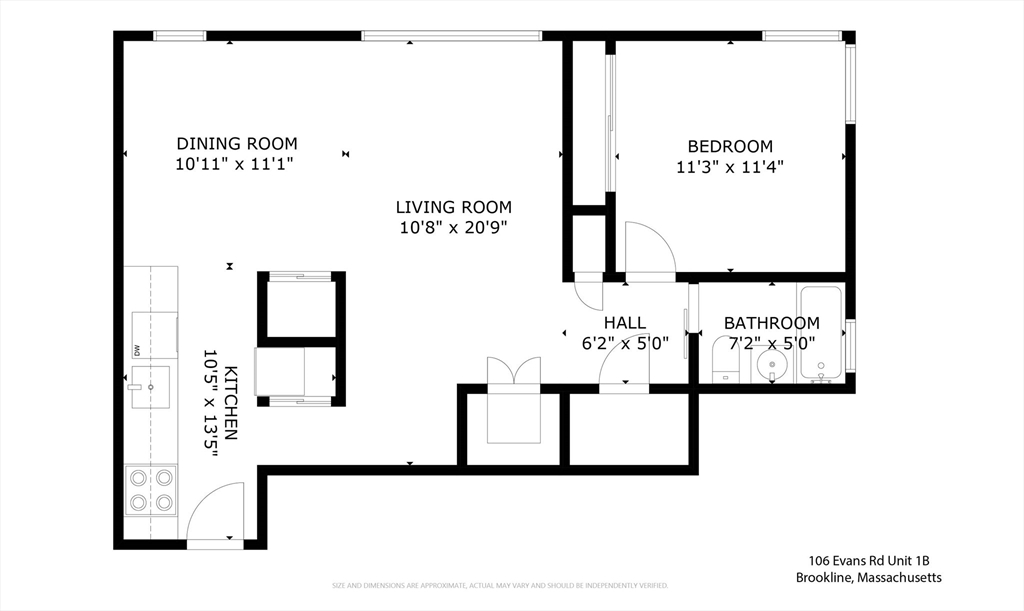
**** Offer deadline Monday at Noon *****Discover this desirable front-facing first floor condo, ideally situated on the Brighton/Brookline line, just steps away from multiple T stops including the B, C and D lines. Enjoy the convenience of being close to Whole Foods, Washington Square, and a variety of restaurants and shops.This stunning home boasts luxury plank wood vinyl floors, recessed lighting, fresh paint, and an updated bath. The open-concept living and dining area offers abundant in-unit storage. The modern kitchen features granite countertops, stainless steel dishwasher, and a pantry. Additional storage is available in the basement. The well-managed, pet-friendly building includes updated, clean laundry facilities. The condo fee covers heat, hot water, healthy reserves, a newer gas heating system, and a recently replaced roof (2017). Residents can also enjoy a shared outdoor patio space. Perfect for owner-occupancy or as a valuable investment property to add to your portfolio.

Share Property

Location

106 Evans Rd # 1B, Boston, MA 02135

Status

Sold

Date Sold

March 20, 2025

Property Amenities

Interior
Laundry room Common Area, In Building
Appliances Range, Dishwasher, Disposal, Microwave, Refrigerator
Flooring Tile, Vinyl
Total Bedrooms: 1
Full Bathrooms: 1
Other Interior Features Internet Available - Unknown
Area & Lot
Total area 710 Sq.Ft.
Living area 710 Sq.Ft.
MLS® ID 73336420
Year Built 1950
Type Condo
Status Sold
Exterior
Stories 1
Air conditioning None
Heat type Central, Steam, Natural Gas
Water Source Public
Sewer Public Sewer
Other Exterior Features Garden
Parking On Street
Roof Rubber
Utilities for Electric Range
Finance
Sales Price $518,000
HOA Fees $291 monthly
Real Estate Tax $3,731 yearly

Suffolk County

Partner With an Expert

Get assistance in determining current property value, crafting a competitive offer, writing and negotiating a contract, and much more. Contact Kiky today to discuss all your real estate needs!




