107 Elm Street
107 Elm Street
107 Elm Street
107 Elm Street
107 Elm Street
107 Elm Street
107 Elm Street
107 Elm Street
107 Elm Street
107 Elm Street
107 Elm Street
107 Elm Street
107 Elm Street
107 Elm Street
107 Elm Street
107 Elm Street
107 Elm Street
107 Elm Street
107 Elm Street
107 Elm Street
107 Elm Street
107 Elm Street
107 Elm Street
107 Elm Street
107 Elm Street
107 Elm Street
107 Elm Street
107 Elm Street
107 Elm Street
107 Elm Street
107 Elm Street
107 Elm Street
107 Elm Street
107 Elm Street
107 Elm Street
107 Elm Street
107 Elm Street
107 Elm Street
107 Elm Street
107 Elm Street
107 Elm Street
107 Elm Street
VIEW PHOTOS
$1,825,000

107 Elm Street

4 Beds 6 Baths 5,642 Sq.Ft. 2.97 Acres

Description

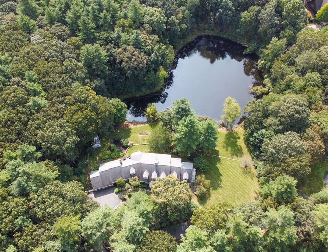
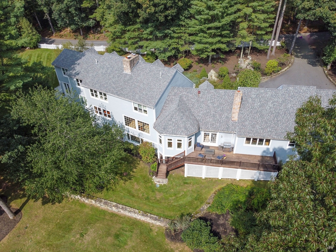
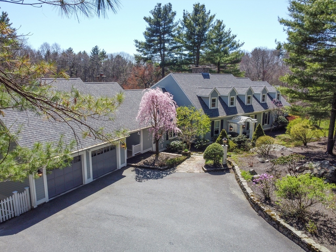
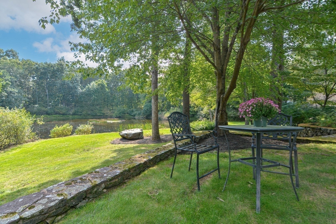
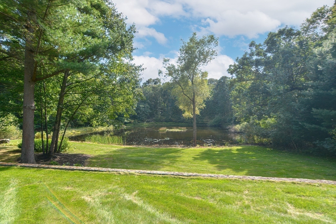
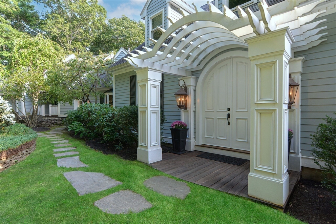
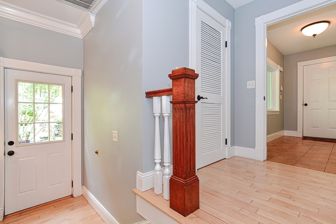
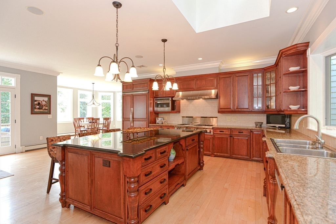
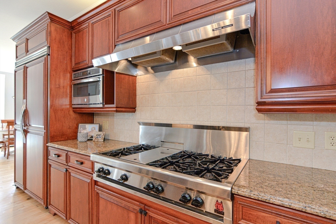
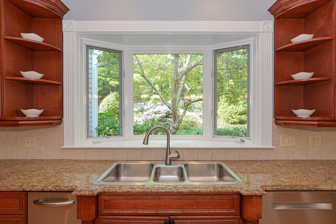
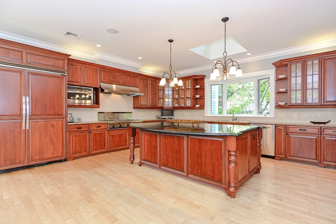
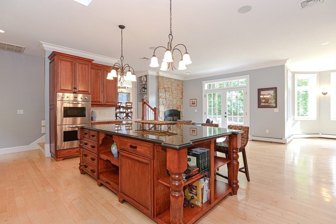
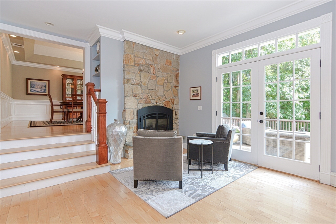
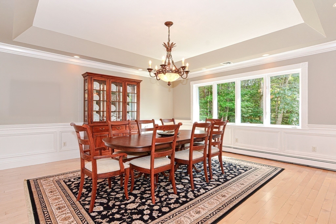
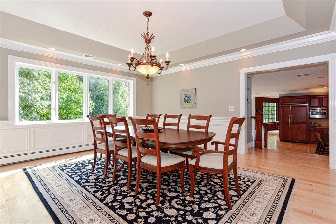
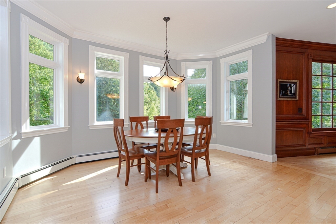
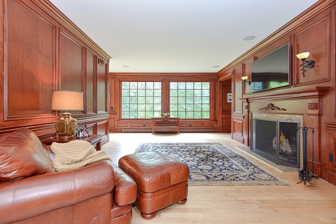
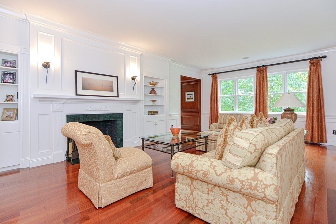
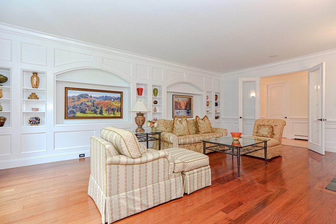
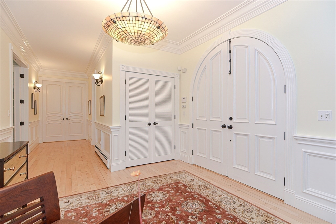
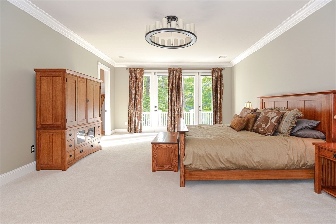
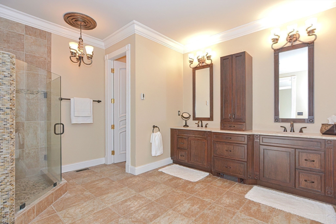
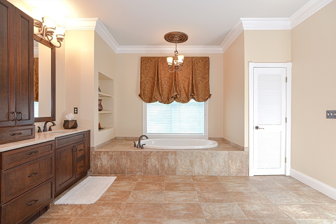
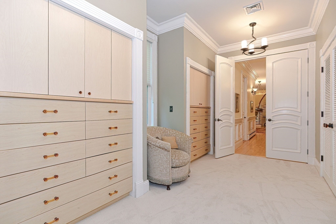
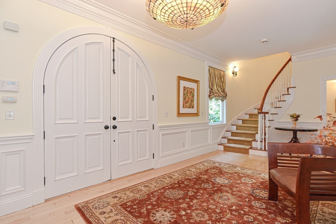
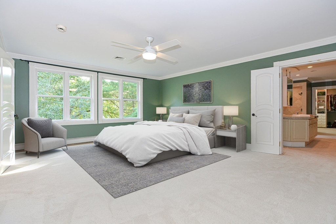
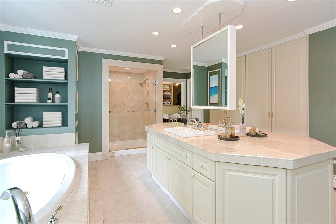
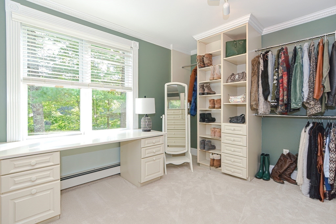
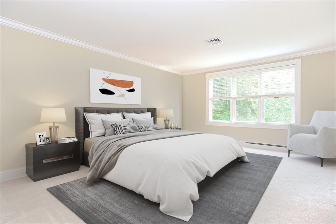
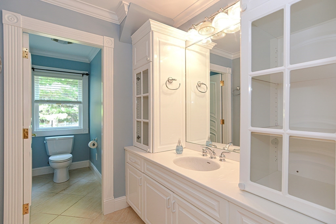
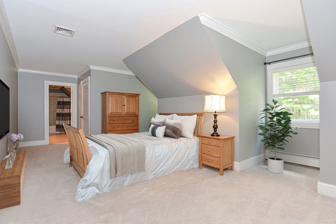
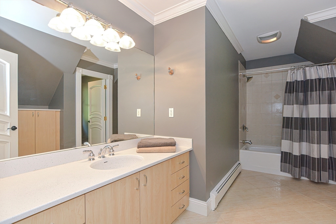
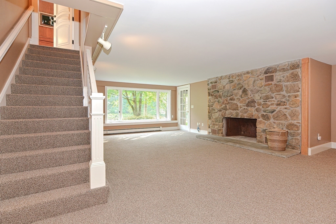
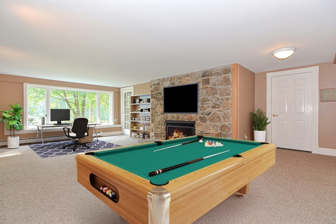
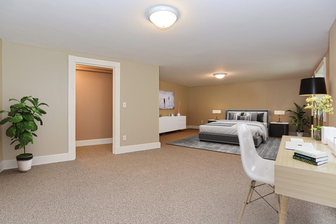
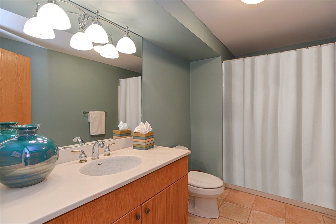
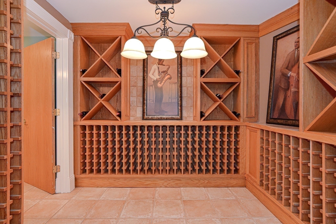
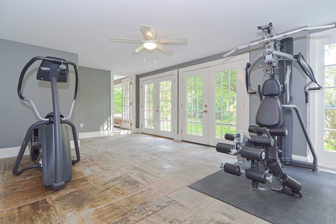
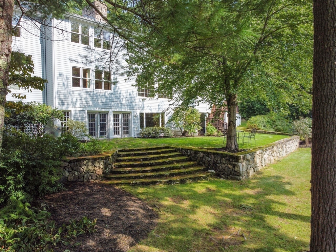
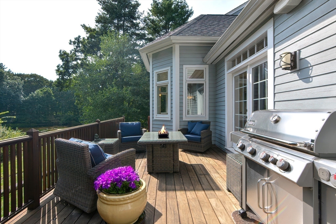
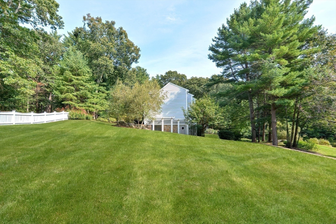
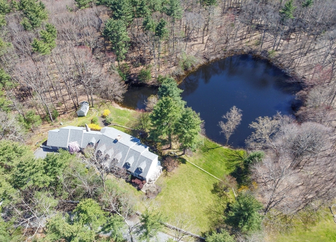
Exceptional country estate on 2.9 acres where luxury meets timeless elegance. Peaceful woods, rolling lawns and over 1100 lineal feet of stone walls differentiate this property, a rare waterfront opportunity in Medfield. Discerning buyers will appreciate fine craftsmanship and architectural excellence with 4 fireplaces, high ceilings, magnificent windows, solid doors and extraordinary millwork. Designed for comfortable living and grand-scale entertaining, this multigenerational home features two primary suites with private dressing rooms on the 1st & 2nd floors; an expansive chef's kitchen equipped with furniture-grade cabinetry and professional appliances; banquet-size dining room; handsome wood-paneled family room and well-appointed living room with gorgeous library wall. The daylight lower level features a bonus room w/ closet and full bath~ideal for guests~fireside family room/office with seasonal views of the pond, wine cellar and sunroom. A serene retreat convenient to Boston.

Share Property

Location

107 Elm Street, Medfield, MA 02052

Status

Sold

Date Sold

July 18, 2024

Property Amenities

Interior
Laundry room Closet/Cabinets - Custom Built, Flooring - Stone/Ceramic Tile, Electric Dryer Hookup, Washer Hookup, Sink, First Floor
Fireplace Family Room, Kitchen, Living Room
Appliances Water Heater, Range, Oven, Dishwasher, Disposal, Trash Compactor, Microwave, Indoor Grill, Refrigerator, Freezer, Vacuum System - Rough-in, Range Hood, Other, Plumbed For Ice Maker
Flooring Wood, Tile, Carpet, Marble, Stone / Slate, Flooring - Stone/Ceramic Tile, Flooring - Wood, Flooring - Wall to Wall Carpet
Total Bedrooms: 4
Half Bathrooms: 1
Full Bathrooms: 5
Other Interior Features Bathroom - Full, Bathroom - Tiled With Tub Shower, Closet/Cabinets - Custom Built, Crown Molding, Walk-In Closet(s), Closet, Lighting - Pendant, Bathroom, Mud Room, Home Office, Game Room, Wine Cellar, Central Vacuum, Wired for Sound, High Speed Internet, Other
Area & Lot
Total area 5,642 Sq.Ft.
Lot Area 2.97 Acres
Living area 5,642 Sq.Ft.
MLS® ID 73228349
Year Built 2003
High School Medfield Hs
Middle School T.A. Blake
Elementary School Mem/Wheel/Dale
Water Frontage Waterfront, Pond
View Description Scenic View(s)
Architecture Styles Cape
Type Residential
Status Sold
Exterior
Air conditioning Central Air
Heat type Baseboard, Fireplace
Water Source Public
Garage Space 2.0
Security Features Security System
Sewer Private Sewer
Other Exterior Features Deck - Wood, Patio, Covered Patio/Deck, Rain Gutters, Storage, Professional Landscaping, Sprinkler System, Decorative Lighting, Stone Wall, Outdoor Gas Grill Hookup
Parking Attached, Garage Door Opener, Storage, Garage Faces Side, Paved Drive, Off Street, Paved
Lot Features Wooded
Roof Shingle
Utilities for Gas Range, for Electric Oven, for Electric Dryer, Washer Hookup, Icemaker Connection, Generator Connection, Outdoor Gas Grill Hookup
Finance
Sales Price $1,825,000
Real Estate Tax $27,066 yearly

Norfolk County

Partner With an Expert

Get assistance in determining current property value, crafting a competitive offer, writing and negotiating a contract, and much more. Contact Kiky today to discuss all your real estate needs!





