107 Horrigan Drive # 12
VIEW PHOTOS
$2,065,000

107 Horrigan Drive # 12

3 Beds 3 Baths 3,100 Sq.Ft.

Description

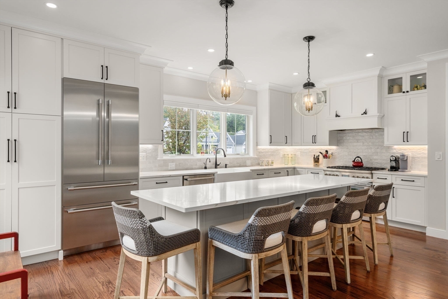
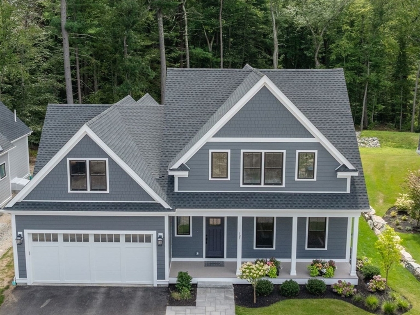
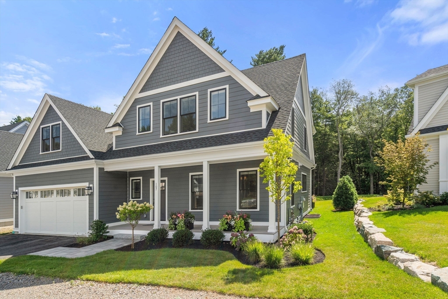
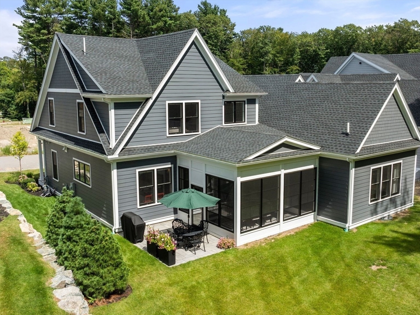
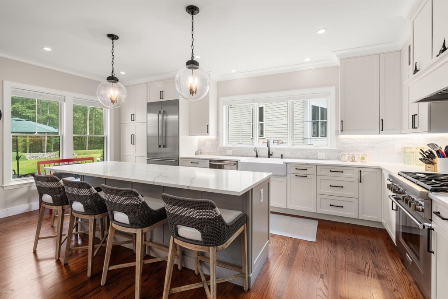
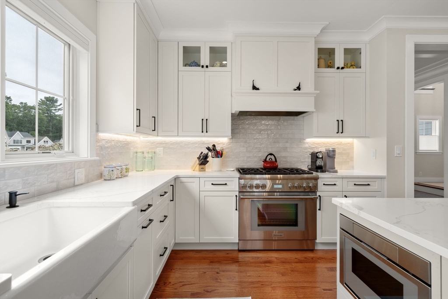
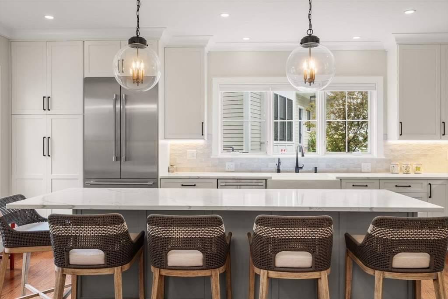
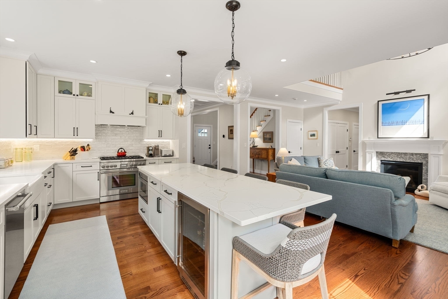
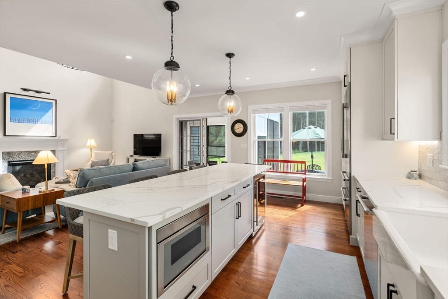
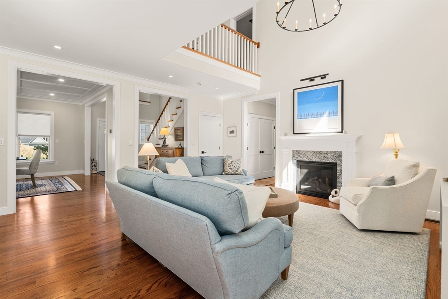
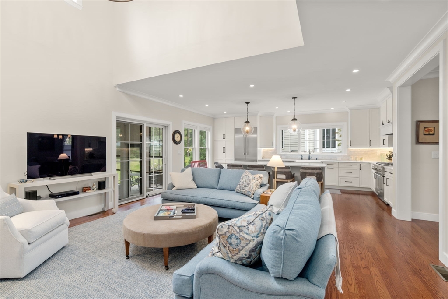
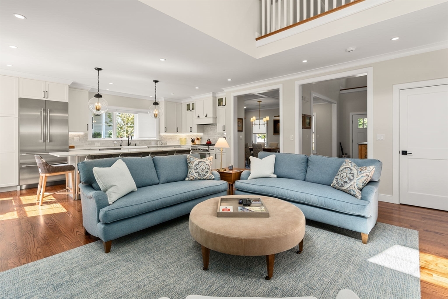
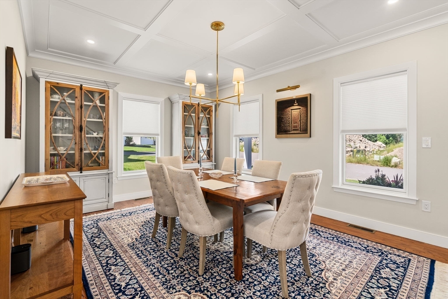
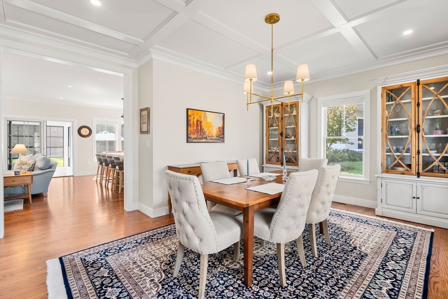
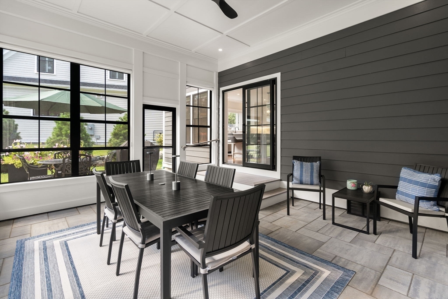
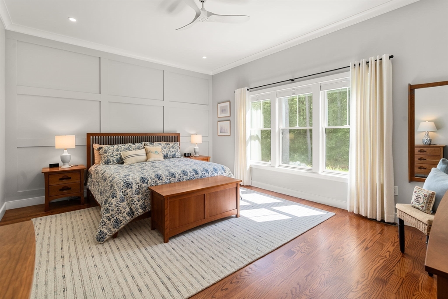
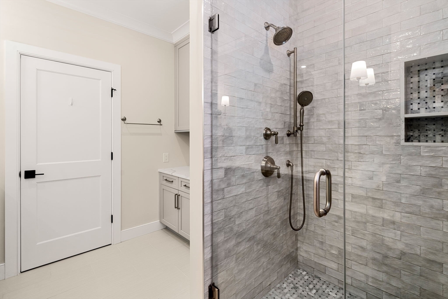
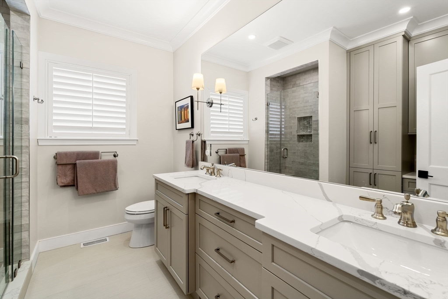
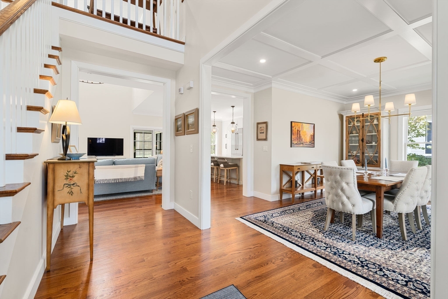
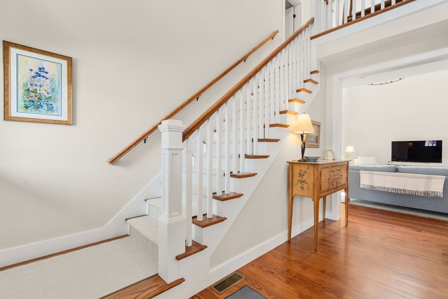
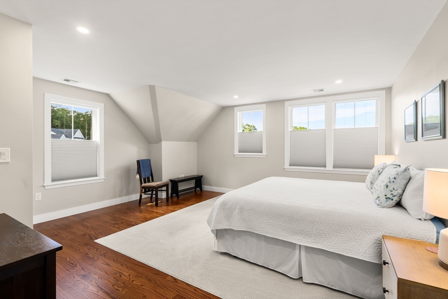
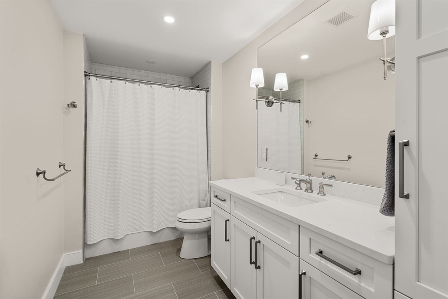
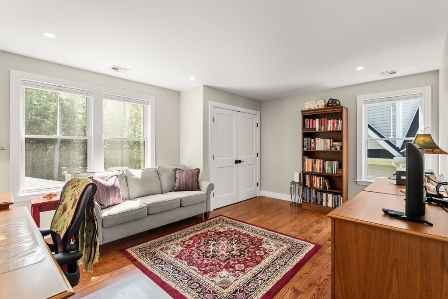
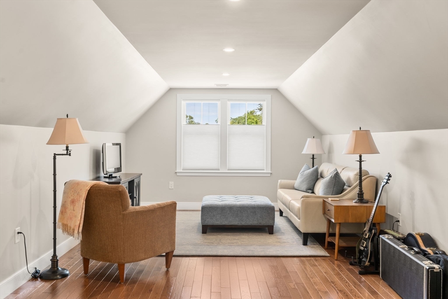
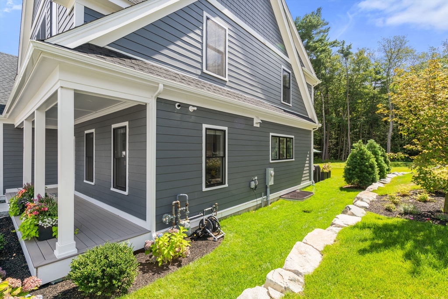
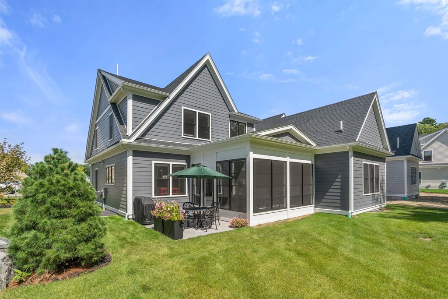
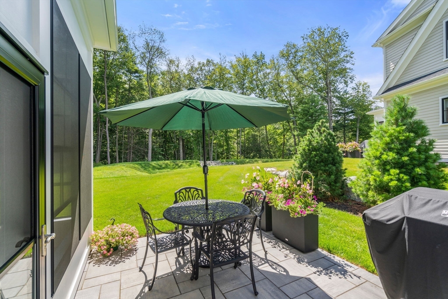
MOVE-IN READY STUNNING NEW HOME! From the moment you approach the welcoming front porch, you'll appreciate the inviting ambiance, high-quality construction & modern design aesthetic. The main level offers an open floor plan showcasing the gorgeous kitchen with Thermador appliances, island seating, quartz countertops & custom cabinetry; great room w/soaring ceilings & gas fireplace; large dining room. Generous primary suite with spacious bedroom, walk-in closets & well-appointed ensuite bath, laundry & powder rooms complete the main level. Upper level features two large bedrooms, full bath & expansive bonus room great for home office, den, gym. Screened porch & adjacent patio provide seamless indoor/outdoor living areas for al fresco dining, entertaining & relaxation. Sun-drenched rooms throughout, attached two-car garage. Private setting nestled in nature yet just minutes from town center & major routes to Boston. Extensive upgrades included in price. Schedule your private tour today!

Share Property

Location

107 Horrigan Drive # 12, Dedham, MA 02026

Status

Sold

Date Sold

March 11, 2026

Property Amenities

Interior
Laundry room Electric Dryer Hookup, Washer Hookup
Fireplace Living Room
Appliances Range, Dishwasher, Disposal, Microwave, Refrigerator
Flooring Wood, Tile, Flooring - Hardwood, Flooring - Stone/Ceramic Tile
Total Bedrooms: 3
Half Bathrooms: 1
Full Bathrooms: 2
Other Interior Features Cathedral Ceiling(s), Closet/Cabinets - Custom Built, Recessed Lighting, Entrance Foyer, Mud Room, Bonus Room
Area & Lot
Total area 3,100 Sq.Ft.
Living area 3,100 Sq.Ft.
MLS® ID 73428454
Year Built 2024
Type Condo
Status Sold
Exterior
Stories 3
Air conditioning Central Air
Heat type Forced Air, Heat Pump, Natural Gas
Water Source Public
Garage Space 2.0
Security Features Security System
Sewer Public Sewer
Other Exterior Features Porch, Porch - Screened, Patio, Professional Landscaping, Sprinkler System
Parking Attached, Off Street, Deeded, Paved
Roof Shingle
Utilities for Gas Range, for Electric Dryer, Washer Hookup
Finance
Sales Price $2,065,000
HOA Fees $678 monthly

Norfolk County

Partner With an Expert

Get assistance in determining current property value, crafting a competitive offer, writing and negotiating a contract, and much more. Contact Kiky today to discuss all your real estate needs!





