109 Granite Street
109 Granite Street
109 Granite Street
109 Granite Street
109 Granite Street
109 Granite Street
109 Granite Street
109 Granite Street
109 Granite Street
109 Granite Street
109 Granite Street
109 Granite Street
109 Granite Street
109 Granite Street
109 Granite Street
109 Granite Street
109 Granite Street
109 Granite Street
109 Granite Street
109 Granite Street
109 Granite Street
109 Granite Street
109 Granite Street
109 Granite Street
109 Granite Street
109 Granite Street
109 Granite Street
109 Granite Street
109 Granite Street
109 Granite Street
109 Granite Street
109 Granite Street
109 Granite Street
109 Granite Street
109 Granite Street
109 Granite Street
109 Granite Street
109 Granite Street
109 Granite Street
VIEW PHOTOS
$870,000

109 Granite Street

3 Beds 3 Baths 2,033 Sq.Ft. 0.69 Acres

Description

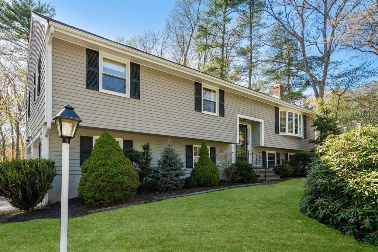
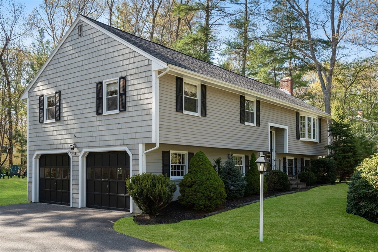
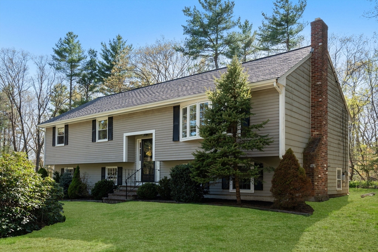
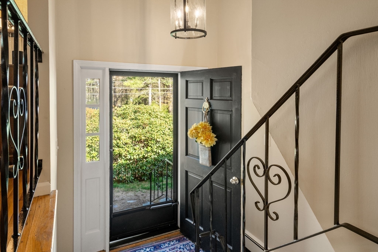
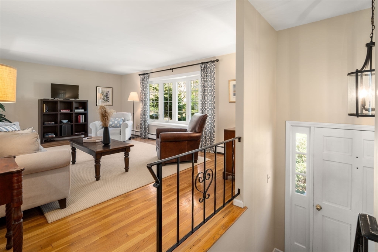
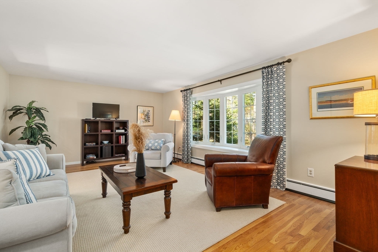
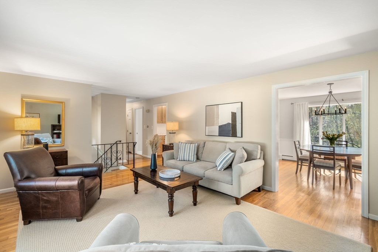
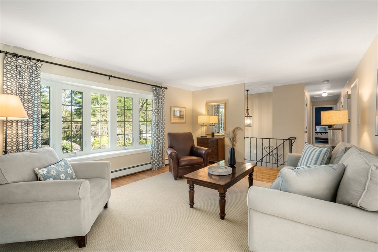
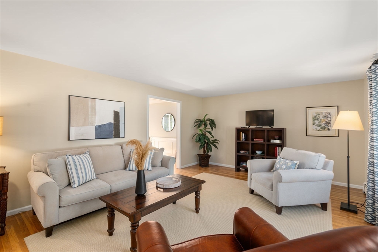
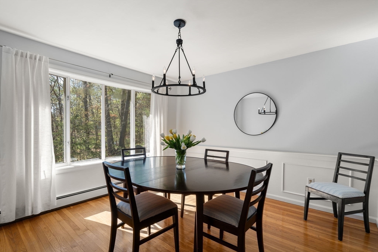
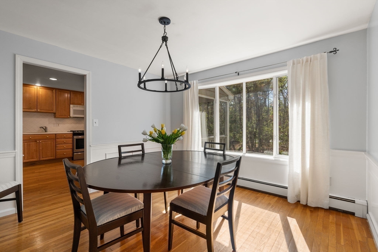
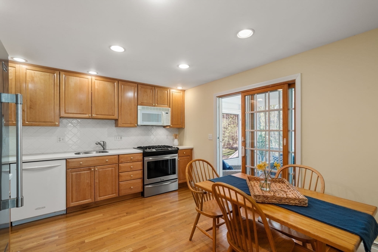
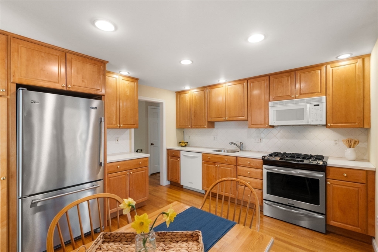
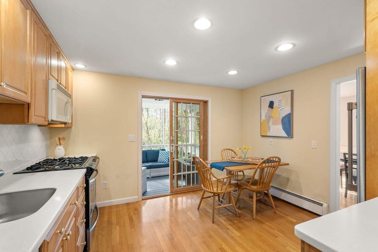
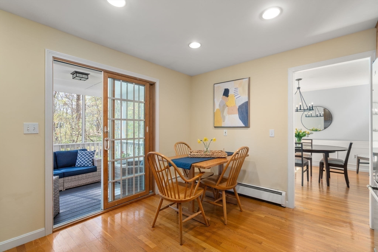
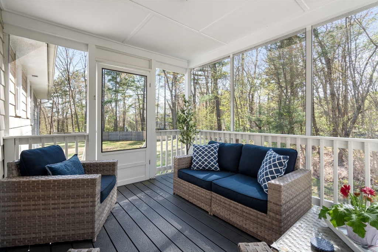
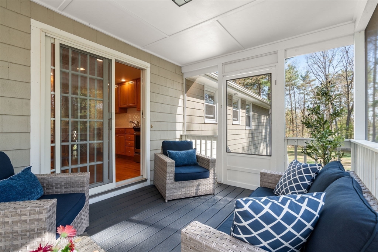
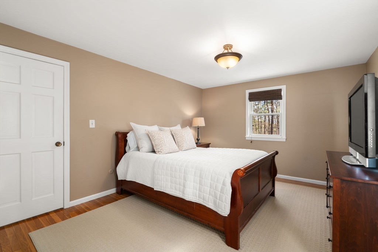
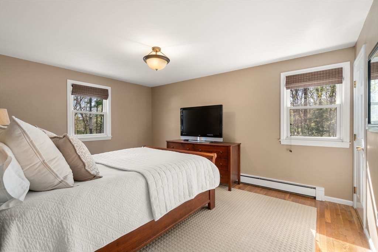
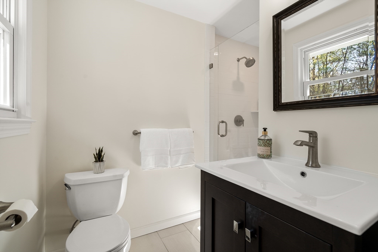
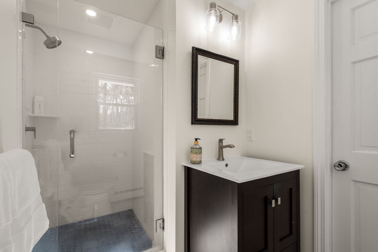
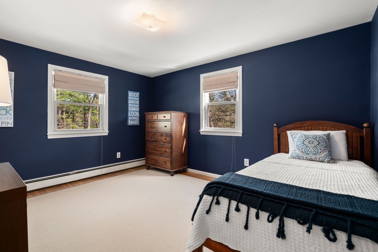
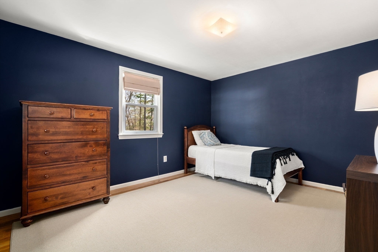
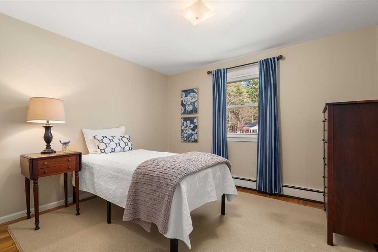
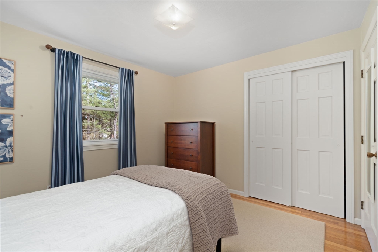
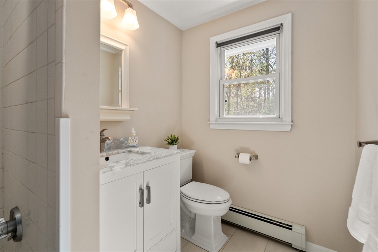
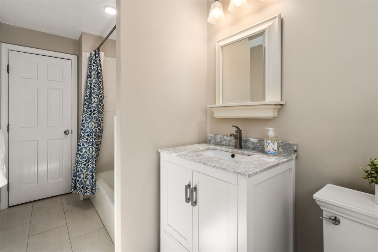
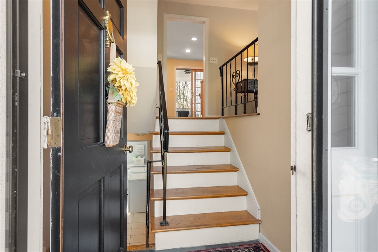
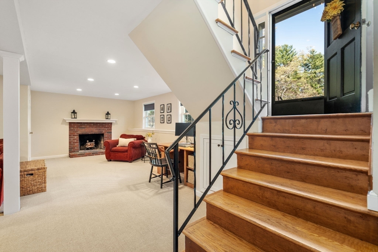
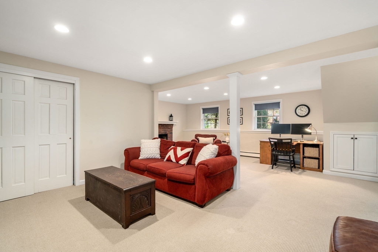
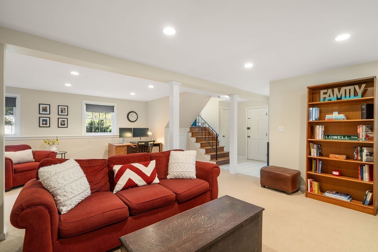
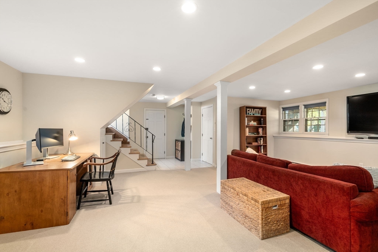
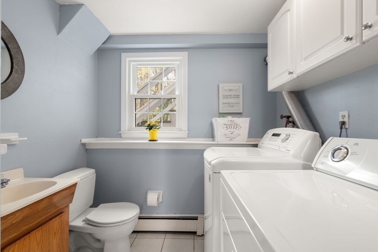
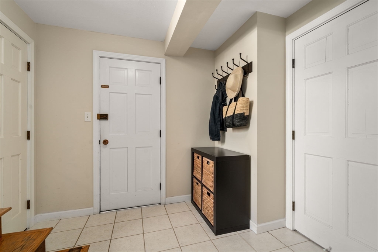
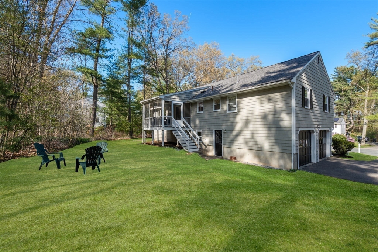
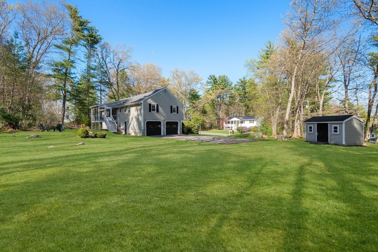
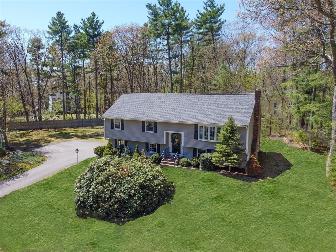
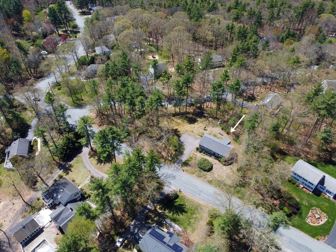
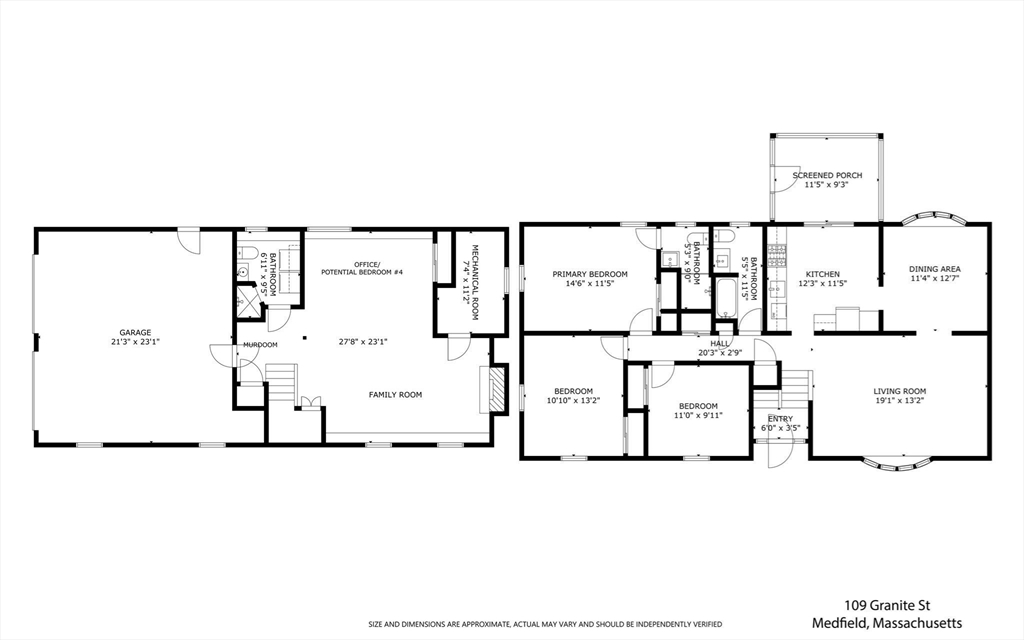
Don't miss this spacious split-level nestled on a spectacular lot boasting an expansive, private, wooded backyard. Meticulously maintained, this immaculate home has been beautifully updated over the years. The sun-filled living room and gorgeous, wainscoted dining room feature large bow windows affording scenic views and an abundance of light. Hardwood floors flow into the eat-in kitchen, offering ample cabinets and counter space, gas cooking and sliding doors to a serene screened porch, perfect for summer entertaining. Well-proportioned bedrooms include a primary suite with a new spa-like bath, and stylishly updated family bath. You'll also find an expansive family room with wood-burning fireplace and flex space for work/play/exercise or a potential 4th bedroom with daylight windows and a closet. A 3rd full bath + laundry reside on this level, as well as a tiled mudroom. This peaceful neighborhood is ideally located for commuters near the train, and all that Medfield has to offer!

Share Property

Location

109 Granite Street, Medfield, MA 02052

Status

Sold

Date Sold

June 12, 2025

Property Amenities

Interior
Laundry room Flooring - Stone/Ceramic Tile, Electric Dryer Hookup, Washer Hookup, In Basement
Fireplace Family Room
Appliances Water Heater, Range, Dishwasher, Disposal, Microwave, Refrigerator, Washer, Dryer
Flooring Tile, Carpet, Hardwood, Flooring - Stone/Ceramic Tile
Total Bedrooms: 3
Full Bathrooms: 3
Other Interior Features Closet, Mud Room, High Speed Internet
Area & Lot
Total area 2,033 Sq.Ft.
Lot Area 0.69 Acres
Living area 2,033 Sq.Ft.
MLS® ID 73368236
Year Built 1970
High School Medfield Hs
Middle School T.A. Blake
Elementary School Mem/Wheel/Dale
Architecture Styles Split Entry
Type Residential
Status Sold
Exterior
Air conditioning None
Heat type Baseboard, Natural Gas
Water Source Public
Garage Space 2.0
Sewer Public Sewer
Other Exterior Features Porch - Screened, Deck - Composite, Rain Gutters, Storage, Screens, Stone Wall
Parking Under, Garage Faces Side, Paved Drive, Off Street, Paved
Lot Features Corner Lot, Wooded, Easements, Level
Roof Shingle
Utilities for Gas Range, for Electric Oven, for Electric Dryer, Washer Hookup
Finance
Sales Price $870,000
Real Estate Tax $9,962 yearly

Norfolk County

Partner With an Expert

Get assistance in determining current property value, crafting a competitive offer, writing and negotiating a contract, and much more. Contact Kiky today to discuss all your real estate needs!





