11 Eastmount Rd
11 Eastmount Rd
11 Eastmount Rd
11 Eastmount Rd
11 Eastmount Rd
11 Eastmount Rd
11 Eastmount Rd
11 Eastmount Rd
11 Eastmount Rd
11 Eastmount Rd
11 Eastmount Rd
11 Eastmount Rd
11 Eastmount Rd
11 Eastmount Rd
11 Eastmount Rd
11 Eastmount Rd
11 Eastmount Rd
11 Eastmount Rd
11 Eastmount Rd
11 Eastmount Rd
11 Eastmount Rd
11 Eastmount Rd
11 Eastmount Rd
11 Eastmount Rd
11 Eastmount Rd
11 Eastmount Rd
11 Eastmount Rd
11 Eastmount Rd
11 Eastmount Rd
11 Eastmount Rd
11 Eastmount Rd
11 Eastmount Rd
11 Eastmount Rd
11 Eastmount Rd
11 Eastmount Rd
11 Eastmount Rd
11 Eastmount Rd
VIEW PHOTOS
$1,009,000

11 Eastmount Rd

4 Beds 3 Baths 3,061 Sq.Ft. 0.46 Acres

Description

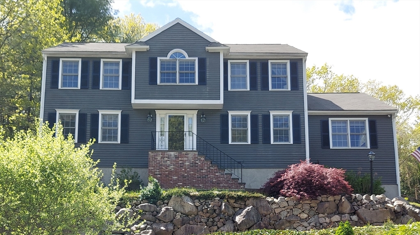
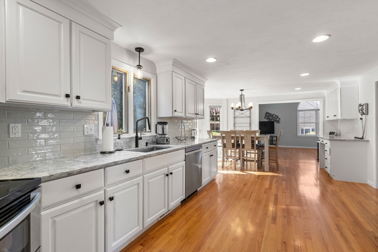
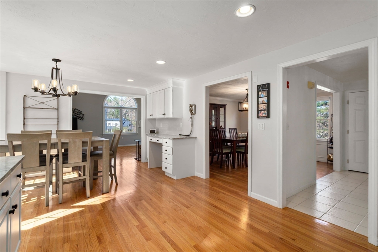
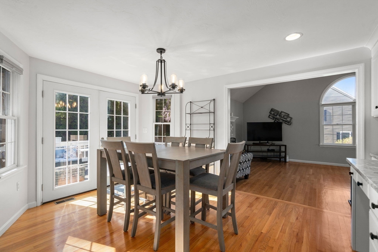
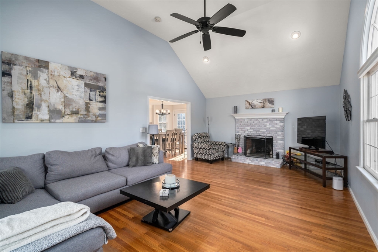
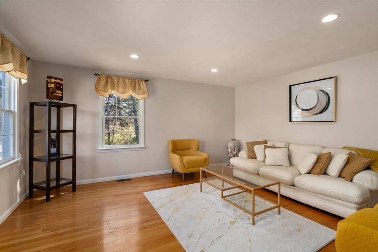
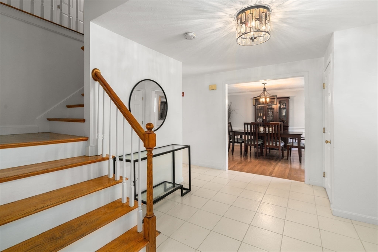
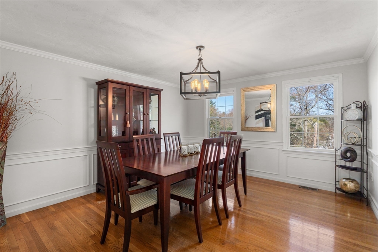
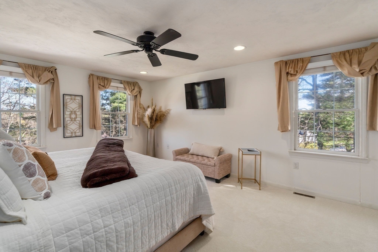
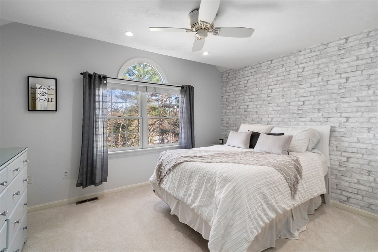
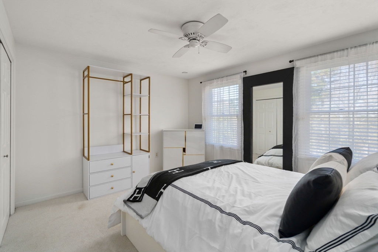
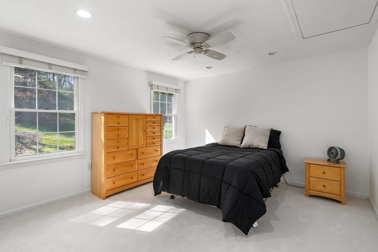
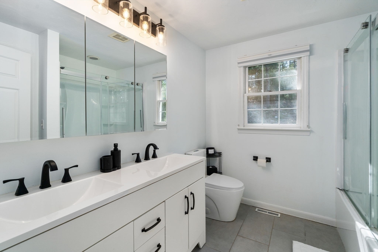
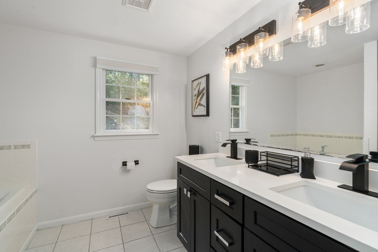
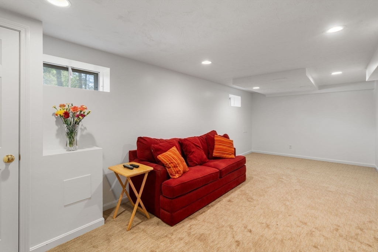
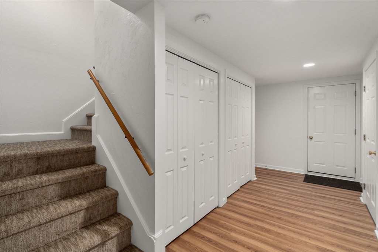
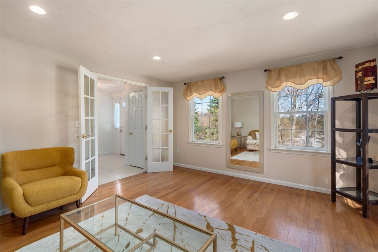
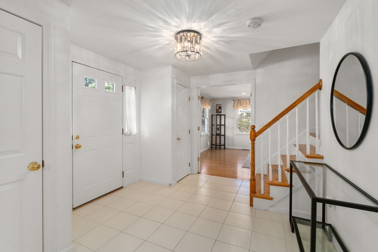
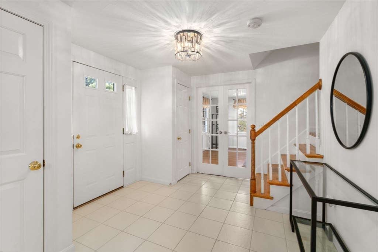
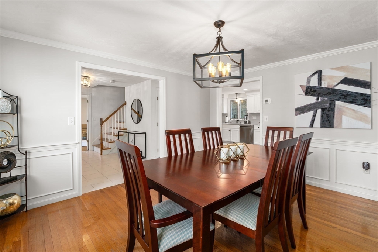
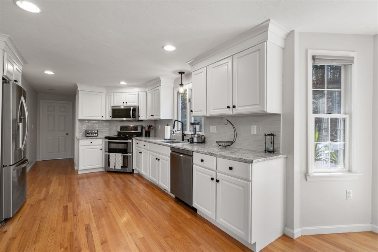
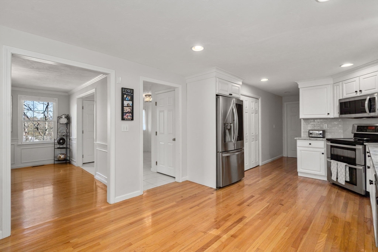
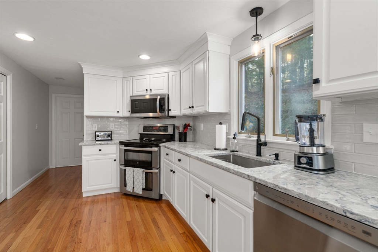
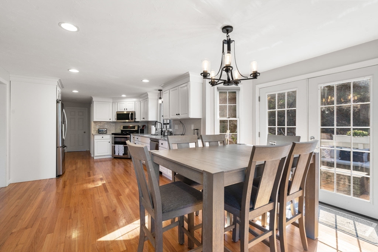
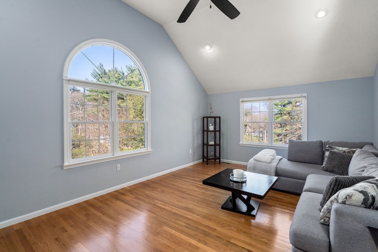
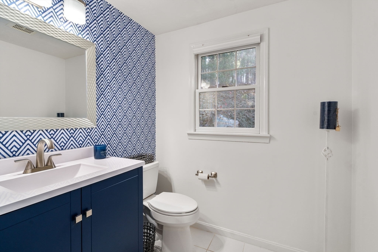
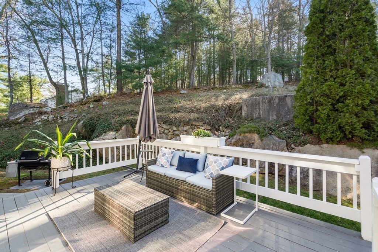
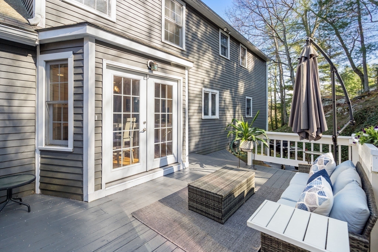
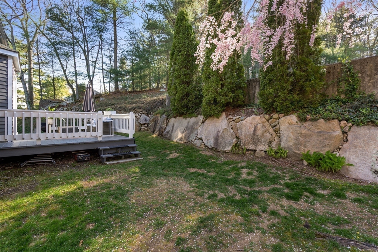
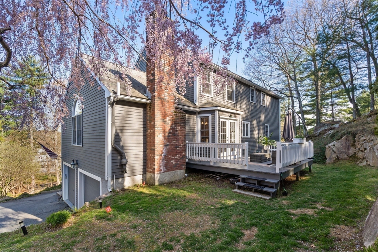
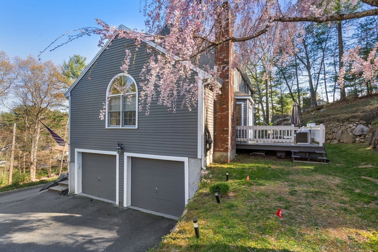
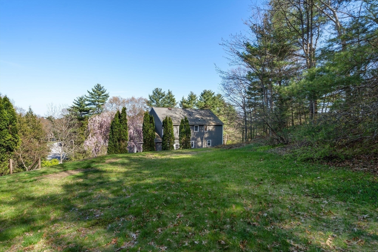
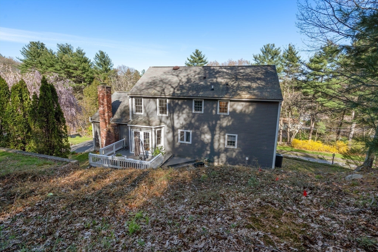
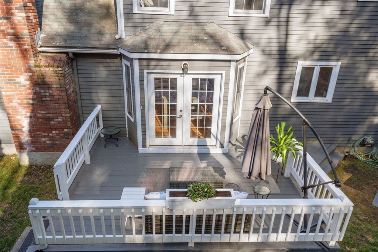
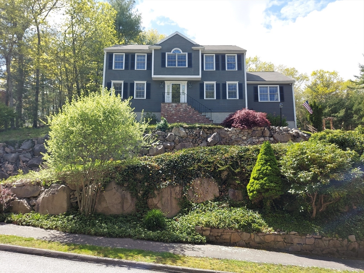
LOCATION !! LOCATION !! Walk to schools from this Gorgeous Center entrance colonial with bright foyer, large eat in updated kitchen, french doors opening to deck and private back yard, large front to back fire placed family room with hardwood floors and cathedral ceiling that let in an abundance of sunlight,formal dining room, formal living room with gleaming hardwood floors throughout first floor, NEW wall to wall carpeting in bedrooms and playroom,master bedroom suite with full bath and walk-in closet. Lovely updated bathrooms all in this very desireable neighborhood.Buyer to use due diligence.

Share Property

Location

11 Eastmount Rd, Medfield, MA 02052

Status

Sold

Date Sold

August 16, 2024

Property Amenities

Interior
Laundry room First Floor, Washer Hookup
Fireplace Family Room
Appliances Water Heater, Dishwasher, Disposal, Microwave, Refrigerator, Washer, Dryer
Flooring Wood, Tile, Carpet, Hardwood, Wood Laminate, Flooring - Wall to Wall Carpet
Total Bedrooms: 4
Half Bathrooms: 1
Full Bathrooms: 2
Other Interior Features Game Room
Area & Lot
Total area 3,061 Sq.Ft.
Lot Area 0.46 Acres
Living area 3,061 Sq.Ft.
MLS® ID 73231679
Year Built 1997
Architecture Styles Colonial
Type Residential
Status Sold
Exterior
Air conditioning Central Air
Heat type Central, Forced Air, Oil
Disability Features No
Water Source Public
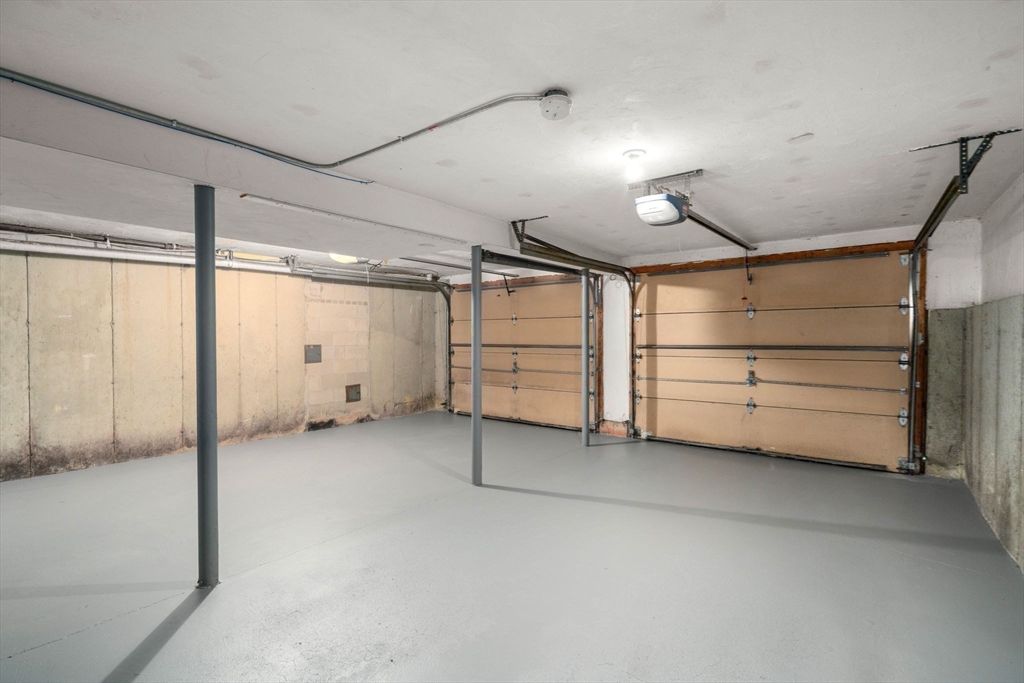
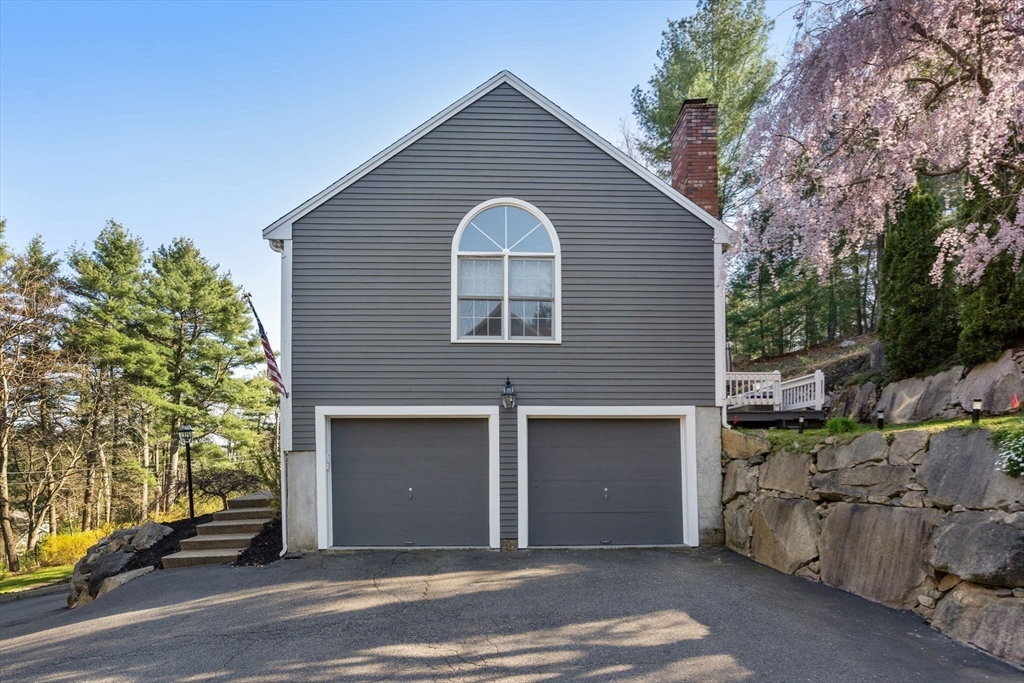
Garage Space 2.0
Sewer Public Sewer
Other Exterior Features Deck, Rain Gutters, Decorative Lighting, Stone Wall
Parking Under, Paved Drive, Off Street, Paved
Lot Features Steep Slope
Roof Shingle
Utilities for Gas Range, for Gas Oven, Washer Hookup
Finance
Sales Price $1,009,000
Real Estate Tax $12,583 yearly

Norfolk County

Partner With an Expert

Get assistance in determining current property value, crafting a competitive offer, writing and negotiating a contract, and much more. Contact Kiky today to discuss all your real estate needs!





