11 Harvard Circle
11 Harvard Circle
11 Harvard Circle
11 Harvard Circle
11 Harvard Circle
11 Harvard Circle
11 Harvard Circle
11 Harvard Circle
11 Harvard Circle
11 Harvard Circle
11 Harvard Circle
11 Harvard Circle
11 Harvard Circle
11 Harvard Circle
11 Harvard Circle
11 Harvard Circle
11 Harvard Circle
11 Harvard Circle
11 Harvard Circle
11 Harvard Circle
11 Harvard Circle
11 Harvard Circle
11 Harvard Circle
11 Harvard Circle
11 Harvard Circle
11 Harvard Circle
11 Harvard Circle
11 Harvard Circle
11 Harvard Circle
11 Harvard Circle
11 Harvard Circle
11 Harvard Circle
11 Harvard Circle
11 Harvard Circle
11 Harvard Circle
11 Harvard Circle
11 Harvard Circle
11 Harvard Circle
VIEW PHOTOS
$1,555,000

11 Harvard Circle

4 Beds 3 Baths 2,925 Sq.Ft. 0.26 Acres

Description

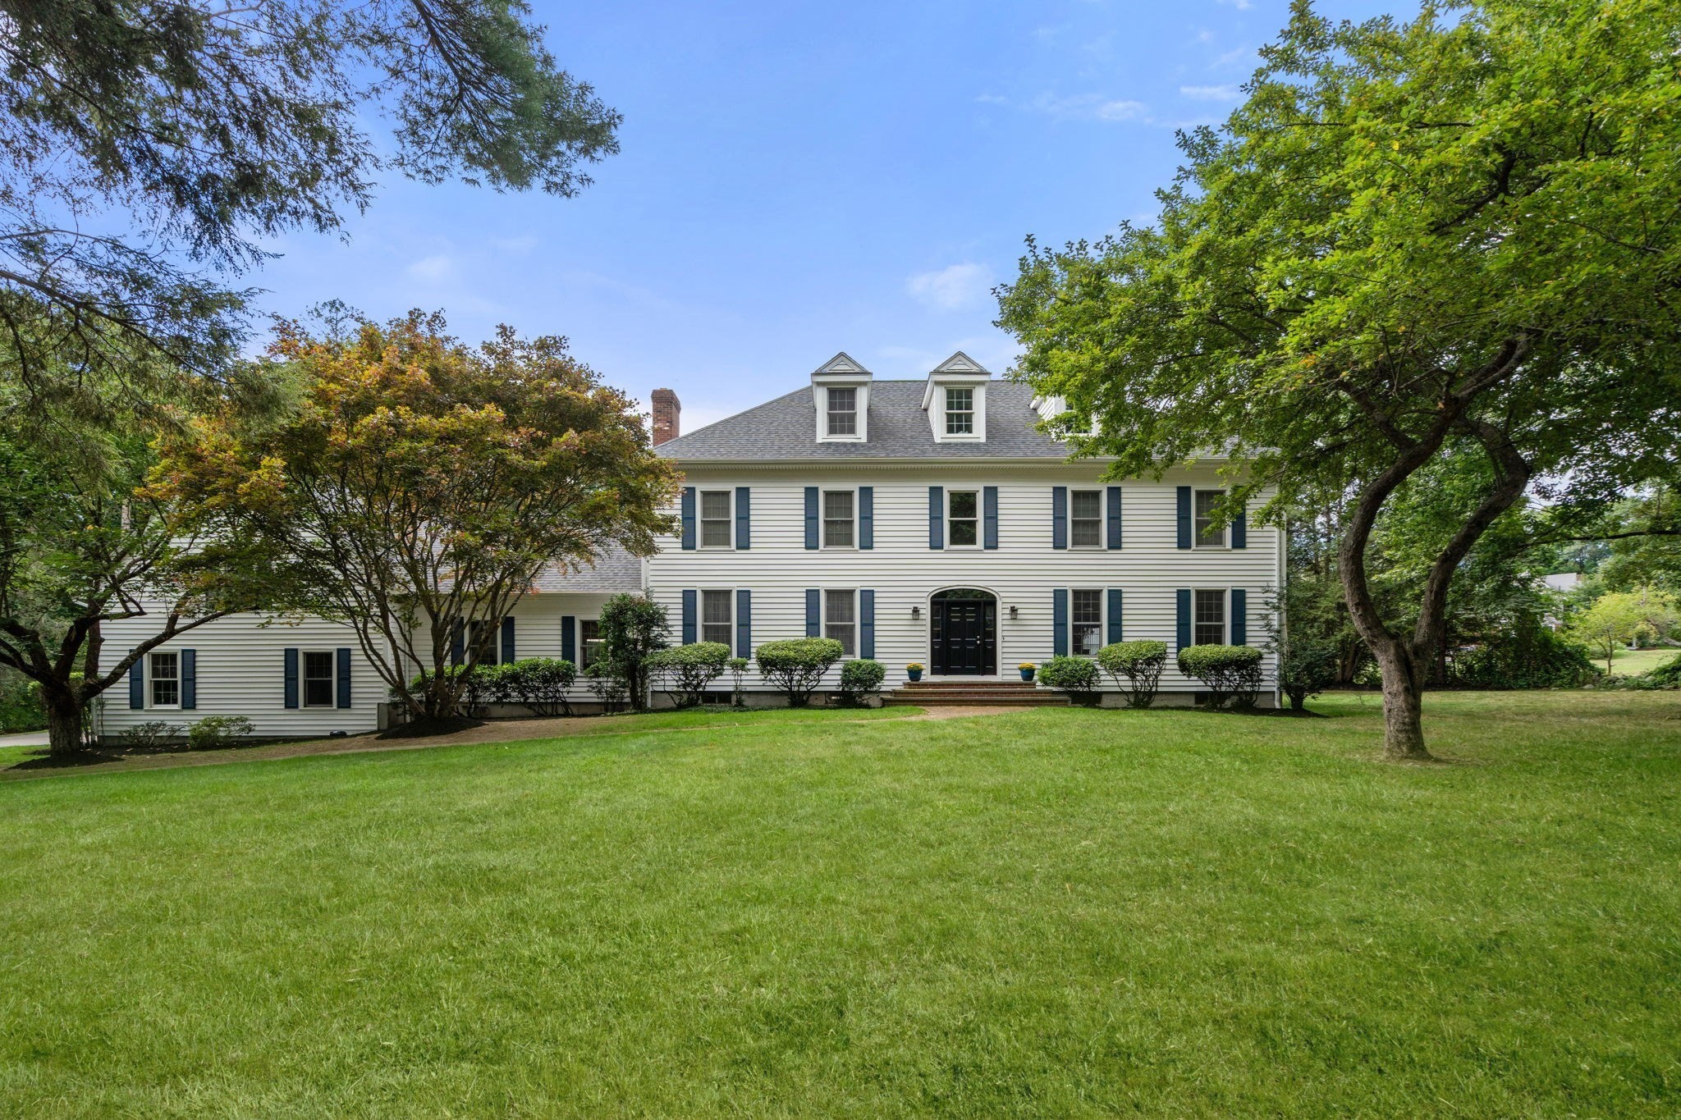
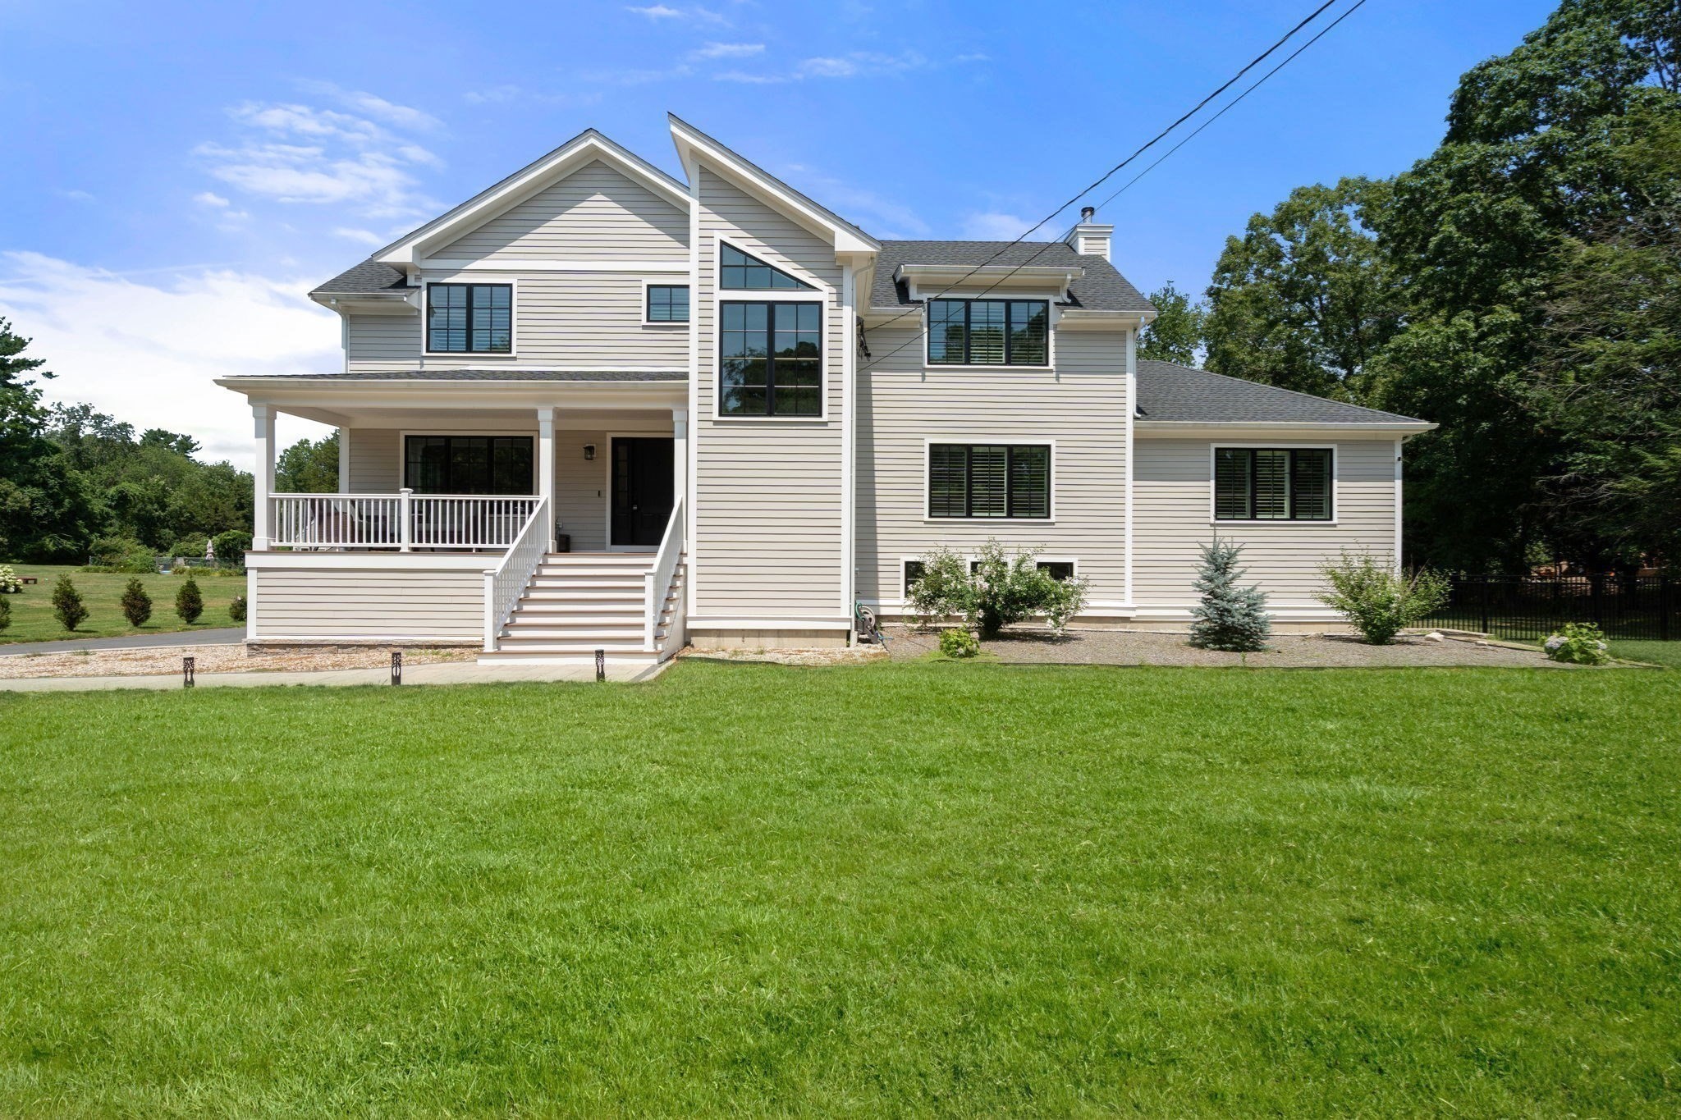
Culdesac neighborhood, prime location and move in ready this spacious home is a great value. Current owners have maintained and cared for this home over the years. Many updates have been made including an expanded kitchen with island, family room with builtins and an enclosed sunroom that offers access to the private back deck. The front sitting room with bay window and fireplace is open to the dining area offering great flow for entertaining. Three bedrooms including the updated luxurious primary suite is complete with a large walkin closet with builtins, beautifully renovated full bath with tub, separate shower along with double sinks. The finished lower level offers bright open living space and has been expanded and updated with a large fireplace game room complete with builtins, walkin cedar closet, and office/bedroom that boasts a separate entrance. Close to Needham's shops, parks, schools, commuter routes, and the vibrant town center with dining and local amenities.

Share Property

Location

11 Harvard Circle, Needham, MA 02494

Status

Sold

Date Sold

June 22, 2026

Property Amenities

Interior
Laundry room Flooring - Stone/Ceramic Tile, In Basement, Gas Dryer Hookup, Washer Hookup
Fireplace Living Room
Appliances Gas Water Heater, Water Heater, Range, Dishwasher, Disposal, Microwave, Refrigerator, Washer, Dryer, Wine Refrigerator
Flooring Wood, Tile, Carpet, Flooring - Hardwood, Flooring - Wall to Wall Carpet
Total Bedrooms: 4
Half Bathrooms: 1
Full Bathrooms: 2
Other Interior Features Recessed Lighting, Sun Room, Play Room, High Speed Internet
Area & Lot
Total area 2,925 Sq.Ft.
Lot Area 0.26 Acres
Living area 2,925 Sq.Ft.
MLS® ID 73510603
Year Built 1968
High School Needham High
Middle School Pollard Middle
Elementary School Elliot Elem
Architecture Styles Raised Ranch
Type Residential
Status Sold
Date Sold June 22, 2026
Exterior
Air conditioning Central Air, Whole House Fan
Heat type Baseboard, Natural Gas, Fireplace
Water Source Public
Garage Space 2.0
Security Features Security System
Sewer Public Sewer
Other Exterior Features Porch - Enclosed, Deck, Rain Gutters, Professional Landscaping, Decorative Lighting
Parking Attached, Garage Door Opener, Storage, Paved Drive, Off Street, Paved
Lot Features Cul-De-Sac, Wooded
Roof Shingle
Utilities for Gas Range, for Gas Oven, for Gas Dryer, Washer Hookup
Finance
Sales Price $1,555,000
Real Estate Tax $13,451 yearly

Norfolk County

Partner With an Expert

Get assistance in determining current property value, crafting a competitive offer, writing and negotiating a contract, and much more. Contact Kiky today to discuss all your real estate needs!