11 Longmeadow Road
11 Longmeadow Road
11 Longmeadow Road
11 Longmeadow Road
11 Longmeadow Road
11 Longmeadow Road
11 Longmeadow Road
11 Longmeadow Road
11 Longmeadow Road
11 Longmeadow Road
11 Longmeadow Road
11 Longmeadow Road
11 Longmeadow Road
11 Longmeadow Road
11 Longmeadow Road
11 Longmeadow Road
11 Longmeadow Road
11 Longmeadow Road
11 Longmeadow Road
11 Longmeadow Road
11 Longmeadow Road
11 Longmeadow Road
11 Longmeadow Road
11 Longmeadow Road
11 Longmeadow Road
11 Longmeadow Road
11 Longmeadow Road
11 Longmeadow Road
11 Longmeadow Road
11 Longmeadow Road
11 Longmeadow Road
11 Longmeadow Road
11 Longmeadow Road
11 Longmeadow Road
11 Longmeadow Road
11 Longmeadow Road
11 Longmeadow Road
11 Longmeadow Road
11 Longmeadow Road
VIEW PHOTOS
$910,000

11 Longmeadow Road

4 Beds 2 Baths 1,907 Sq.Ft. 0.49 Acres

Description

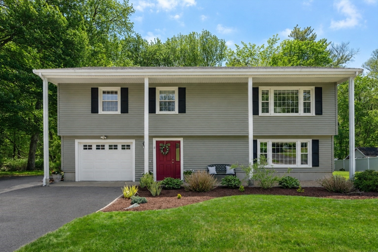
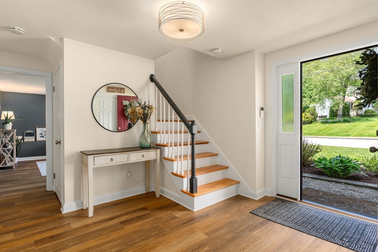
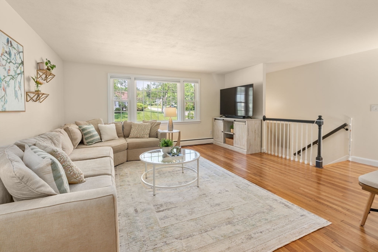
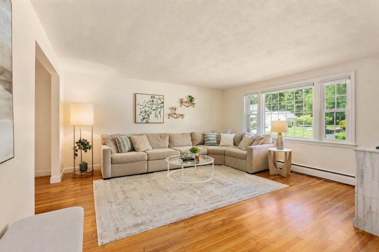
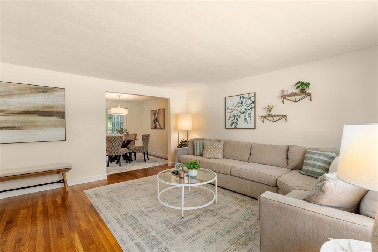
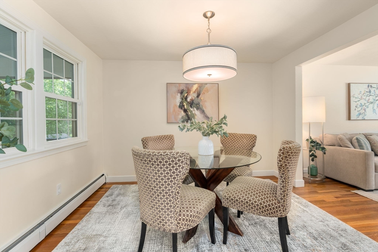
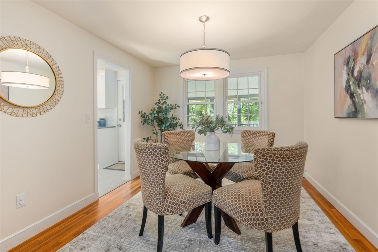
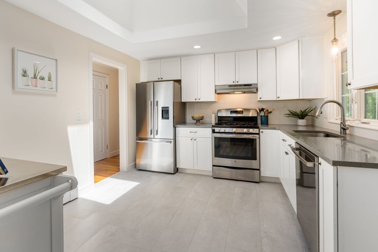
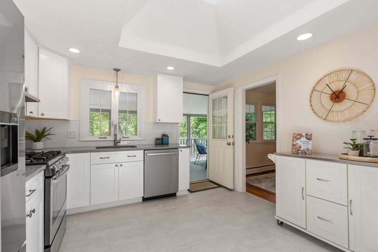
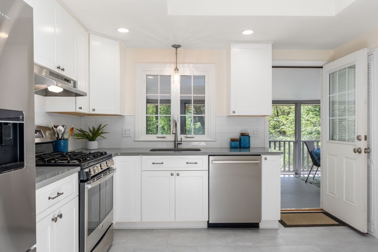
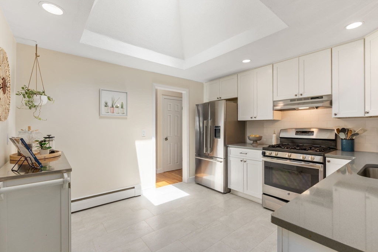
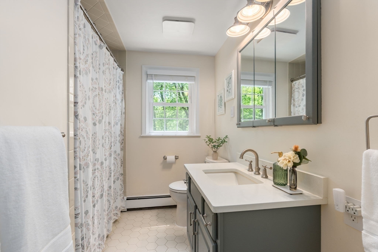
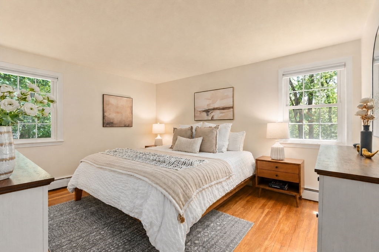
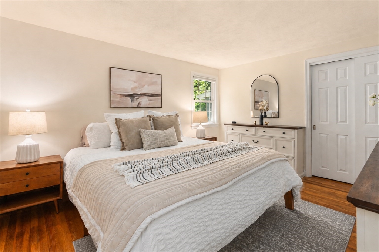
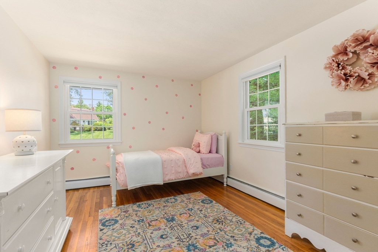
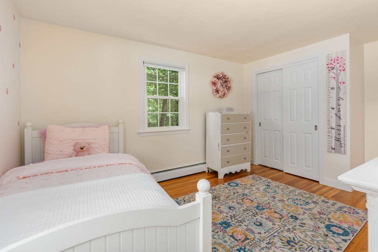
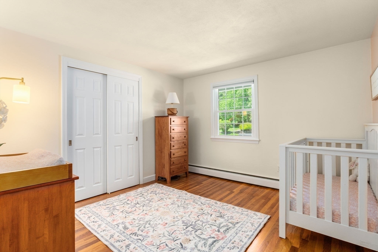
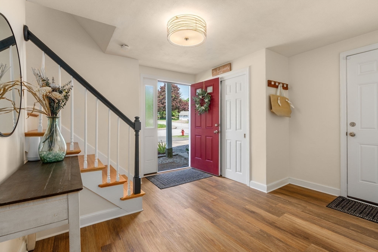
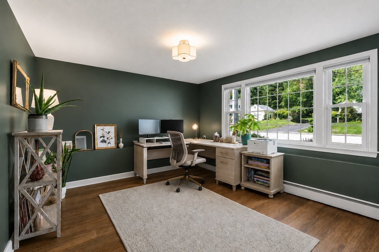
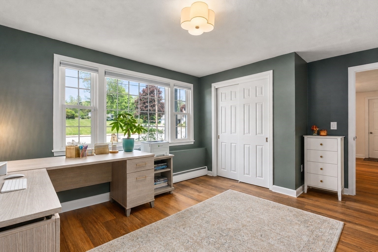
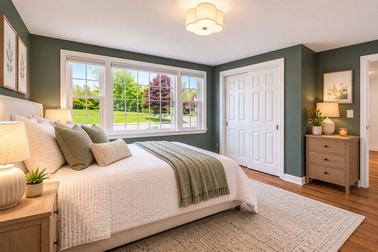
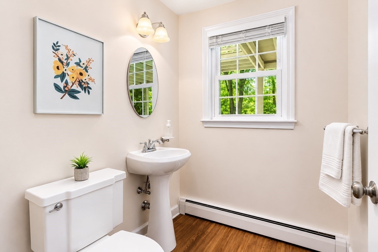
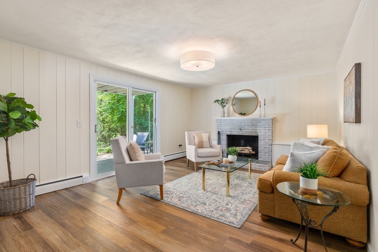
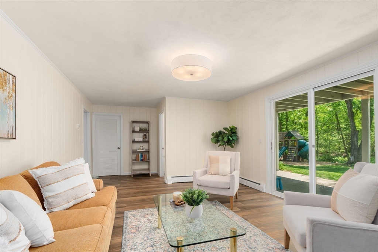
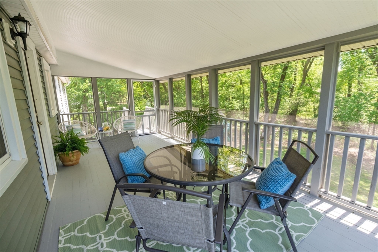
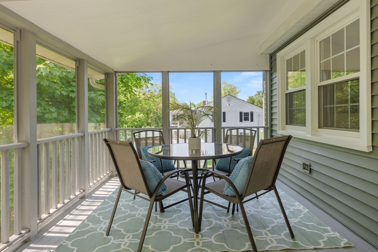
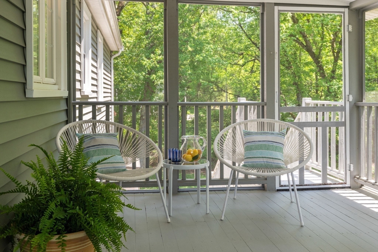
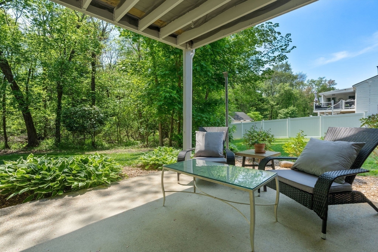
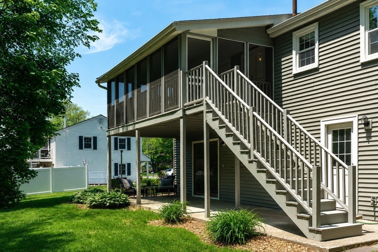
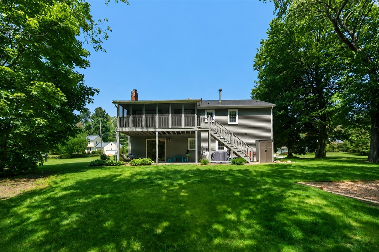
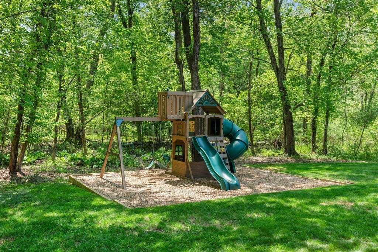
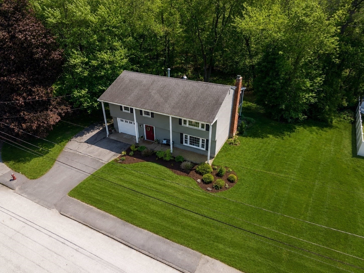
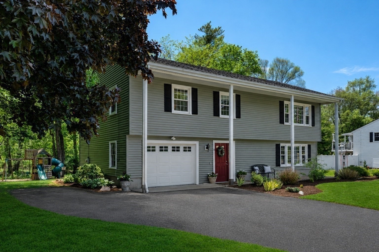
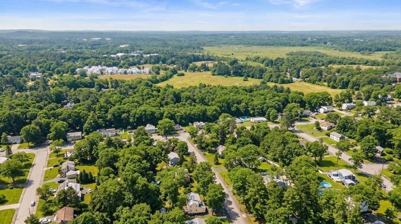
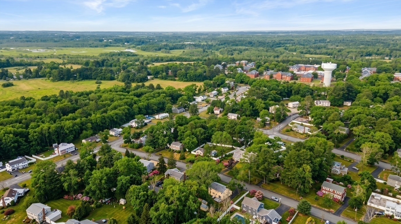
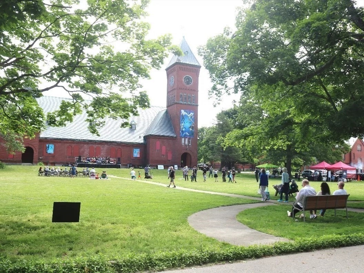
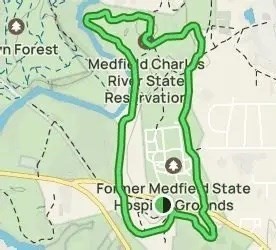
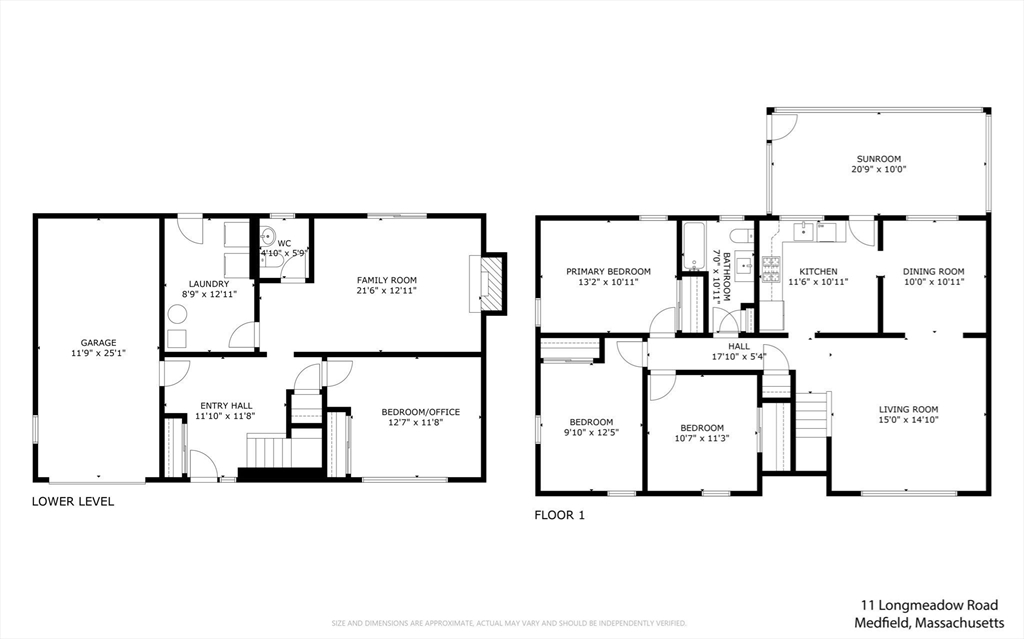
Nestled in a vibrant neighborhood with direct access to the Bellforge Arts Center and Charles River trail, this spacious, sun-filled modern home boasts tasteful renovations throughout, from the structure to the systems to the smallest detail. A bright entry hall leads to a paneled family room with a fireplace, open to the patio and beautiful backyard. The expansive living room flows into the dining room and skylit kitchen, remodeled with white shaker cabinets, quartz counters and stainless appliances. Enjoy summer meals, entertain or relax surrounded by nature in the serene new screened porch. Complementing three bedrooms on this level is a stylish, updated bath while the 4th bedroom ~ also an ideal office ~ is steps from the half bath, laundry and garage. With new landscaping and an enlarged backyard bordering conservation, this turnkey home offers both privacy and community in a walkable neighborhood minutes to Medfield's top-rated schools & amenities. Welcome to the "Hardinghood"!

Share Property

Location

11 Longmeadow Road, Medfield, MA 02052

Status

Sold

Date Sold

July 22, 2026

Property Amenities

Interior
Laundry room Electric Dryer Hookup, Washer Hookup, First Floor
Fireplace Family Room
Appliances Gas Water Heater, Water Heater, Range, Dishwasher, Disposal, Washer, Dryer, Range Hood, Plumbed For Ice Maker
Flooring Tile, Flooring - Vinyl
Total Bedrooms: 4
Half Bathrooms: 1
Full Bathrooms: 1
Other Interior Features Closet, Closet - Double, Entry Hall, High Speed Internet, Other
Area & Lot
Total area 1,907 Sq.Ft.
Lot Area 0.49 Acres
Living area 1,907 Sq.Ft.
MLS® ID 73525819
Year Built 1965
High School Medfield High School
Middle School Thomas A. Blake Middle School
Elementary School Mem/Wheelock/Dale
Architecture Styles Contemporary, Raised Ranch
Type Residential
Status Sold
Exterior
Air conditioning Window Unit(s)
Heat type Baseboard, Natural Gas
Water Source Public
Garage Space 1.0
Security Features Security System
Sewer Public Sewer
Other Exterior Features Balcony / Deck, Deck, Patio, Rain Gutters, Professional Landscaping
Parking Under, Garage Door Opener, Garage Faces Side, Paved Drive, Off Street, Paved
Lot Features Cul-De-Sac, Wooded, Level
Roof Shingle
Utilities for Gas Range, for Electric Oven, for Electric Dryer, Washer Hookup, Icemaker Connection
Finance
Sales Price $910,000
Real Estate Tax $10,289 yearly

Norfolk County

Partner With an Expert

Get assistance in determining current property value, crafting a competitive offer, writing and negotiating a contract, and much more. Contact Kiky today to discuss all your real estate needs!





