11 Oak Street
11 Oak Street
11 Oak Street
11 Oak Street
11 Oak Street
11 Oak Street
11 Oak Street
11 Oak Street
11 Oak Street
11 Oak Street
11 Oak Street
11 Oak Street
11 Oak Street
11 Oak Street
11 Oak Street
11 Oak Street
11 Oak Street
11 Oak Street
11 Oak Street
11 Oak Street
11 Oak Street
11 Oak Street
11 Oak Street
11 Oak Street
11 Oak Street
11 Oak Street
11 Oak Street
11 Oak Street
11 Oak Street
11 Oak Street
11 Oak Street
11 Oak Street
11 Oak Street
11 Oak Street
11 Oak Street
11 Oak Street
11 Oak Street
11 Oak Street
VIEW PHOTOS
$539,000

11 Oak Street

3 Beds 2 Baths 1,625 Sq.Ft. 0.33 Acres

Description

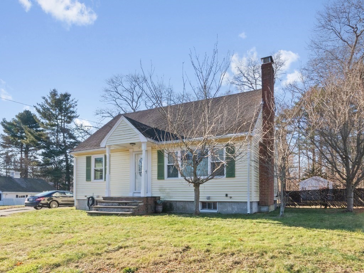
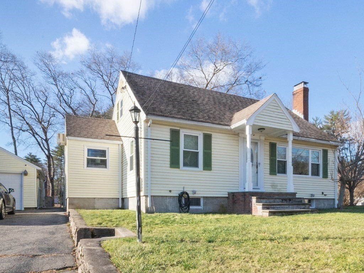
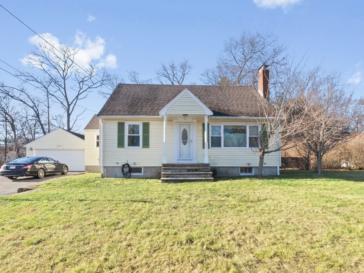
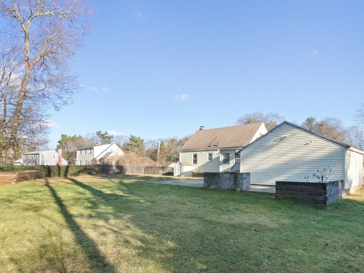
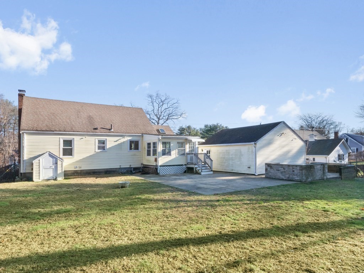
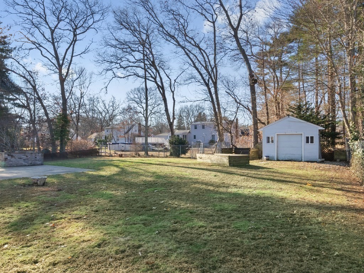
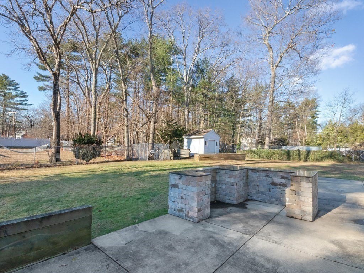
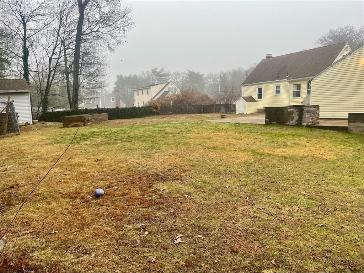
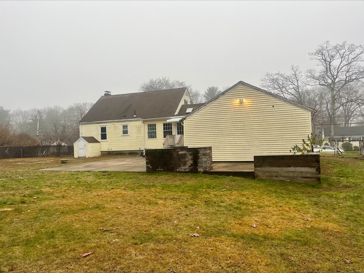
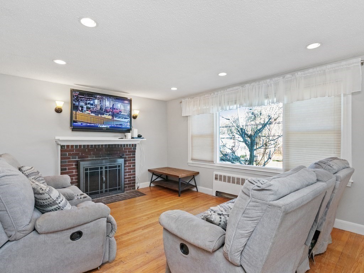
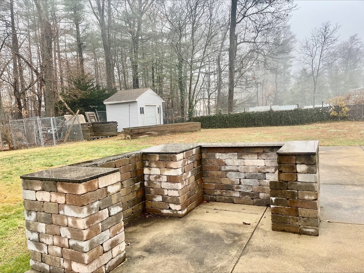
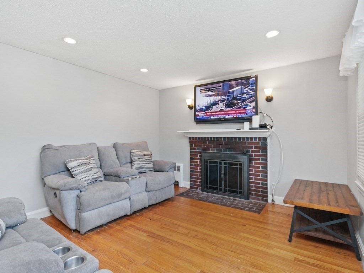
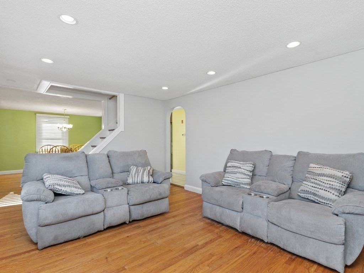
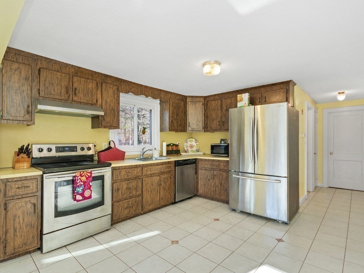
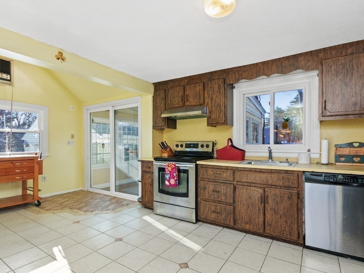
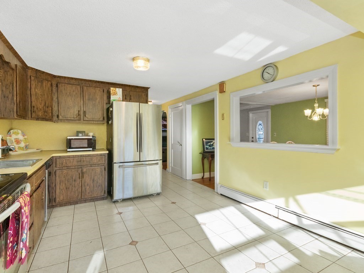
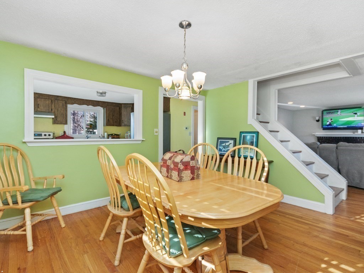
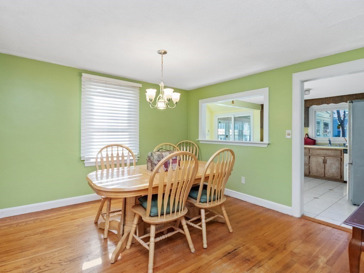
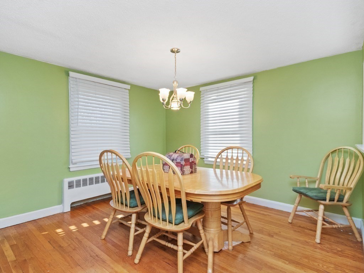
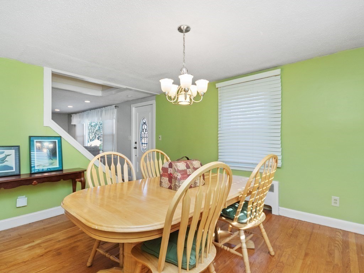
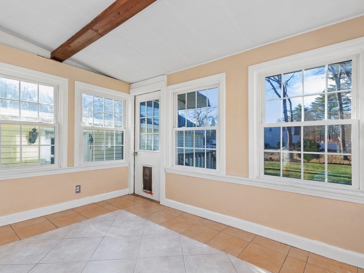
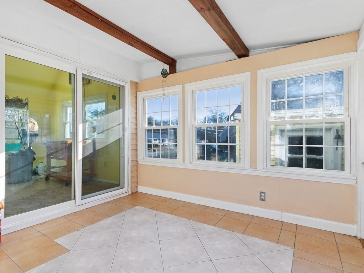
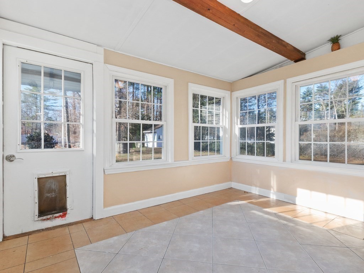
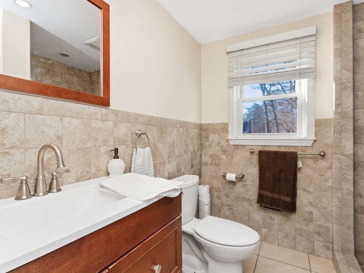
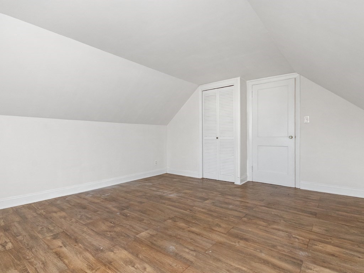
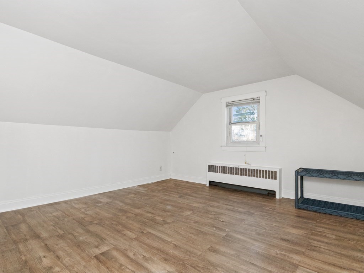
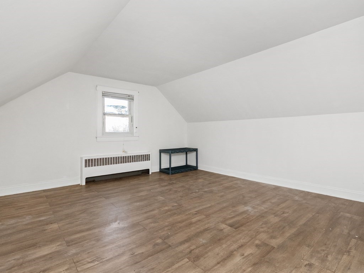
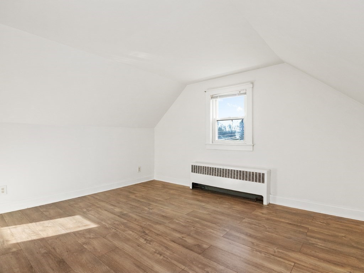
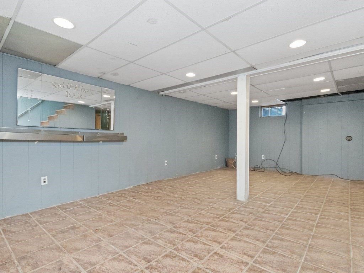
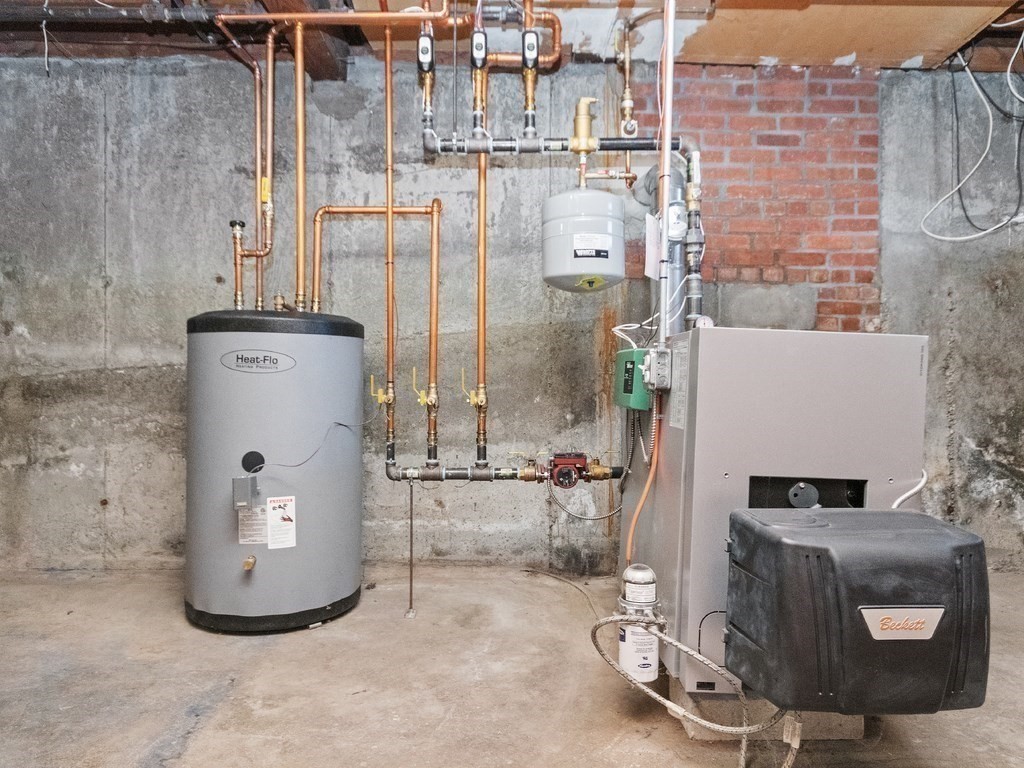
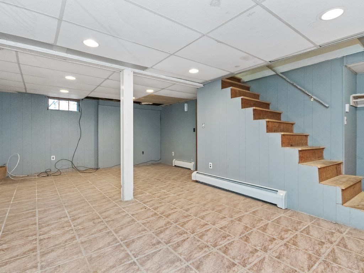
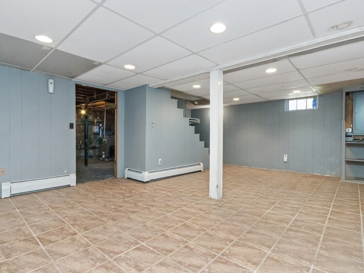
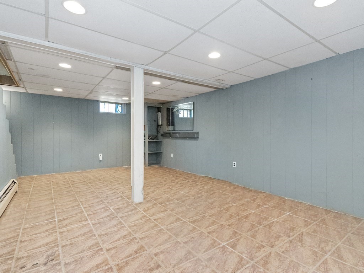
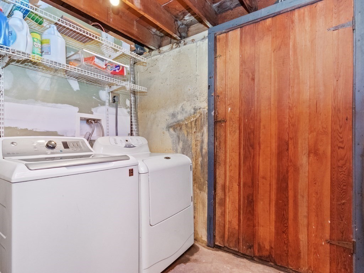
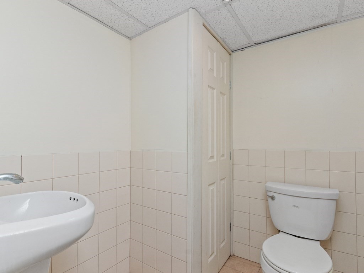
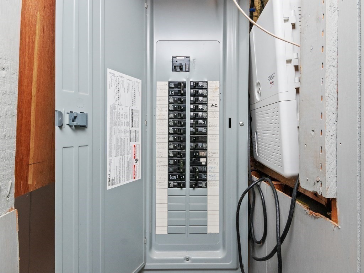
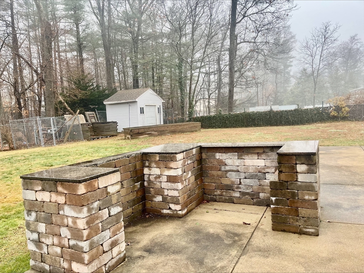
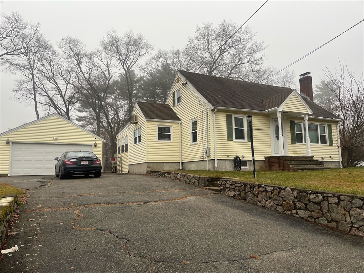
Move In Ready Cozy Cape in popular neighborhood 1 mile from route 95 featuring 3 season room that looks out on large, flat, completely fenced back yard with outdoor patio with granite counters and outside cooking area. First floor bedroom, fireplaced living room opens to dining room and kitchen with stainless steel appliances and full bath on first floor. Partially finished basement with bar area and half bath, washer, dryer, and extra refrigerator stay with this home. Second floor has two bedrooms and hardwood floors throughout. Newly painted interior, new furnace 2017, new hot water tank 2017, wired for whole house generator and outside jacuzzi, 2 car detached garage with loft above. If you've been looking for a home with a large, flat back yard for entertaining, this is it! Great commuting location. Quick closing possible ! OPEN HOUSE SUNDAY 12/22/24 11-1pm.

Share Property

Location

11 Oak Street, Foxboro, MA 02035

Status

Sold

Date Sold

January 24, 2025

Property Amenities

Interior
Laundry room Electric Dryer Hookup, Washer Hookup
Appliances Tankless Water Heater, Range, Dishwasher, Microwave, Refrigerator, Freezer, Washer, Dryer, Range Hood
Flooring Tile, Hardwood
Total Bedrooms: 3
Half Bathrooms: 1
Full Bathrooms: 1
Other Interior Features Internet Available - Unknown
Area & Lot
Total area 1,625 Sq.Ft.
Lot Area 0.33 Acres
Living area 1,625 Sq.Ft.
MLS® ID 73319657
Year Built 1952
High School Foxboro High
Middle School Ahern
Elementary School Burrell
Architecture Styles Cape
Type Residential
Status Sold
Exterior
Air conditioning Window Unit(s)
Heat type Baseboard, Oil
Water Source Public
Garage Space 2.0
Sewer Private Sewer
Other Exterior Features Porch - Enclosed, Patio, Rain Gutters, Storage, Fenced Yard, Garden, Stone Wall, Other
Parking Detached, Storage, Workshop in Garage, Garage Faces Side, Paved Drive, Off Street, Paved
Lot Features Wooded, Level
Roof Shingle
Utilities for Electric Range, for Electric Oven, for Electric Dryer, Washer Hookup, Generator Connection
Finance
Sales Price $539,000
Real Estate Tax $5,924 yearly

Norfolk County

Partner With an Expert

Get assistance in determining current property value, crafting a competitive offer, writing and negotiating a contract, and much more. Contact Kiky today to discuss all your real estate needs!





