110 Highwood Dr # 110
VIEW PHOTOS
$365,000

110 Highwood Dr # 110

2 Beds 1 Bath 1,021 Sq.Ft.

Description

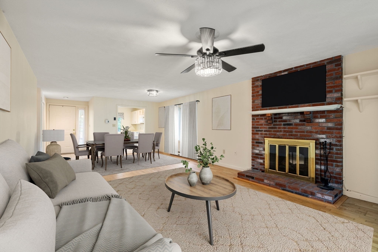
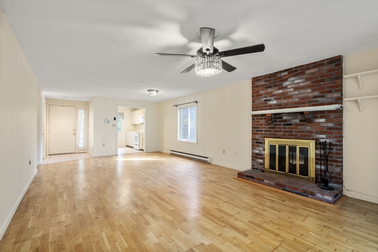
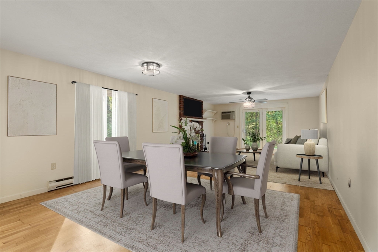
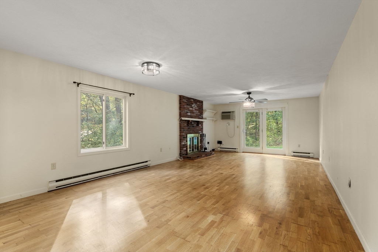
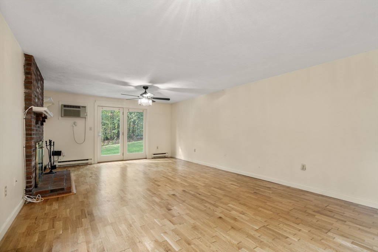
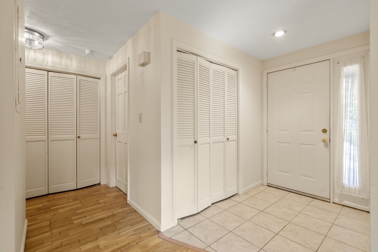
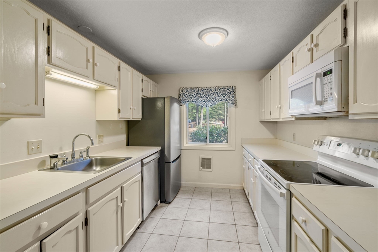
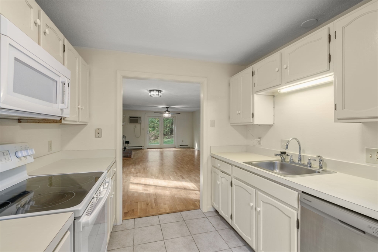
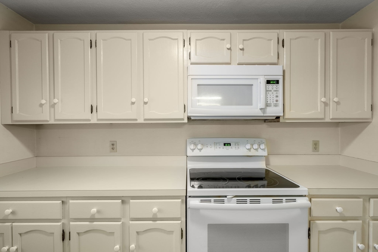
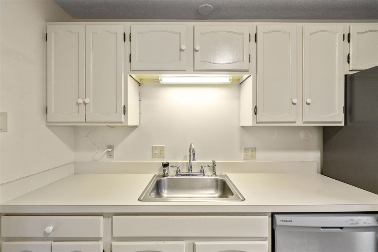
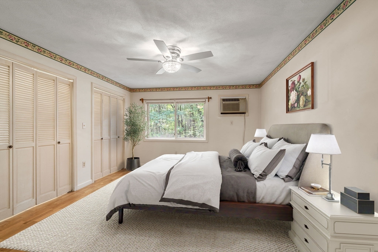
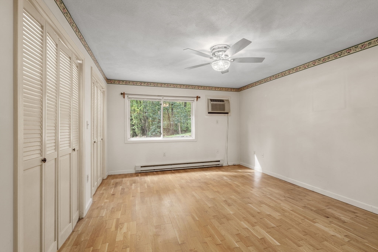
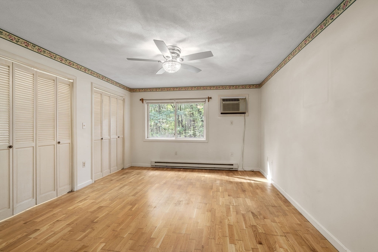
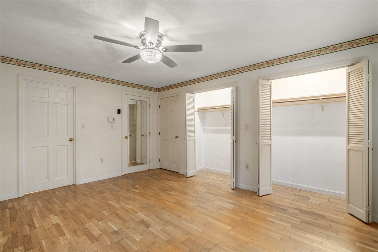
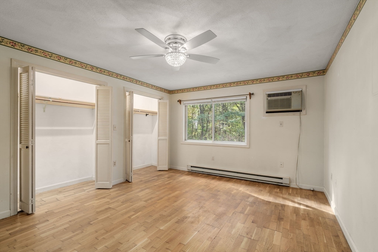
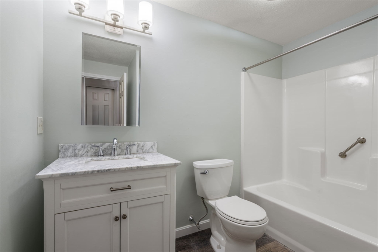
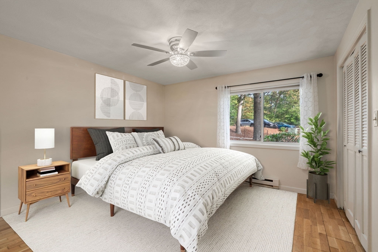
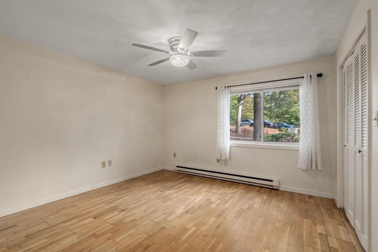
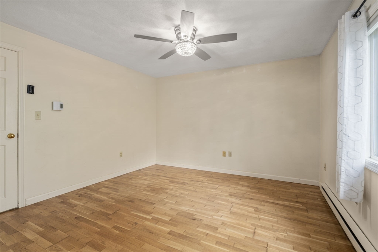
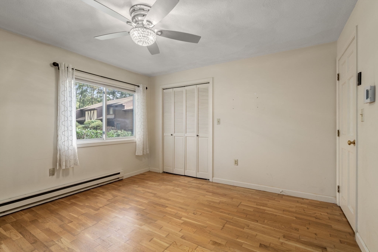
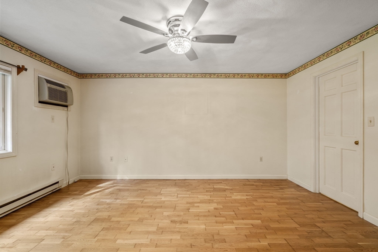
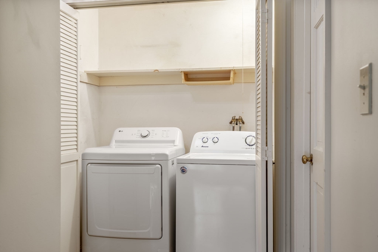
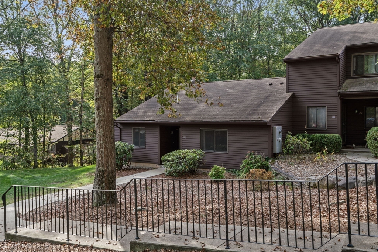
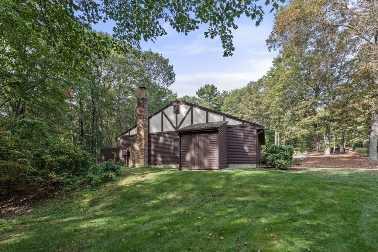
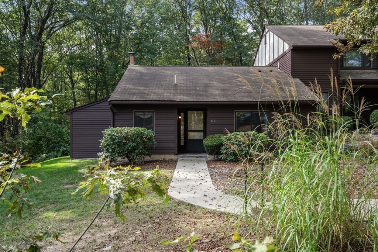
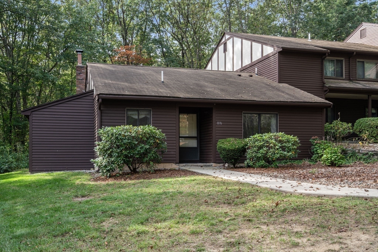
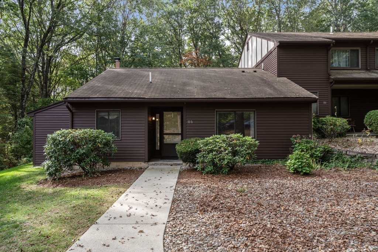
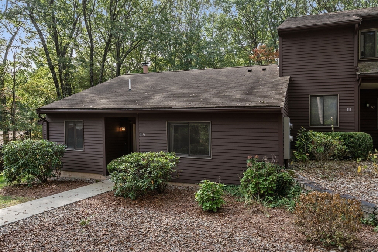
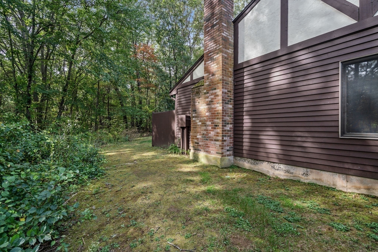
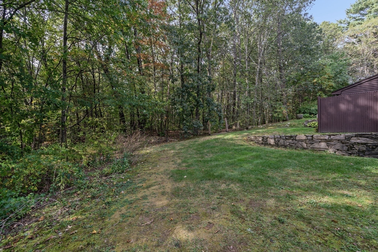
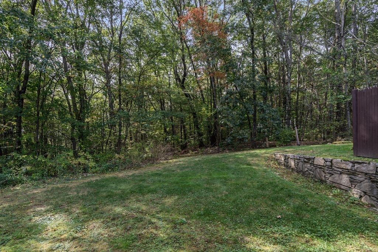
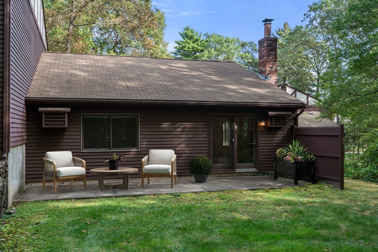
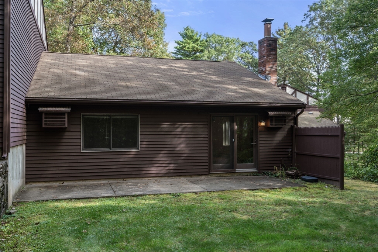
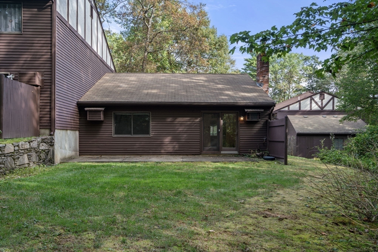
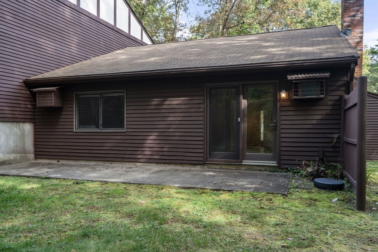
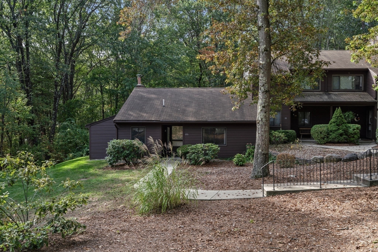
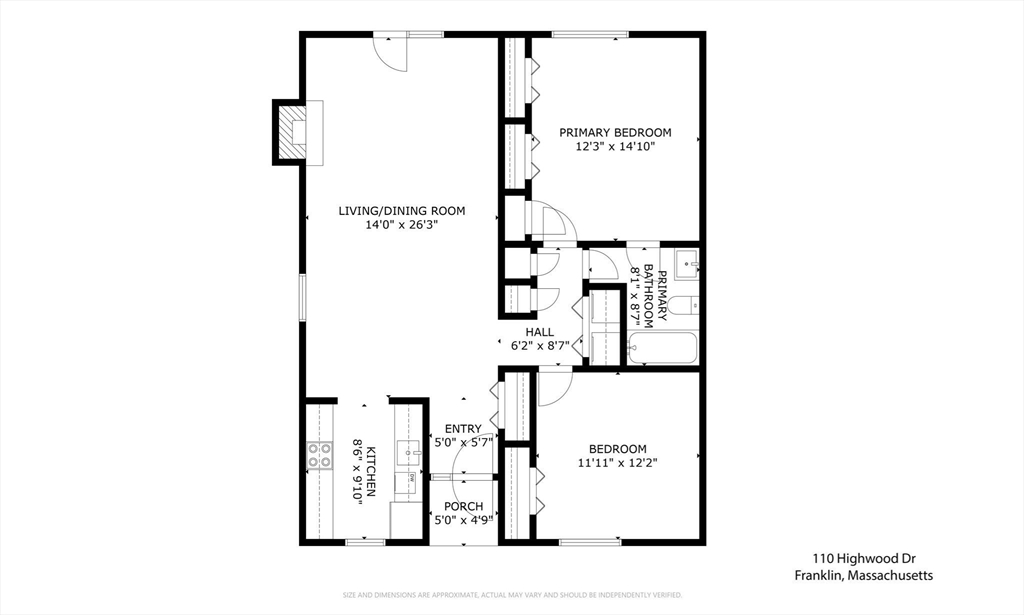
**** OFFER DEADLINE MONDAY OCT 6 @ 10:00 AM******Welcome to Highwood II in Franklin! Discover easy, single-level living in this beautifully maintained ranch-style end unit. This spacious two-bedroom condo offers privacy, convenience, and comfort all in one. Located in a prime location near I-495, Forge Park commuter rail, shopping, restaurants, and schools. The open floor plan features a spacious living room with a floor-to-ceiling brick fireplace (with electric insert) and dining area. Step out back to a private patio that abuts wooded space--perfect for relaxing or summer cookouts. The unit includes two generously sized bedrooms with ample closet space, a beautifully remodeled bathroom, in-unit laundry, and a brand-new commercial-grade water heater. Don't miss this opportunity to own a charming condo in a desirable neighborhood!

Share Property

Location

110 Highwood Dr # 110, Franklin, MA 02038

Status

Sold

Date Sold

November 14, 2025

Property Amenities

Interior
Laundry room First Floor, In Unit, Electric Dryer Hookup, Washer Hookup
Fireplace Living Room
Appliances Range, Dishwasher, Disposal, Microwave, Refrigerator, Washer, Dryer
Flooring Tile, Laminate
Total Bedrooms: 2
Full Bathrooms: 1
Area & Lot
Total area 1,021 Sq.Ft.
Living area 1,021 Sq.Ft.
MLS® ID 73438690
Year Built 1984
Type Condo
Status Sold
Exterior
Stories 1
Air conditioning Wall Unit(s)
Heat type Electric
Water Source Public
Sewer Public Sewer
Other Exterior Features Patio, Storage, Screens, Rain Gutters, Professional Landscaping
Parking Off Street, Assigned, Paved
Roof Shingle
Utilities for Electric Range, for Electric Oven, for Electric Dryer, Washer Hookup
Finance
Sales Price $365,000
HOA Fees $370 monthly
Real Estate Tax $3,625 yearly

Norfolk County

Partner With an Expert

Get assistance in determining current property value, crafting a competitive offer, writing and negotiating a contract, and much more. Contact Kiky today to discuss all your real estate needs!





