110 Pond Street
110 Pond Street
110 Pond Street
110 Pond Street
110 Pond Street
110 Pond Street
110 Pond Street
110 Pond Street
110 Pond Street
110 Pond Street
110 Pond Street
110 Pond Street
110 Pond Street
110 Pond Street
110 Pond Street
110 Pond Street
110 Pond Street
110 Pond Street
110 Pond Street
110 Pond Street
110 Pond Street
110 Pond Street
110 Pond Street
110 Pond Street
110 Pond Street
110 Pond Street
110 Pond Street
110 Pond Street
110 Pond Street
110 Pond Street
110 Pond Street
VIEW PHOTOS
$745,000

110 Pond Street

3 Beds 2 Baths 1,326 Sq.Ft. 4,298 Sq.Ft.

Description

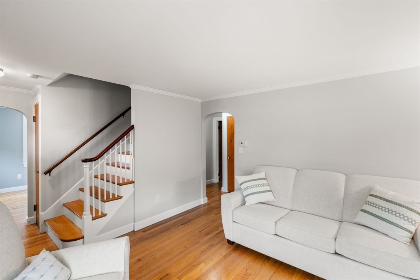
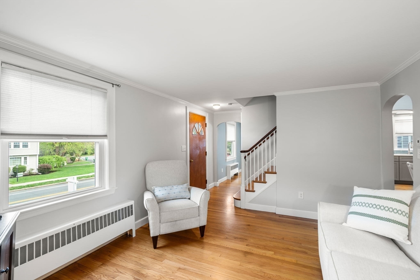
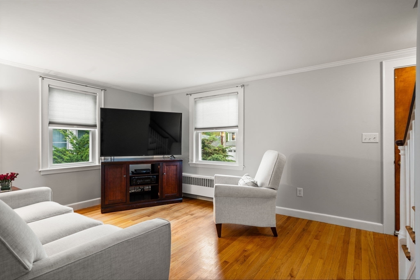
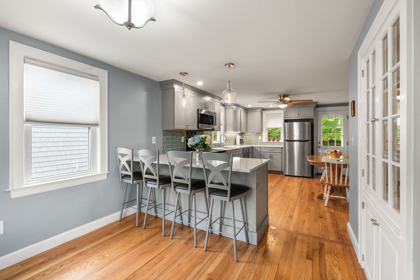
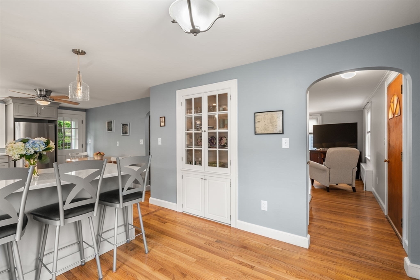
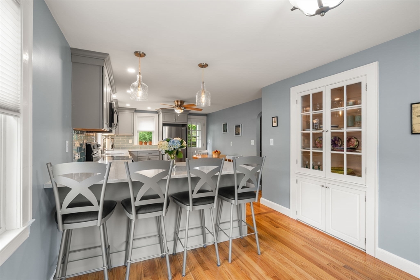
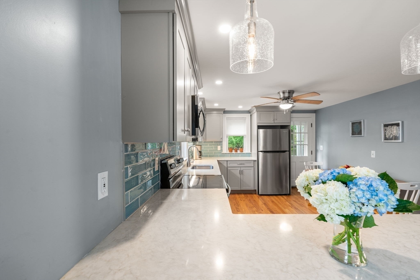
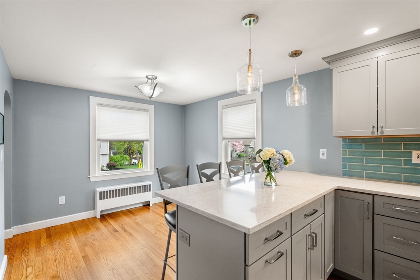
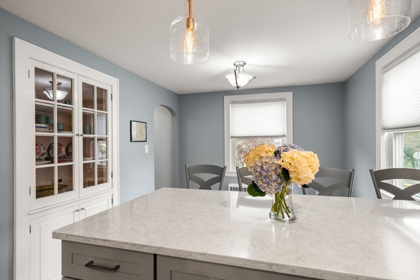
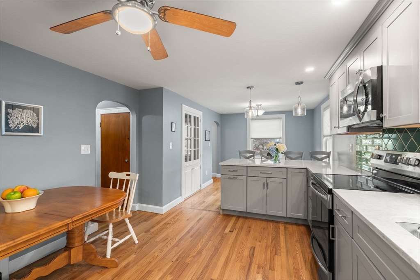
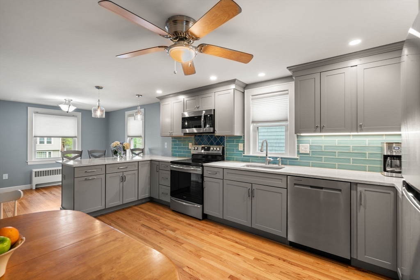
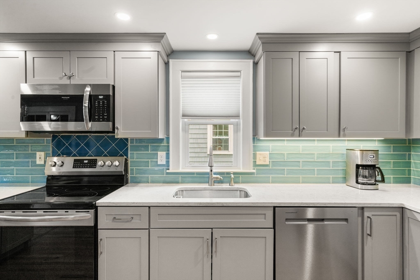
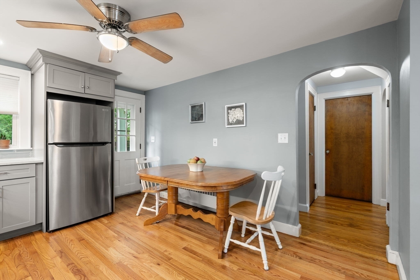
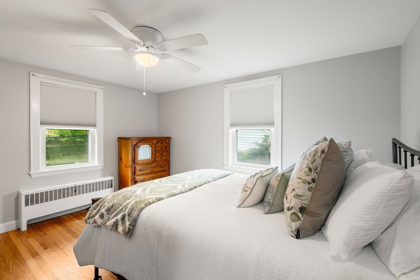
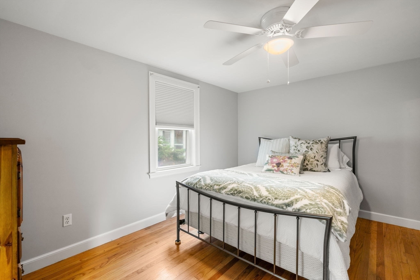
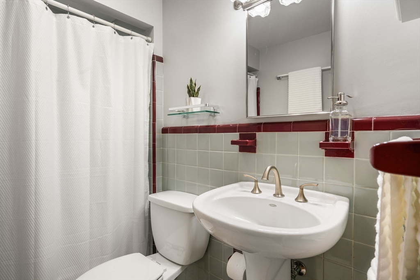
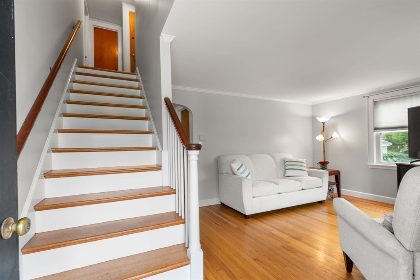
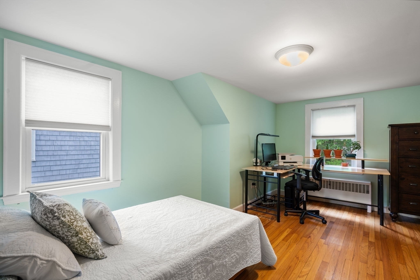
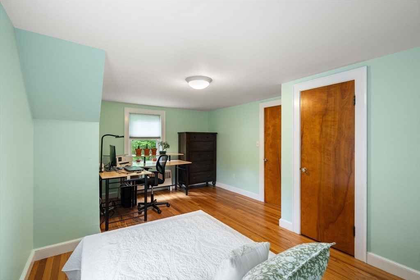
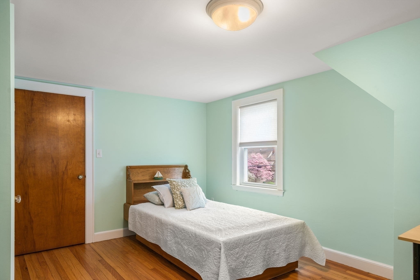
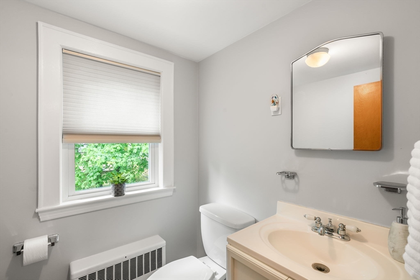
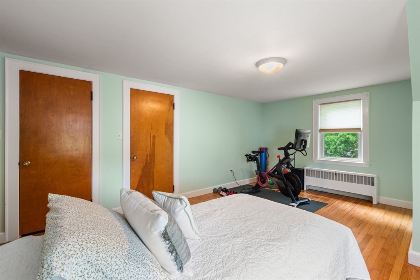
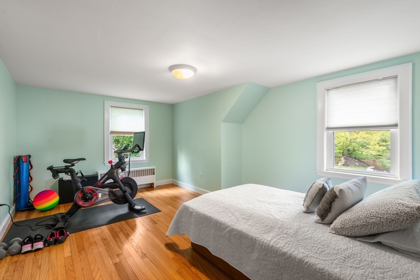
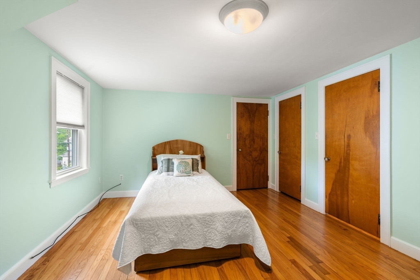
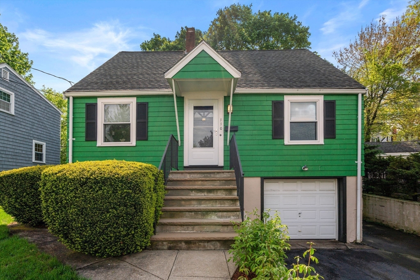
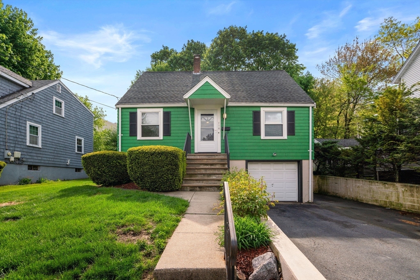
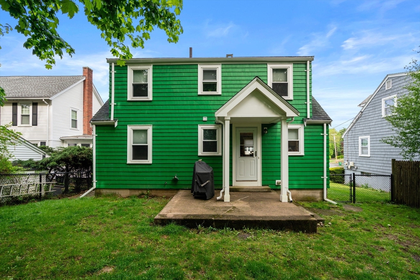
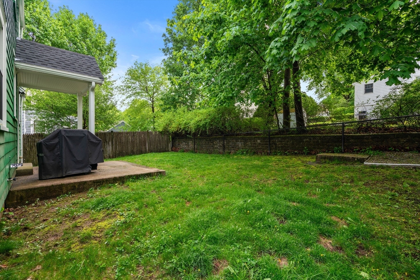
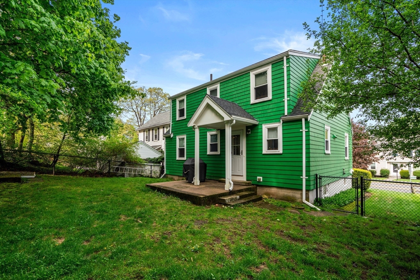
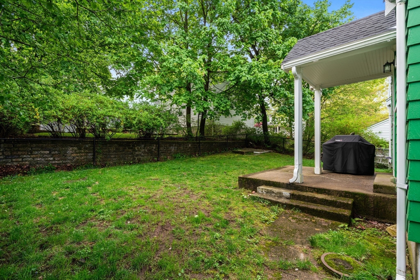
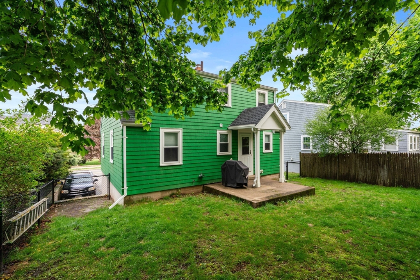
Picture perfect cape offering low maintenance inside and out with a close to town location. Move in ready this home is a great choice whether you are scaling down or starting out. Enjoy the carefree living and privacy offered while abutting the popular maze neighborhood. Pride of ownership with years of upgrades while meticulously kept makes this a welcoming bright open property. The front sitting room has plenty of windows bringing in natural light. There is a newly renovated kitchen with a breakfast area, peninsula island along with updated appliances and access to the back porch and fenced in level lot. The full bath and office or bedroom are also on this level. Second floor is host to two large bedrooms with builtins and deep closets with additional storage areas. There is another updated bath and hardwood floors are on both levels. The one car garage leads to a generous sized storage room and utility area. New Buderus boiler, freshly painted interior, updated windows to name a few

Share Property

Location

110 Pond Street, Westwood, MA 02090

Status

Sold

Date Sold

June 30, 2025

Property Amenities

Interior
Laundry room Sink, In Basement, Electric Dryer Hookup, Washer Hookup
Appliances Water Heater, Range, Dishwasher, Disposal, Microwave, Refrigerator, Freezer, Washer, Dryer
Flooring Wood, Tile, Flooring - Hardwood
Total Bedrooms: 3
Half Bathrooms: 1
Full Bathrooms: 1
Other Interior Features Closet, Entrance Foyer, High Speed Internet
Area & Lot
Total area 1,326 Sq.Ft.
Lot Area 4,298 Sq.Ft.
Living area 1,326 Sq.Ft.
MLS® ID 73372245
Year Built 1953
High School Westwood High
Middle School Thurston Middle
Elementary School Martha Jones
Architecture Styles Cape
Type Residential
Status Sold
Exterior
Air conditioning None
Heat type Hot Water, Oil
Water Source Public
Garage Space 1.0
Sewer Public Sewer
Other Exterior Features Patio, Rain Gutters, Professional Landscaping, Decorative Lighting, Screens, Fenced Yard
Parking Attached, Under, Storage, Paved Drive, Off Street, Paved
Roof Shingle
Utilities for Electric Range, for Electric Oven, for Electric Dryer, Washer Hookup
Finance
Sales Price $745,000
Real Estate Tax $7,578 yearly

Norfolk County

Partner With an Expert

Get assistance in determining current property value, crafting a competitive offer, writing and negotiating a contract, and much more. Contact Kiky today to discuss all your real estate needs!





