111 W Ashland St
111 W Ashland St
111 W Ashland St
111 W Ashland St
111 W Ashland St
111 W Ashland St
111 W Ashland St
111 W Ashland St
111 W Ashland St
111 W Ashland St
111 W Ashland St
111 W Ashland St
111 W Ashland St
111 W Ashland St
111 W Ashland St
111 W Ashland St
111 W Ashland St
111 W Ashland St
111 W Ashland St
111 W Ashland St
111 W Ashland St
111 W Ashland St
111 W Ashland St
111 W Ashland St
111 W Ashland St
111 W Ashland St
111 W Ashland St
111 W Ashland St
111 W Ashland St
111 W Ashland St
111 W Ashland St
111 W Ashland St
111 W Ashland St
111 W Ashland St
111 W Ashland St
111 W Ashland St
111 W Ashland St
111 W Ashland St
111 W Ashland St
111 W Ashland St
111 W Ashland St
111 W Ashland St
VIEW PHOTOS
$585,000

111 W Ashland St

5 Beds 4 Baths 2,425 Sq.Ft. 7,235 Sq.Ft.

Description

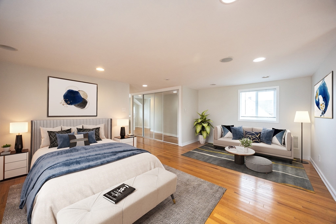
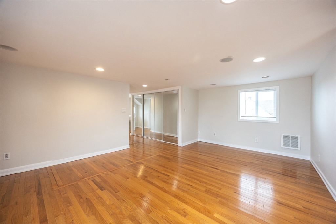
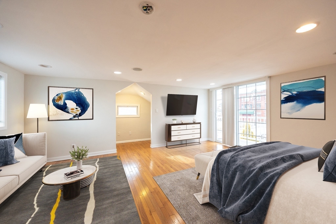
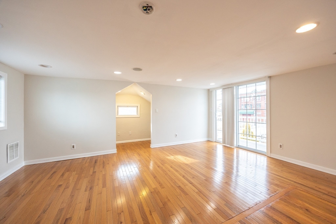
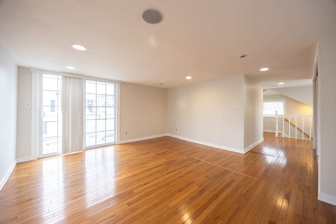
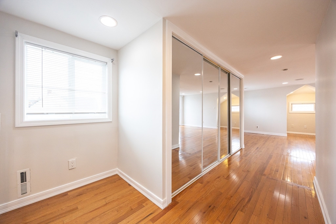
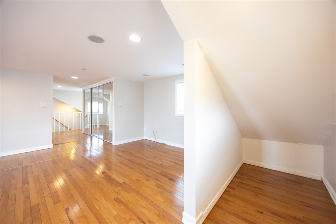
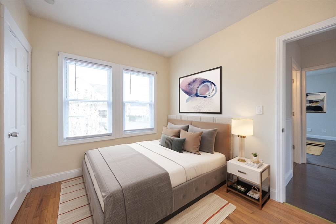
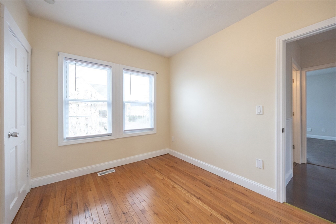
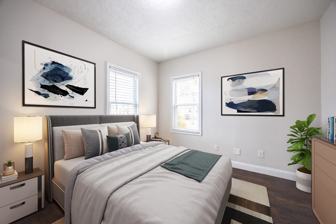
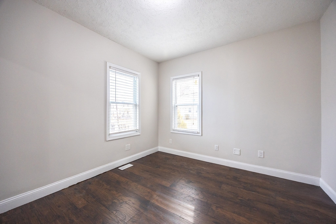
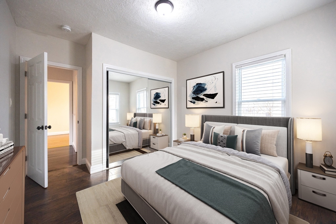
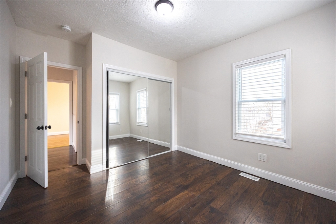
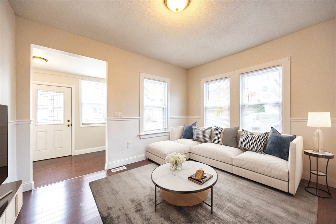
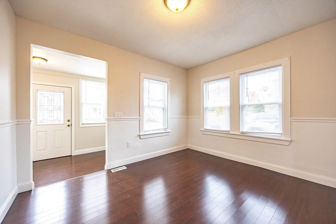
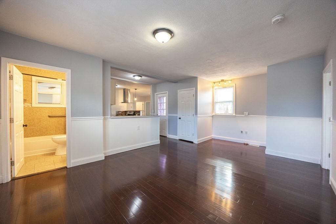
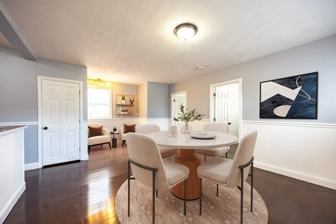
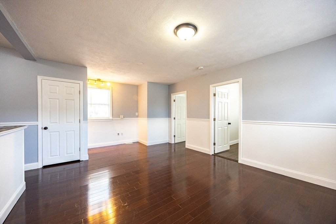
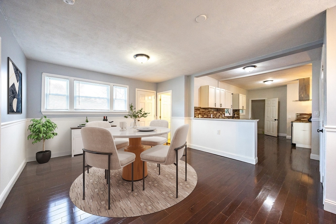
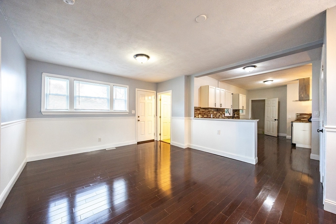
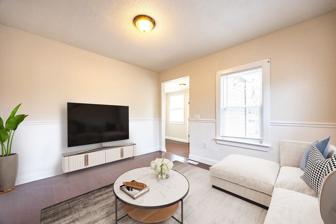
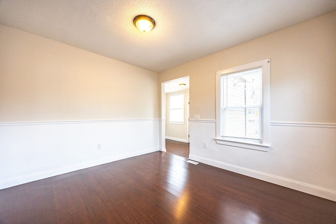
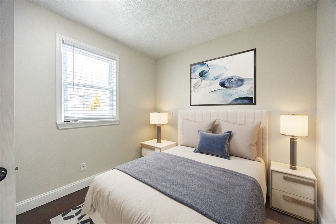
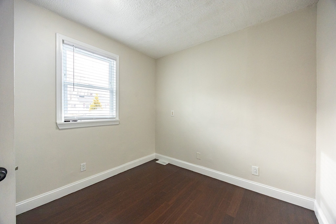
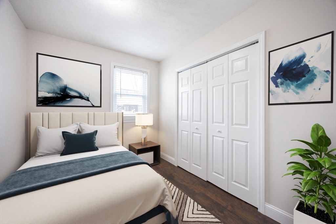
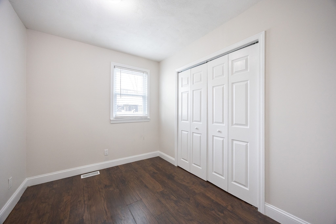
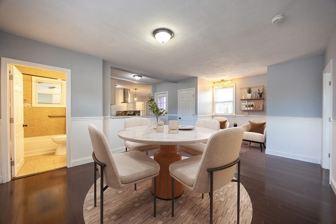
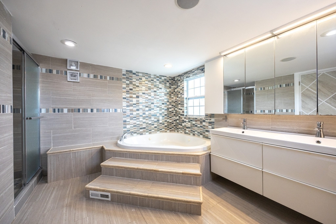
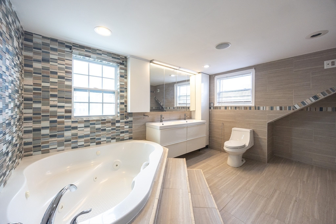
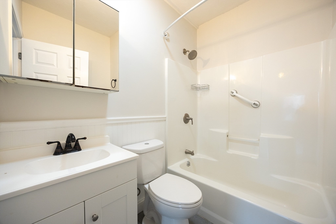
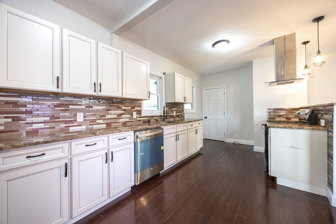
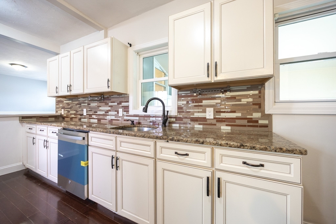
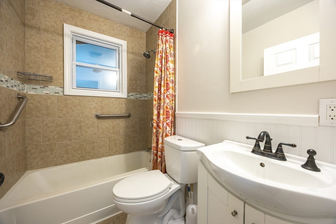
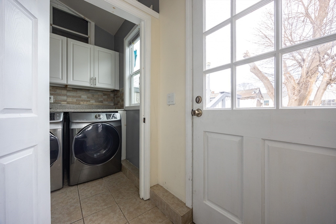
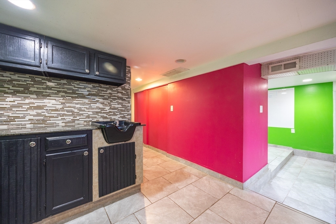
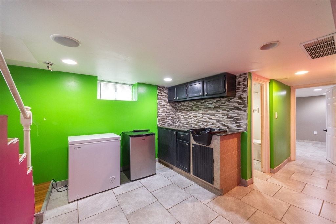
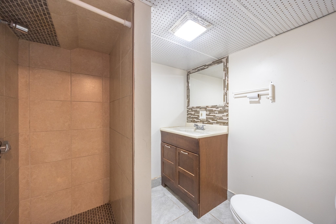
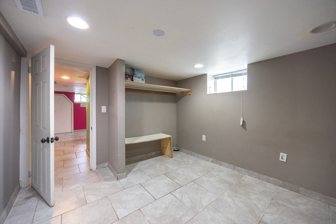
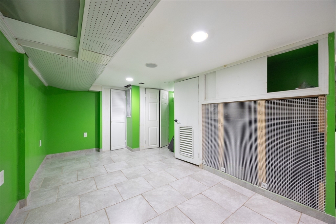
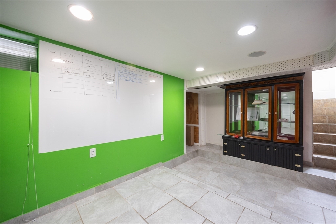
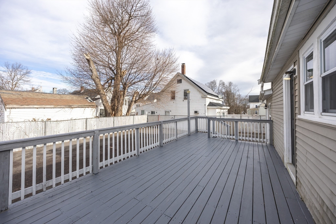
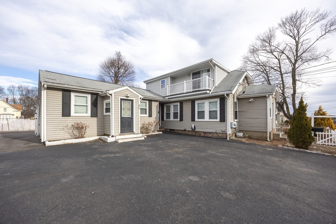
*Multiple Offers - Offer Deadline Wed. 1/21/26 @12:00pm* Welcome to 111 W Ashland St, a charming and spacious Bungalow style single-family home offering three levels of comfortable living. Step into the inviting mudroom and enter an open, airy space that flows seamlessly into a modern kitchen featuring brand-new stainless-steel appliances. Enjoy the convenience of a large dining room and a bright, welcoming living room--perfect for gatherings. Beyond the kitchen, you'll find an additional versatile space that can serve as a family room or an expanded eat-in kitchen area. To the right, two generously sized bedrooms and the first of four full bathrooms await. Upstairs, discover the primary suite complete with an ensuite bath and private deck--ideal for morning coffee or relaxing summer evenings. The finished basement offers even more flexible space to suit your needs--whether for entertainment, a home office, or a gym or additional living space. This home boasts 5 bedrooms and 4 full baths.

Share Property

Location

111 W Ashland St, Brockton, MA 02302

Status

Sold

Date Sold

February 18, 2026

Property Amenities

Interior
Appliances Water Heater
Total Bedrooms: 5
Full Bathrooms: 4
Other Interior Features Bathroom - Full, Bathroom - Tiled With Shower Stall, Walk-In Closet(s)
Area & Lot
Total area 2,425 Sq.Ft.
Lot Area 7,235 Sq.Ft.
Living area 2,425 Sq.Ft.
MLS® ID 73469136
Year Built 1925
Architecture Styles Bungalow
Type Residential
Status Sold
Exterior
Air conditioning Central Air
Heat type Forced Air, Oil
Water Source Public
Sewer Public Sewer
Other Exterior Features Deck, Fenced Yard
Parking Paved Drive, Off Street
Lot Features Level
Finance
Sales Price $585,000
Real Estate Tax $5,973 yearly

Partner With an Expert

Get assistance in determining current property value, crafting a competitive offer, writing and negotiating a contract, and much more. Contact Kiky today to discuss all your real estate needs!




