115 High Street
115 High Street
115 High Street
115 High Street
115 High Street
115 High Street
115 High Street
115 High Street
115 High Street
115 High Street
115 High Street
115 High Street
115 High Street
115 High Street
115 High Street
115 High Street
115 High Street
115 High Street
115 High Street
115 High Street
115 High Street
115 High Street
115 High Street
115 High Street
115 High Street
115 High Street
115 High Street
115 High Street
115 High Street
115 High Street
115 High Street
115 High Street
115 High Street
115 High Street
115 High Street
115 High Street
VIEW PHOTOS
$1,181,000

115 High Street

4 Beds 3 Baths 3,100 Sq.Ft. 3.67 Acres

Description

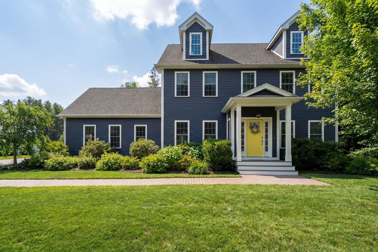
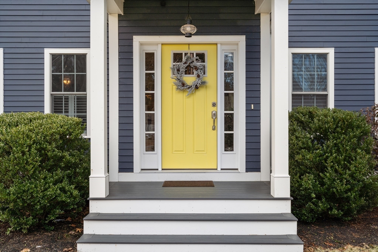
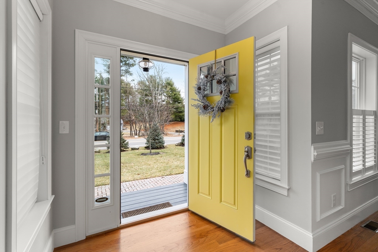
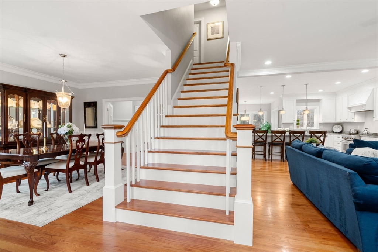
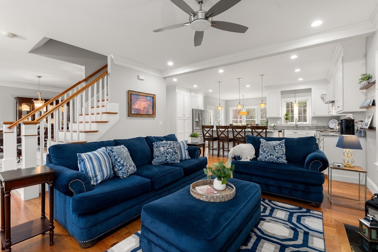
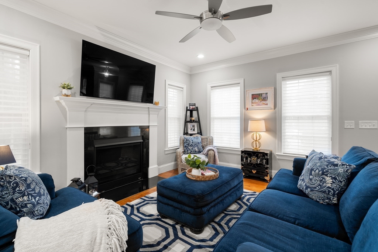
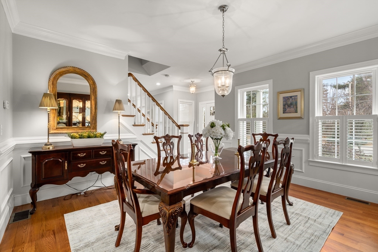
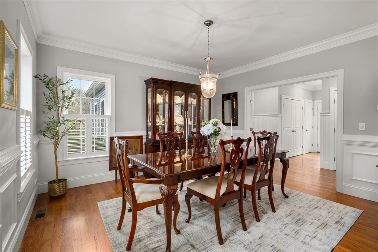
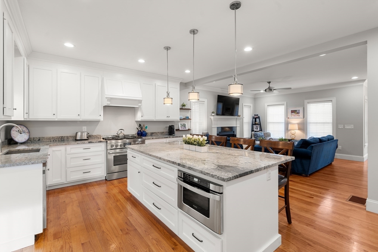
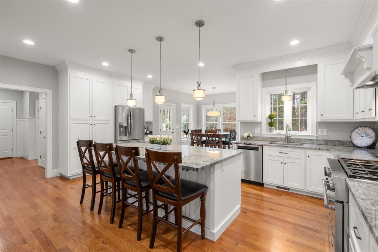
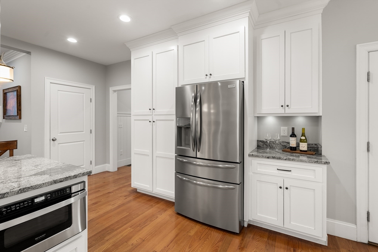
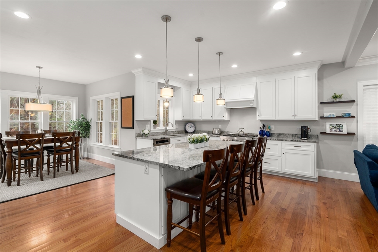
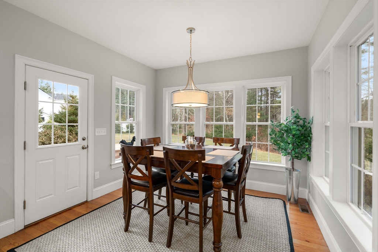
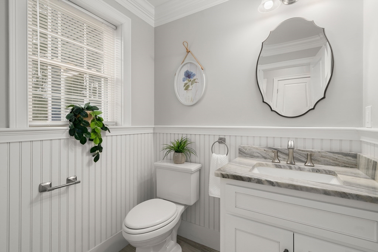
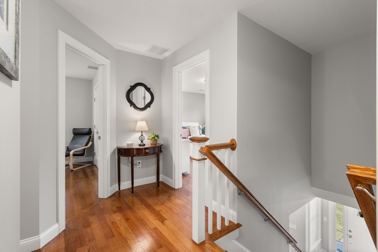
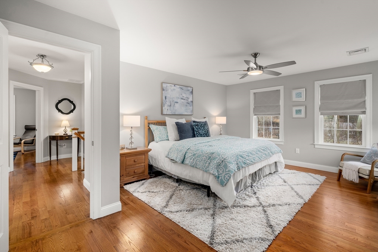
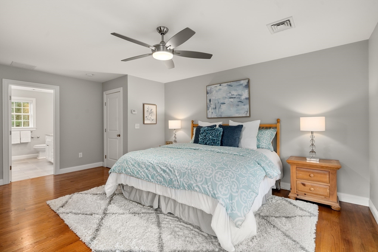
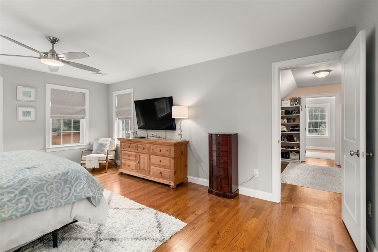
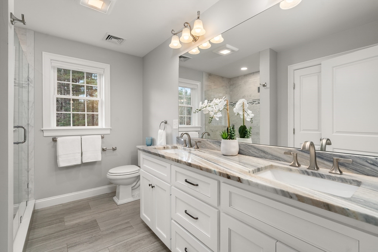
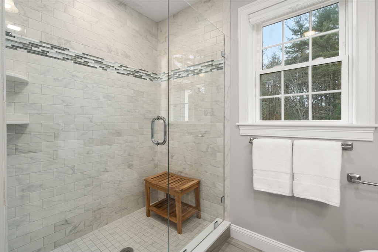
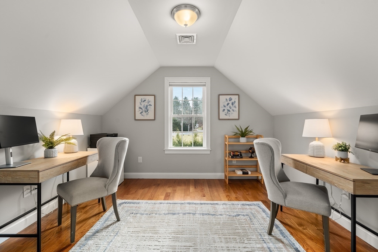
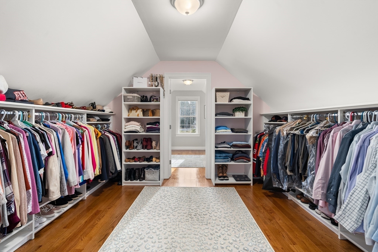
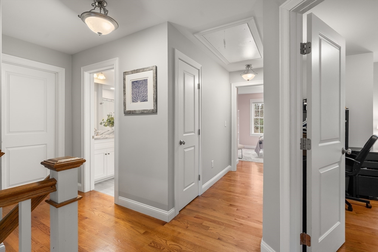
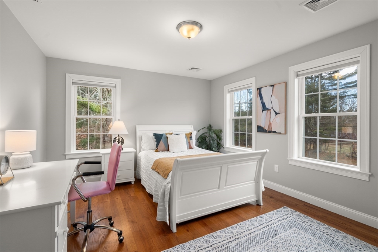
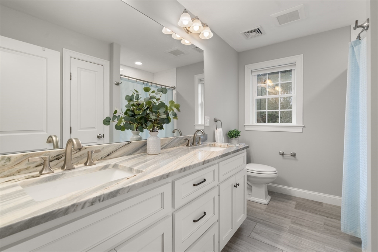
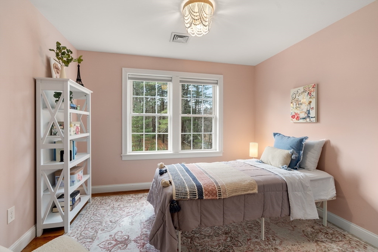
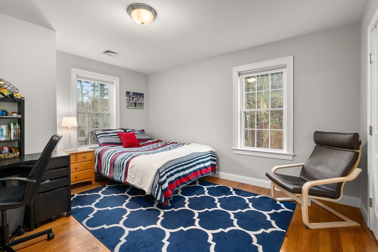
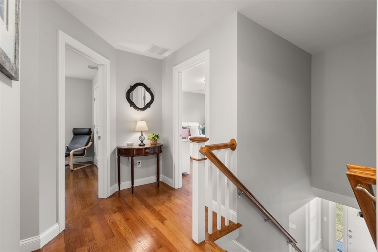
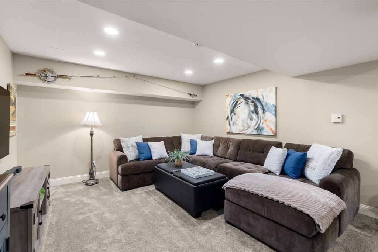
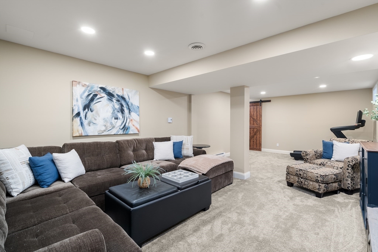
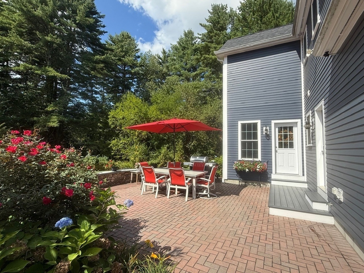
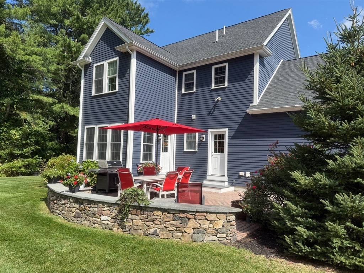
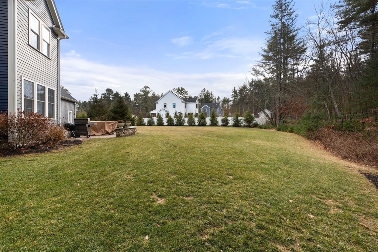
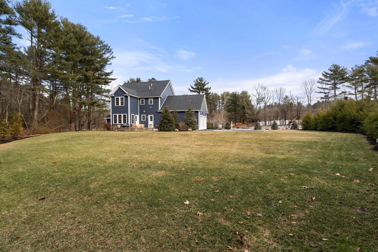
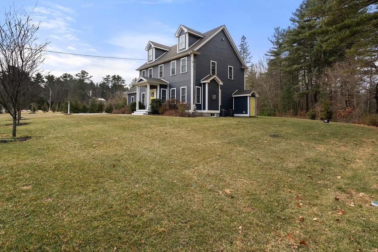
Beautifully built in 2019, this exceptional home offers over 3000 sq ft of thoughtfully designed living space with an attached two-car garage. The 4-bedroom, 2.5-bath layout features an open yet well-defined floor plan ideal for modern living, with hardwood flooring throughout the main living areas. A welcoming foyer is flanked by a formal dining room and a fireplaced living room that opens seamlessly to the gourmet kitchen, creating a warm and inviting gathering space. The kitchen impresses with an oversized 8-foot granite island, high-end appliances, and a charming breakfast area overlooking the private, level backyard. A first-floor laundry room and half bath provide everyday convenience. The second floor offers four generously sized bedrooms, including a serene primary suite with an en suite bath, a versatile bonus room/office, and a walk-in closet. The finished basement is perfect for a playroom, media room, or recreation space. You will also enjoy the expansive patio and yard!

Share Property

Location

115 High Street, Medfield, MA 02052

Status

Sold

Date Sold

March 20, 2026

Property Amenities

Interior
Laundry room Flooring - Stone/Ceramic Tile, First Floor, Gas Dryer Hookup, Washer Hookup
Fireplace Family Room
Appliances Range, Dishwasher, Microwave, Refrigerator, Washer, Dryer, Plumbed For Ice Maker
Flooring Tile, Hardwood, Flooring - Hardwood, Flooring - Wall to Wall Carpet, Flooring - Stone/Ceramic Tile
Total Bedrooms: 4
Half Bathrooms: 1
Full Bathrooms: 2
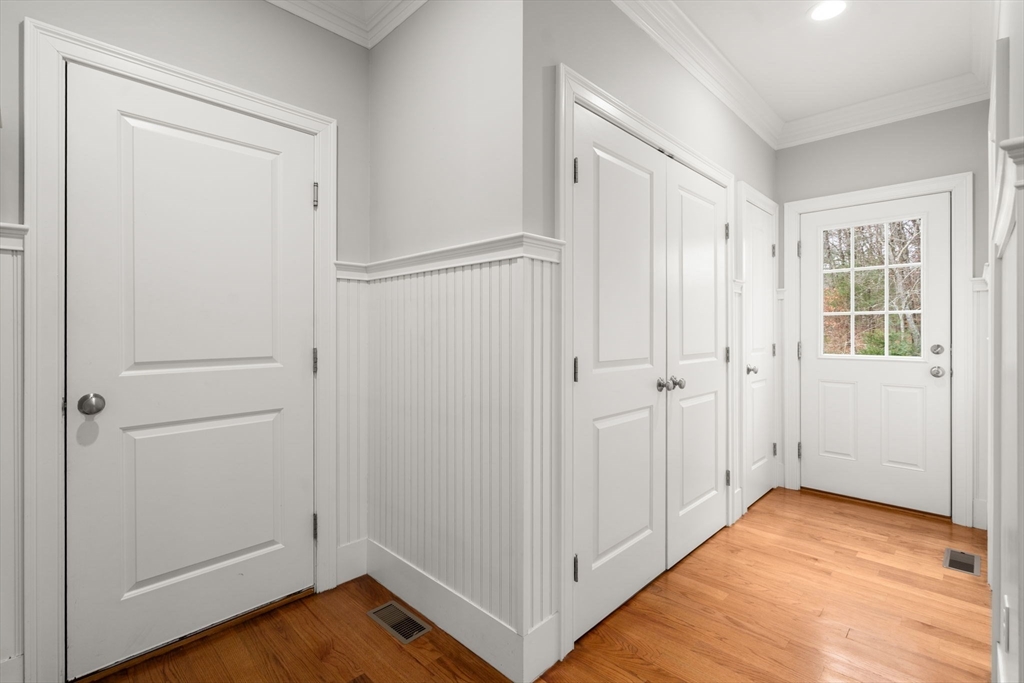
Other Interior Features Walk-In Closet(s), Closet/Cabinets - Custom Built, Cable Hookup, Recessed Lighting, Closet, Storage, Lighting - Overhead, Beadboard, Office, Game Room, Foyer, Mud Room
Area & Lot
Total area 3,100 Sq.Ft.
Lot Area 3.67 Acres
Living area 3,100 Sq.Ft.
MLS® ID 73468496
Year Built 2019
High School Medfield Hs
Middle School Medfield Ms
Elementary School Mem/Wheelock/Dale
Architecture Styles Colonial
Type Residential
Status Sold
Exterior
Air conditioning Central Air
Heat type Forced Air, Electric Baseboard, Propane
Water Source Public
Garage Space 2.0
Sewer Private Sewer
Other Exterior Features Patio, Rain Gutters, Professional Landscaping, Sprinkler System
Parking Attached, Paved Drive, Off Street
Lot Features Wooded, Cleared, Level
Roof Shingle
Utilities for Gas Range, for Gas Dryer, Washer Hookup, Icemaker Connection
Finance
Sales Price $1,181,000
Real Estate Tax $13,458 yearly

Norfolk County

Partner With an Expert

Get assistance in determining current property value, crafting a competitive offer, writing and negotiating a contract, and much more. Contact Kiky today to discuss all your real estate needs!





