118 Albemarle Rd
118 Albemarle Rd
118 Albemarle Rd
118 Albemarle Rd
118 Albemarle Rd
118 Albemarle Rd
118 Albemarle Rd
118 Albemarle Rd
118 Albemarle Rd
118 Albemarle Rd
118 Albemarle Rd
118 Albemarle Rd
118 Albemarle Rd
118 Albemarle Rd
118 Albemarle Rd
118 Albemarle Rd
118 Albemarle Rd
118 Albemarle Rd
118 Albemarle Rd
118 Albemarle Rd
118 Albemarle Rd
118 Albemarle Rd
118 Albemarle Rd
118 Albemarle Rd
118 Albemarle Rd
118 Albemarle Rd
118 Albemarle Rd
VIEW PHOTOS
$849,000

118 Albemarle Rd

3 Beds 3 Baths 1,659 Sq.Ft. 0.34 Acres

Description

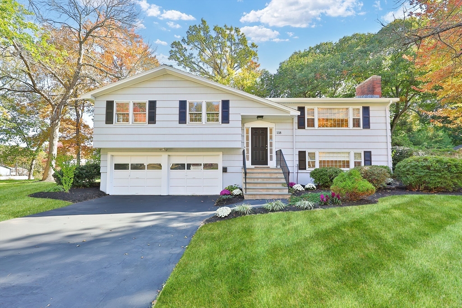
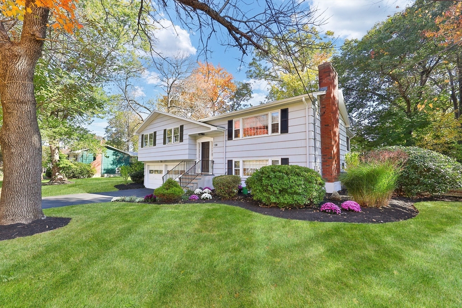
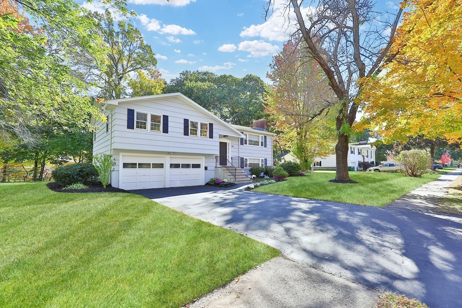
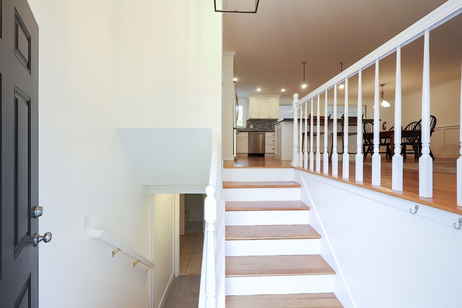
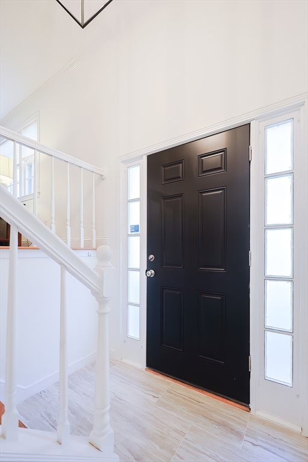
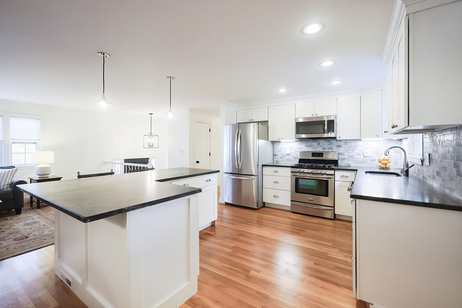
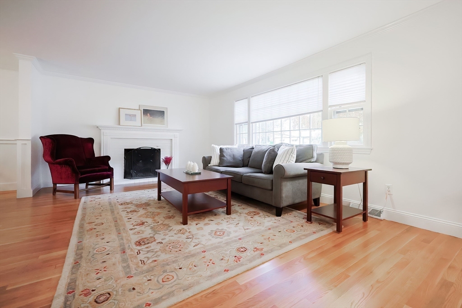
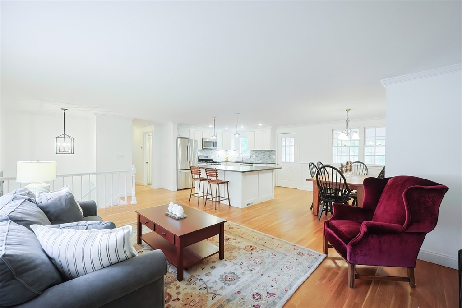
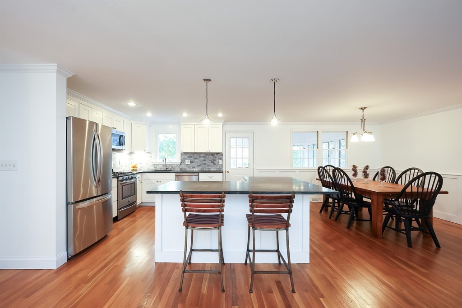
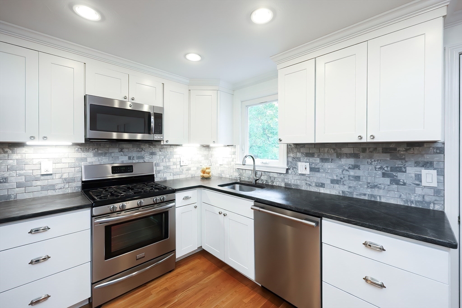
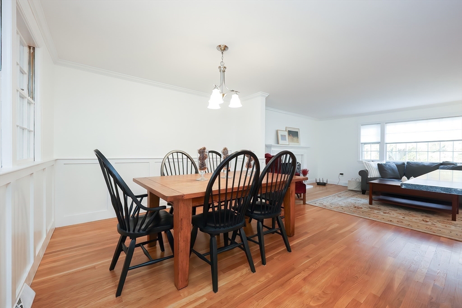
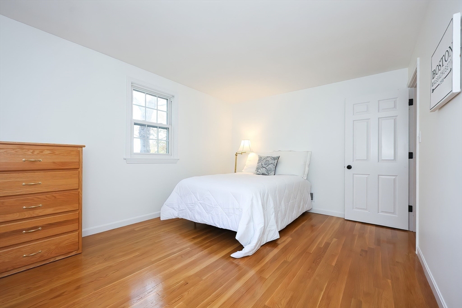
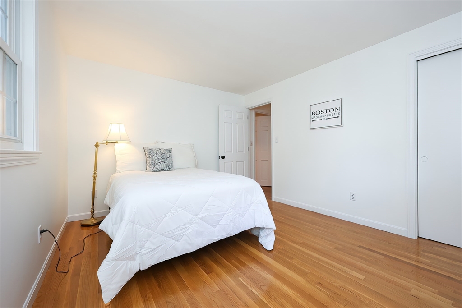
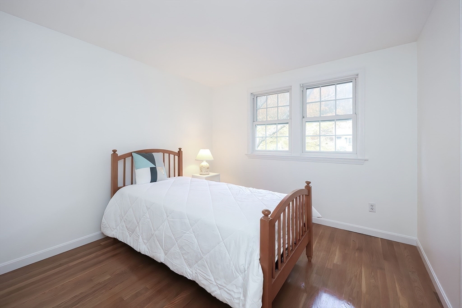
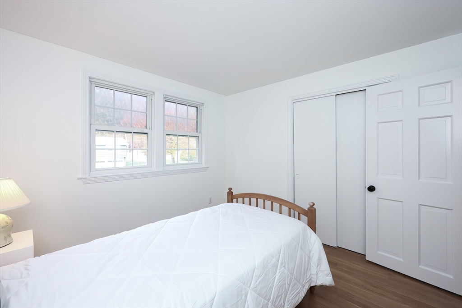
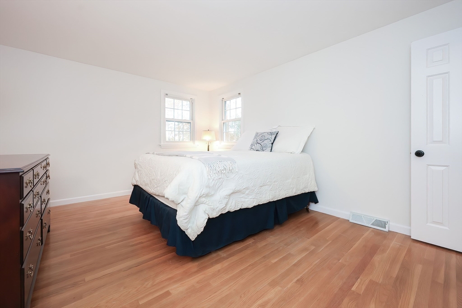
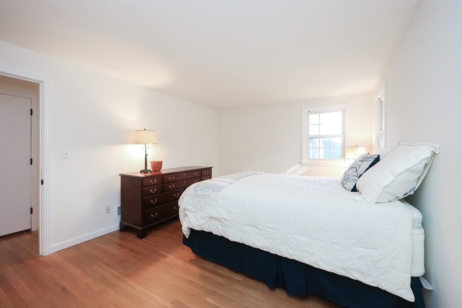
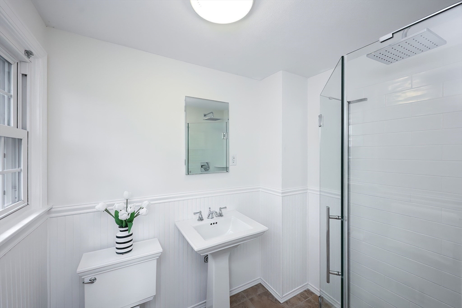
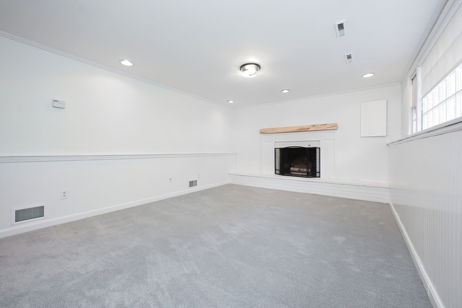
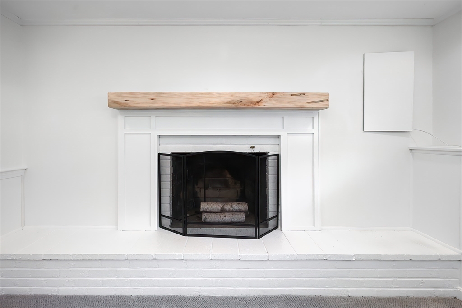
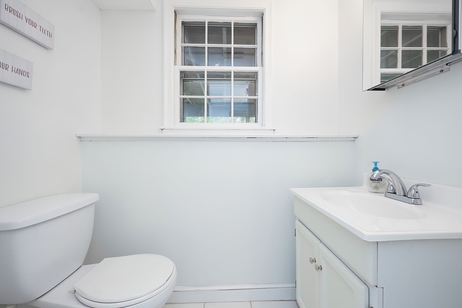
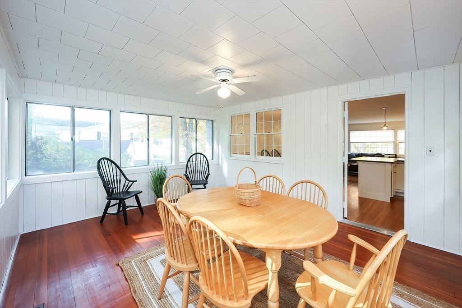
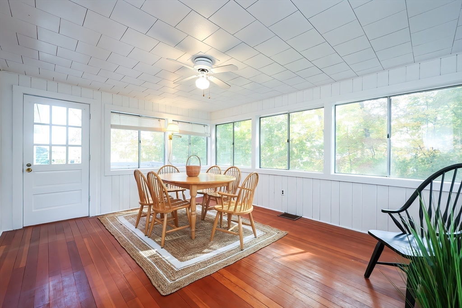
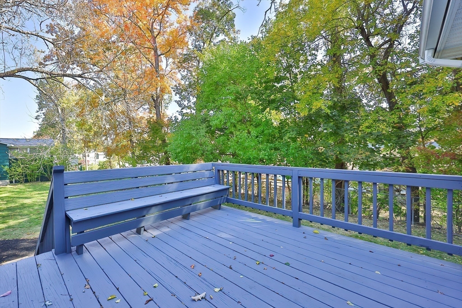
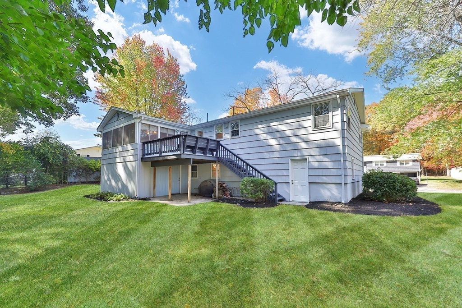
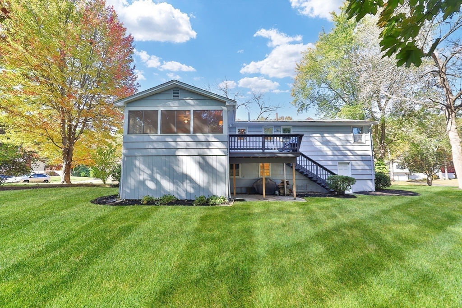
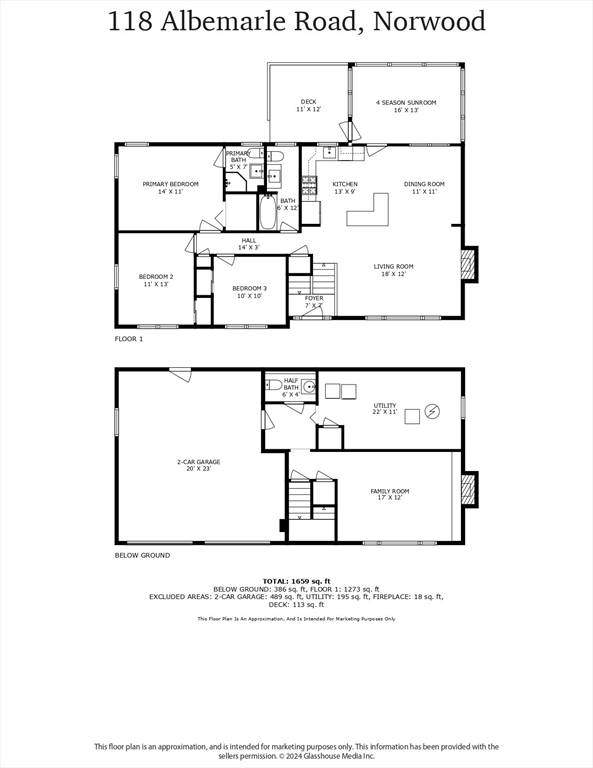
Well-loved split-level home located on a quiet street in the town of Norwood. Surrounded by lush greenery this home sits on a level, picturesque lot. This 3 bedroom, 2.5 bath split level features a new heating system and new central A/C. The open concept kitchen, dining, living area makes this a great home to entertain family and friends. The kitchen has white cabinetry, stainless steel appliances and a large island with seating. The living room is bright and sunny and features a wood burning fireplace. The open dining space is large enough to host the holidays. Enjoy the four season sunroom all year long. Spacious main bedroom has a walk-in closet and freshly updated bath with a glass shower enclosure. The other two bedrooms are bright and airy. New mantle over the family room fireplace. The main level has hardwood flooring. Two car garage. Exterior and interior freshly painted. A must see home that is truly move in ready.

Share Property

Location

118 Albemarle Rd, Norwood, MA 02062

Status

Sold

Date Sold

December 16, 2024

Property Amenities

Interior
Fireplace Family Room, Living Room
Appliances Range, Dishwasher, Microwave, Refrigerator
Flooring Carpet, Hardwood
Total Bedrooms: 3
Half Bathrooms: 1
Full Bathrooms: 2
Area & Lot
Total area 1,659 Sq.Ft.
Lot Area 0.34 Acres
Living area 1,659 Sq.Ft.
MLS® ID 73305705
Year Built 1963
High School Norwood High
Middle School Coakley
Elementary School Cleveland
Architecture Styles Split Entry
Type Residential
Status Sold
Exterior
Air conditioning Central Air
Heat type Forced Air, Natural Gas
Water Source Public
Garage Space 2.0
Sewer Public Sewer
Other Exterior Features Porch - Screened, Deck
Parking Attached, Paved Drive, Off Street, Paved
Lot Features Wooded, Level
Roof Shingle
Finance
Sales Price $849,000
Real Estate Tax $6,728 yearly

Norfolk County

Partner With an Expert

Get assistance in determining current property value, crafting a competitive offer, writing and negotiating a contract, and much more. Contact Kiky today to discuss all your real estate needs!





