12 Antonellis Cir
12 Antonellis Cir
12 Antonellis Cir
12 Antonellis Cir
12 Antonellis Cir
12 Antonellis Cir
12 Antonellis Cir
12 Antonellis Cir
12 Antonellis Cir
12 Antonellis Cir
12 Antonellis Cir
12 Antonellis Cir
12 Antonellis Cir
12 Antonellis Cir
12 Antonellis Cir
12 Antonellis Cir
12 Antonellis Cir
12 Antonellis Cir
12 Antonellis Cir
12 Antonellis Cir
12 Antonellis Cir
12 Antonellis Cir
12 Antonellis Cir
12 Antonellis Cir
12 Antonellis Cir
12 Antonellis Cir
12 Antonellis Cir
12 Antonellis Cir
12 Antonellis Cir
12 Antonellis Cir
12 Antonellis Cir
12 Antonellis Cir
12 Antonellis Cir
12 Antonellis Cir
12 Antonellis Cir
12 Antonellis Cir
12 Antonellis Cir
12 Antonellis Cir
12 Antonellis Cir
12 Antonellis Cir
12 Antonellis Cir
12 Antonellis Cir
VIEW PHOTOS
$2,600,000

12 Antonellis Cir

6 Beds 7 Baths 5,700 Sq.Ft. 9,668 Sq.Ft.

Description

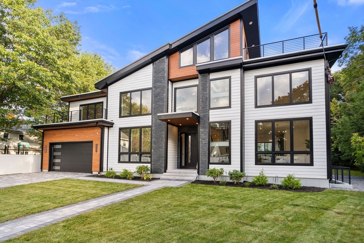
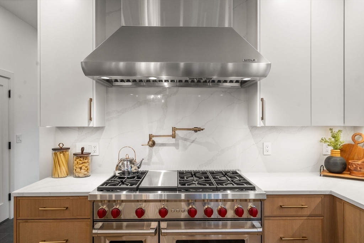
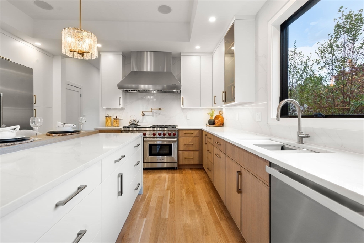
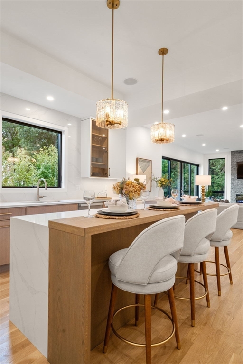
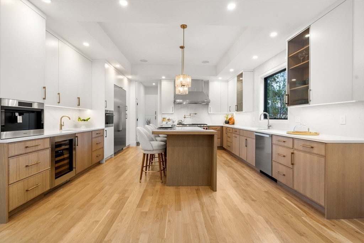
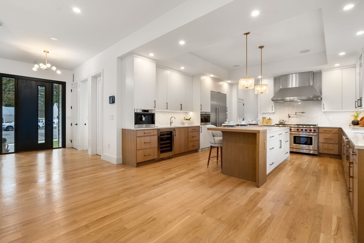
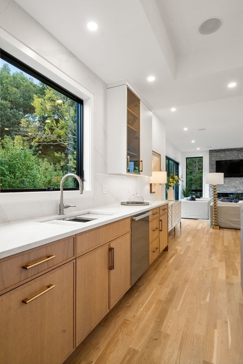
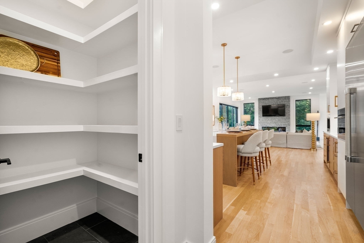
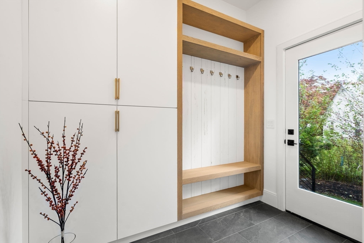
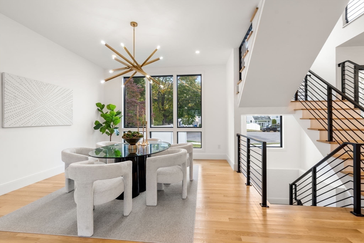
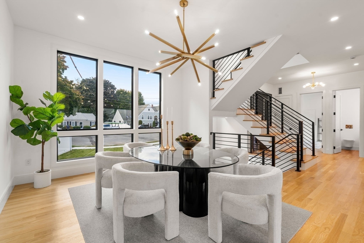
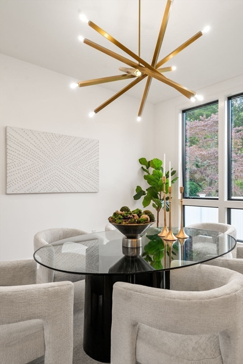
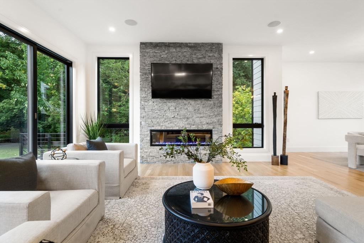
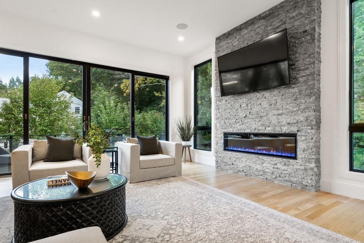
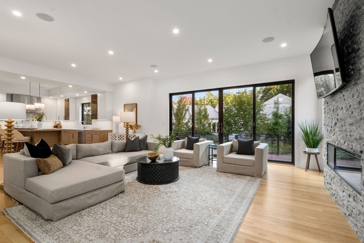
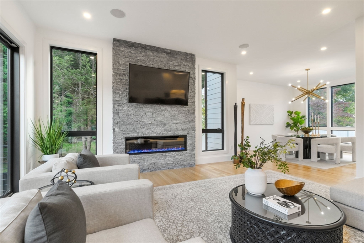
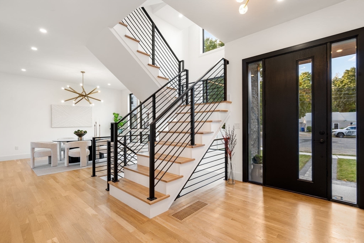
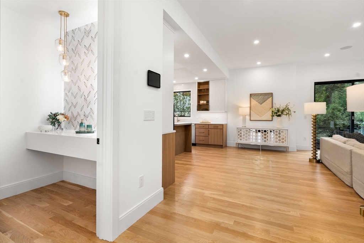
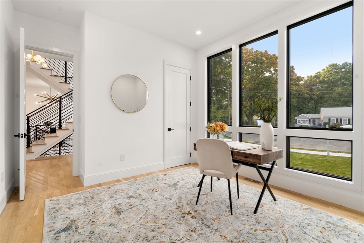
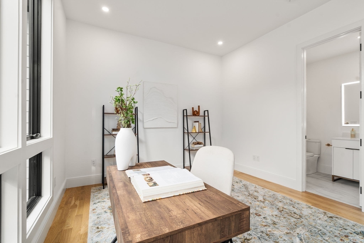
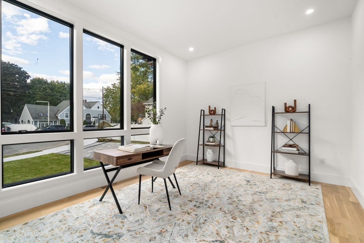
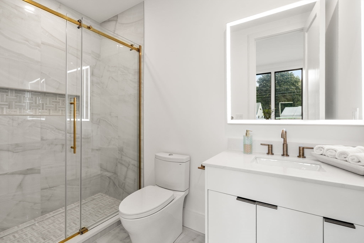
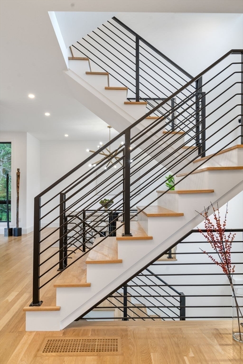
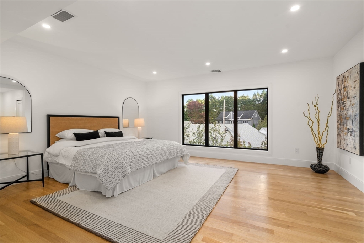
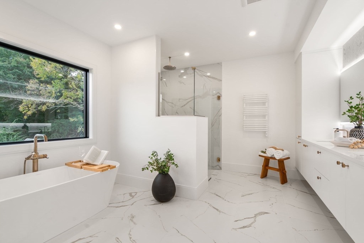
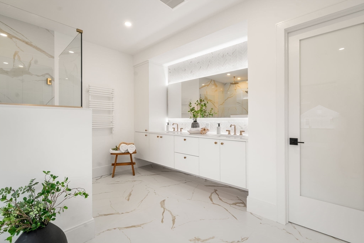
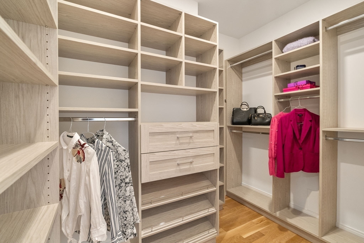
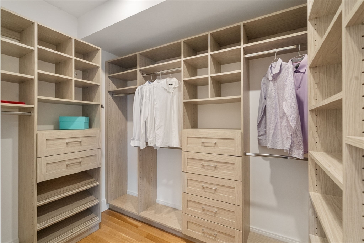
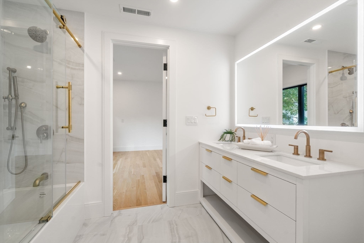
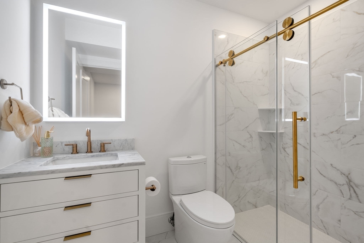
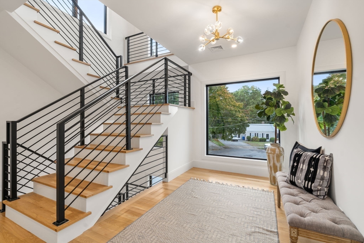
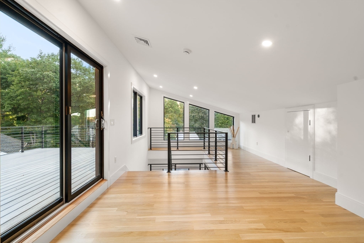
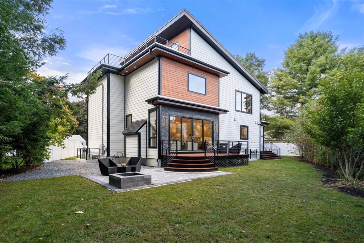
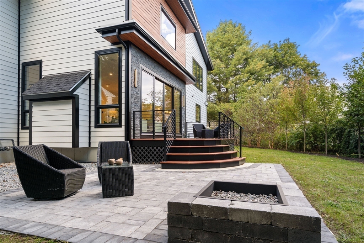
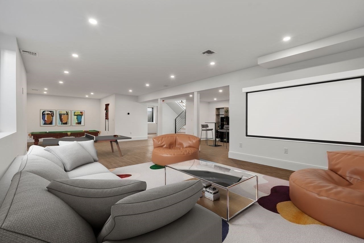
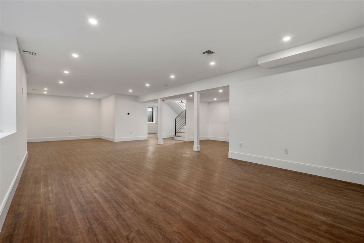
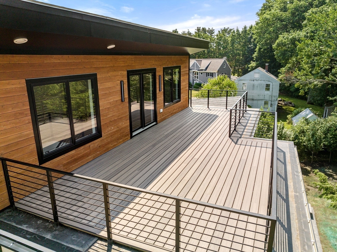
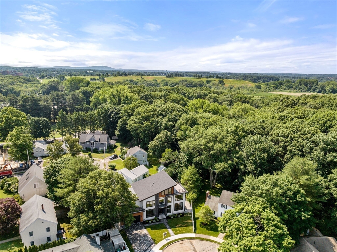
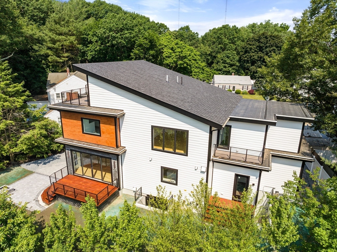
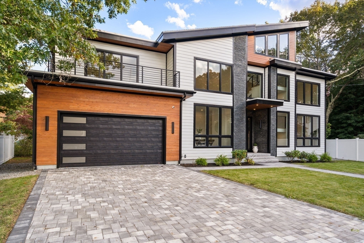
***PRICE IMPROVEMENT*** Spectacular, ground-up new home in a prime location showcases unparalleled quality & attention to detail. Four well-appointed levels, floor-to-ceiling windows, gorgeous staircase, expansive rooftop deck, beautiful back yard. Offering 6 bedrooms and 5.2 baths. Elegant chef's kitchen with ample storage and pantry, sleek contemporary cabinets, and quartz countertops opens to a living room and dining room, and through the imposing French door extends to a private yard. The second floor offers four spacious bedrooms. The lavish master suite with his&her walking closets and spa-like bathroom. The third floor consists of a finished space/w walkout to an expansive rooftop deck. The lower level offers a bedroom, en-suite bath, and flexible space for entertaining. Enjoy the ultimate convenience and privacy this superb location offers: cul-the-sac in the Oak Hill Park Neighborhood. Embrace this exceptional opportunity.

Share Property

Location

12 Antonellis Cir, Newton, MA 02459

Status

Sold

Date Sold

January 17, 2025

Property Amenities

Interior
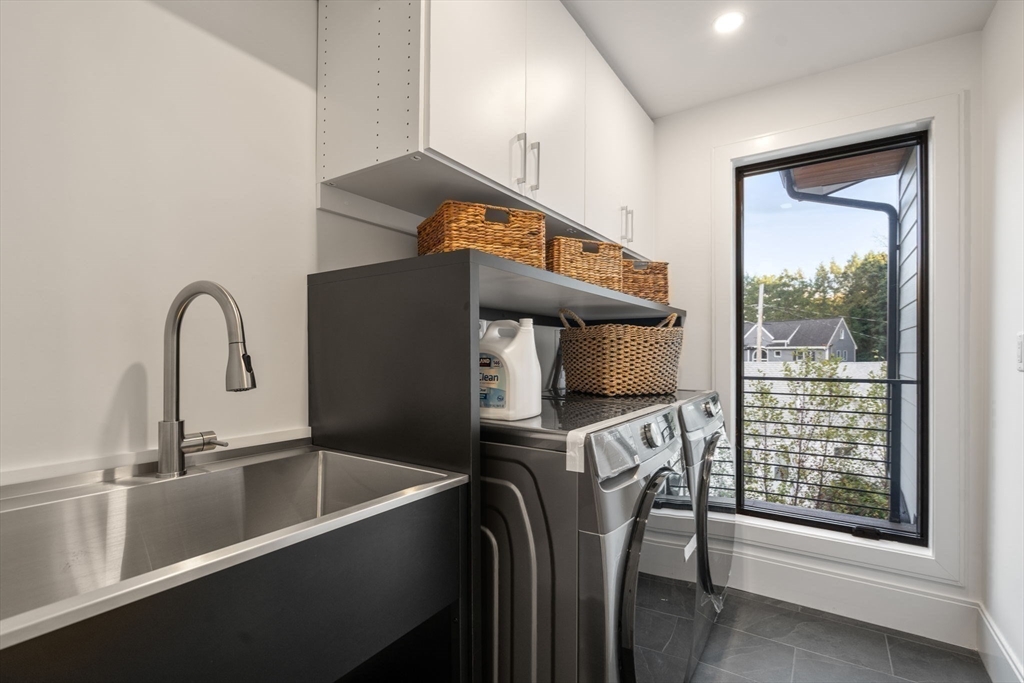
Laundry room Flooring - Hardwood, Recessed Lighting, Sink, Second Floor, Electric Dryer Hookup, Washer Hookup
Fireplace Living Room
Appliances Gas Water Heater, Tankless Water Heater, Range, Oven, Dishwasher, Disposal, Microwave, Indoor Grill, Refrigerator, Freezer, ENERGY STAR Qualified Refrigerator, ENERGY STAR Qualified Dishwasher, Range Hood, Plumbed For Ice Maker
Flooring Wood, Tile, Vinyl, Hardwood, Flooring - Stone/Ceramic Tile, Flooring - Vinyl
Total Bedrooms: 6
Half Bathrooms: 2
Full Bathrooms: 5
Other Interior Features Bathroom - Half, Walk-In Closet(s), Mud Room, Bonus Room, Walk-up Attic, Finish - Cement Plaster, Wired for Sound
Area & Lot
Total area 5,700 Sq.Ft.
Lot Area 9,668 Sq.Ft.
Living area 5,700 Sq.Ft.
MLS® ID 73286491
Year Built 2024
High School Snh
Middle School Charles E Brown
Elementary School Spaulding
Architecture Styles Contemporary
Type Residential
Status Sold
Exterior
Air conditioning Central Air, Heat Pump, Whole House Fan
Heat type Central, Forced Air, Natural Gas
Water Source Public
Garage Space 2.0
Sewer Public Sewer
Other Exterior Features Deck, Deck - Composite, Balcony, Rain Gutters, Decorative Lighting, Stone Wall, Outdoor Gas Grill Hookup
Parking Attached, Garage Door Opener, Storage, Garage Faces Side, Insulated, Oversized, Paved Drive, Paved
Lot Features Cul-De-Sac, Corner Lot, Level
Roof Shingle, Rubber
Utilities for Gas Range, for Gas Oven, for Electric Dryer, Washer Hookup, Icemaker Connection, Outdoor Gas Grill Hookup
Finance
Sales Price $2,600,000
Real Estate Tax $10,222 yearly

Middlesex County

Partner With an Expert

Get assistance in determining current property value, crafting a competitive offer, writing and negotiating a contract, and much more. Contact Kiky today to discuss all your real estate needs!