12 Fifth Street
12 Fifth Street
12 Fifth Street
12 Fifth Street
12 Fifth Street
12 Fifth Street
12 Fifth Street
12 Fifth Street
12 Fifth Street
12 Fifth Street
12 Fifth Street
12 Fifth Street
12 Fifth Street
12 Fifth Street
12 Fifth Street
12 Fifth Street
12 Fifth Street
12 Fifth Street
12 Fifth Street
12 Fifth Street
12 Fifth Street
12 Fifth Street
12 Fifth Street
12 Fifth Street
12 Fifth Street
12 Fifth Street
12 Fifth Street
12 Fifth Street
12 Fifth Street
12 Fifth Street
12 Fifth Street
VIEW PHOTOS
$780,000

12 Fifth Street

3 Beds 2 Baths 1,318 Sq.Ft. 6,534 Sq.Ft.

Description

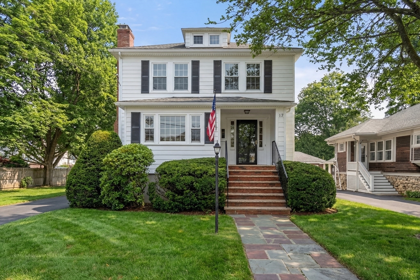
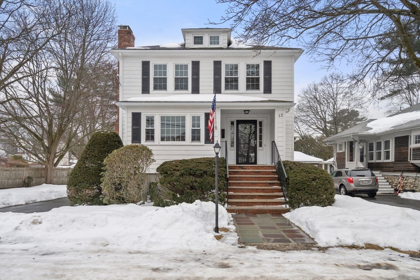
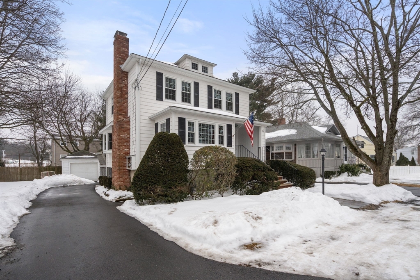
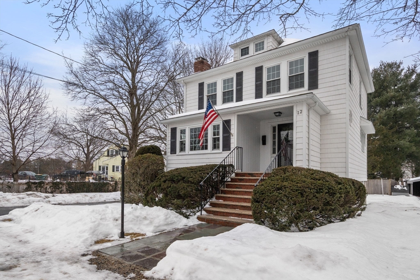
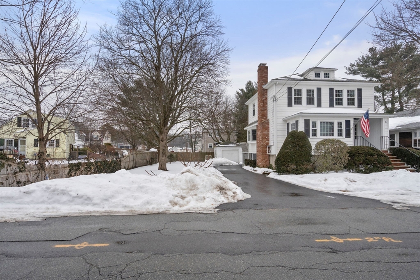
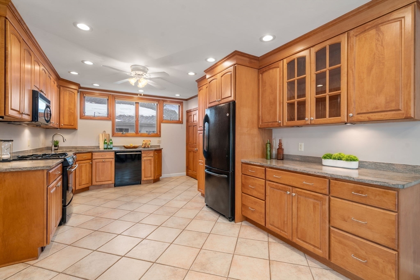
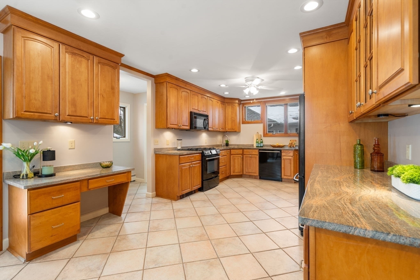
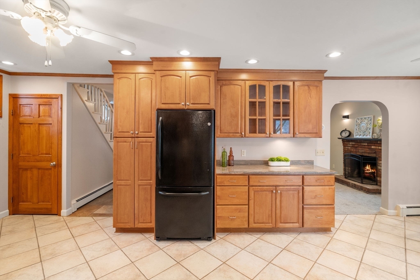
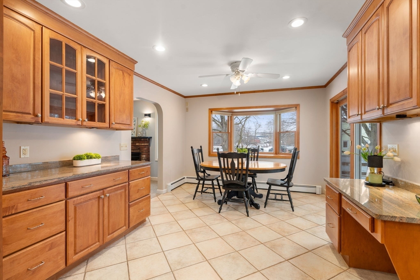
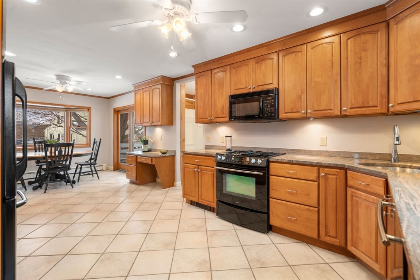
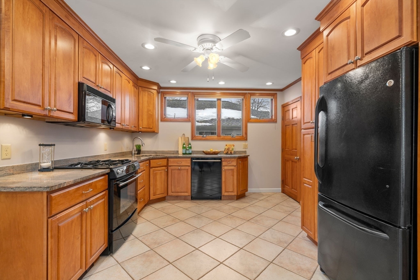
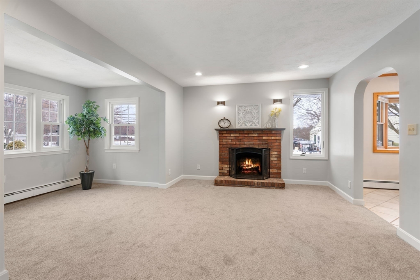
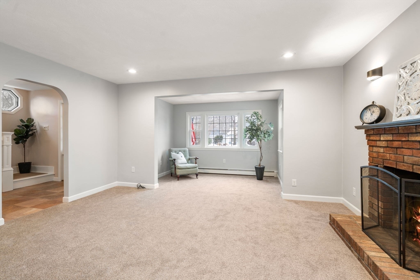
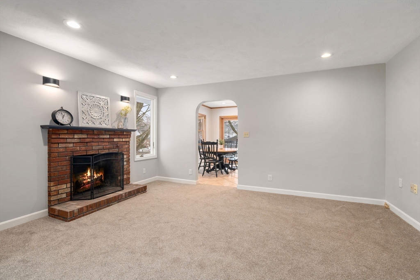
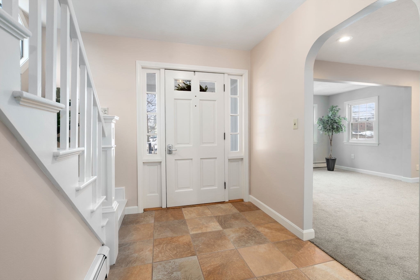
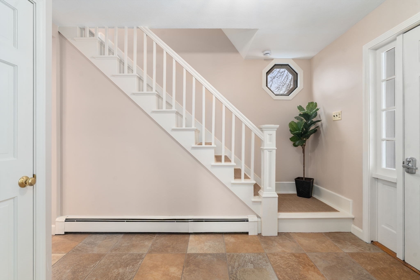
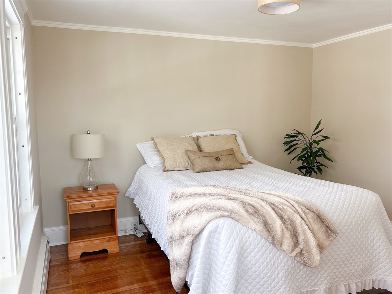
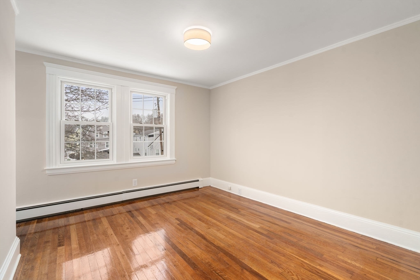
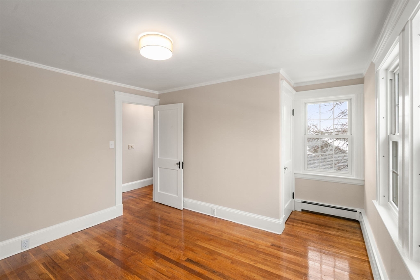
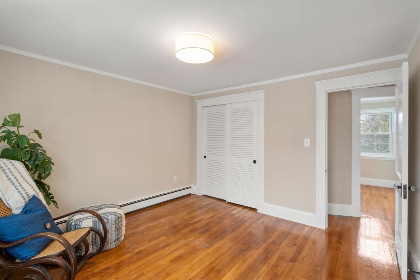
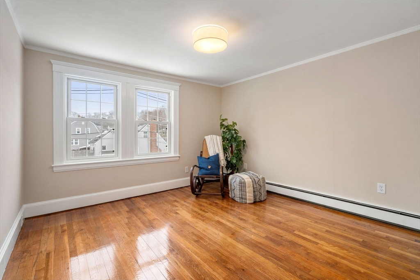
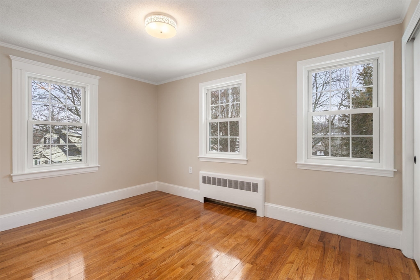
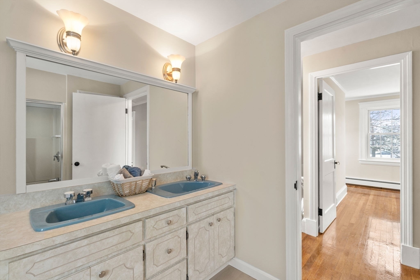
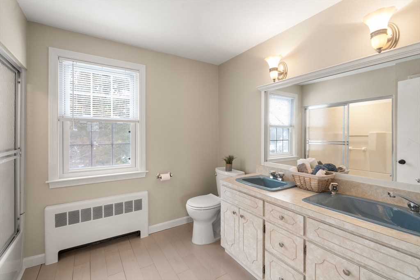
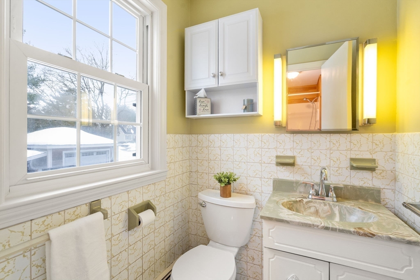
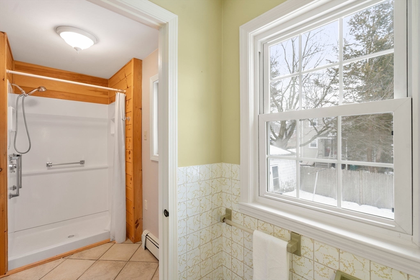
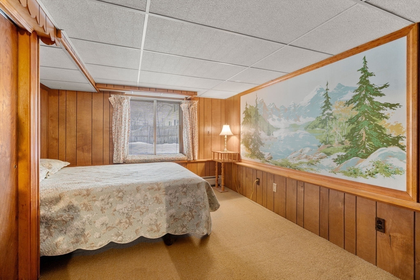
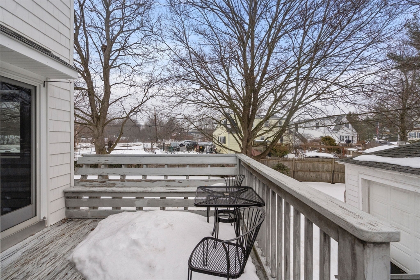
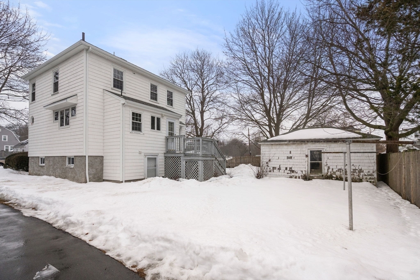
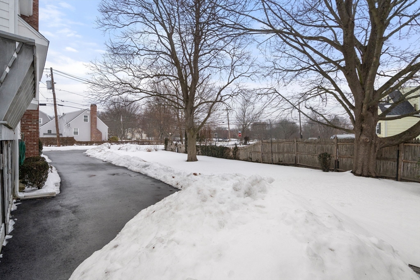
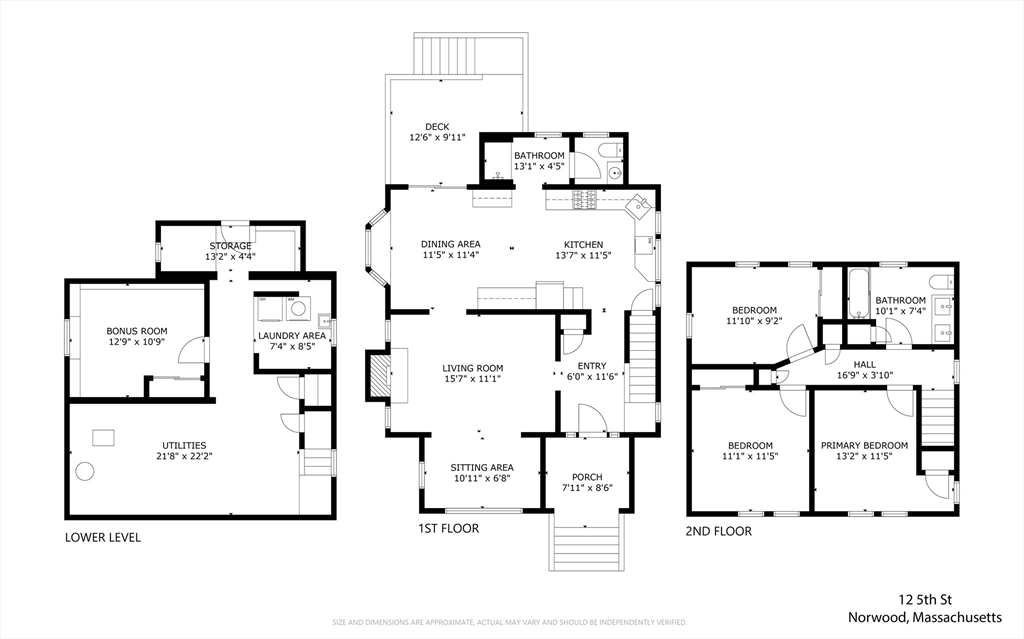
Truly move-in ready! This solidly built 1910 home blends timeless character with thoughtful modern improvements that has been lovingly cared for by the same family since 1962. A welcoming covered front porch opens to an inviting entry and warm, fireplaced living room filled with natural light. The spacious, remodeled kitchen offers ample quality cabinetry and flows into the dining area with sliders to a rear deck and level yard, perfect for entertaining. A 3/4 bath completes the main level. Upstairs features three well-sized bedrooms and a full bath. Freshly painted throughout with refinished hardwood floors (2025). The partially finished lower level offers a bonus room, laundry, storage, and walk-out access to the backyard and detached garage. Major updates including roof, windows, and siding (2008), to name a few! Ideally located less than a mile to the commuter rail, downtown and adjacent to iconic Froggie's to enjoy winter skating and then cozy evenings by your fireplace!

Share Property

Location

12 Fifth Street, Norwood, MA 02062

Status

Sold

Date Sold

March 31, 2026

Property Amenities

Interior
Laundry room In Basement
Fireplace Living Room
Appliances Gas Water Heater, Range, Dishwasher, Disposal, Microwave, Refrigerator
Flooring Wood, Tile, Carpet
Total Bedrooms: 3
Full Bathrooms: 2
Other Interior Features Closet, Bonus Room
Area & Lot
Total area 1,318 Sq.Ft.
Lot Area 6,534 Sq.Ft.
Living area 1,318 Sq.Ft.
MLS® ID 73478768
Year Built 1910
High School Norwood High School
Middle School Coakley Middle School
Elementary School Prescott
Architecture Styles Colonial, Antique
Type Residential
Status Sold
Exterior
Air conditioning None
Heat type Baseboard, Natural Gas
Water Source Public
Garage Space 1.0
Sewer Public Sewer
Other Exterior Features Deck
Parking Detached, Paved Drive, Off Street
Lot Features Level
Utilities for Gas Range
Finance
Sales Price $780,000
Real Estate Tax $5,455 yearly

Norfolk County

Partner With an Expert

Get assistance in determining current property value, crafting a competitive offer, writing and negotiating a contract, and much more. Contact Kiky today to discuss all your real estate needs!





