12 Newport
12 Newport
12 Newport
12 Newport
12 Newport
12 Newport
12 Newport
VIEW PHOTOS
$1,325,000

12 Newport

4 Beds 3 Baths 2,884 Sq.Ft. 0.5 Acres

Description

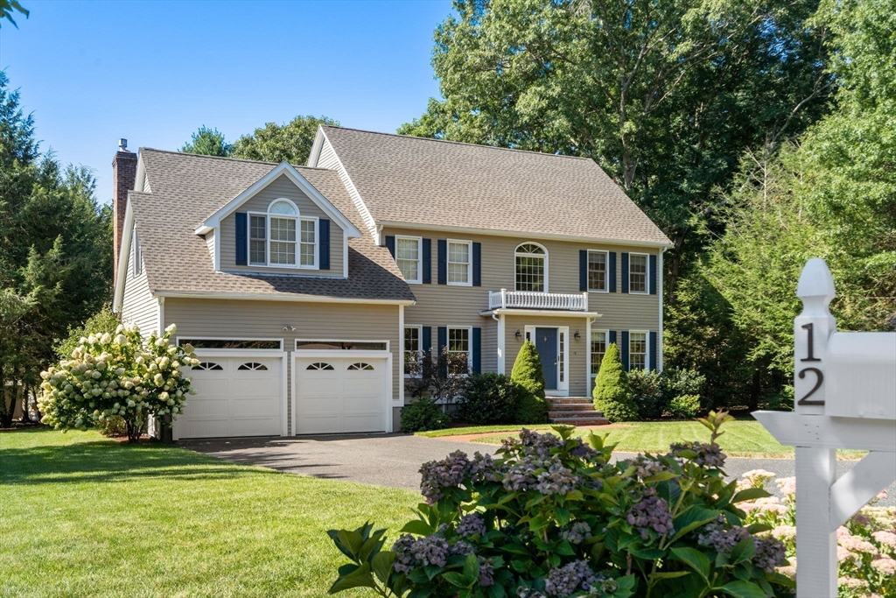
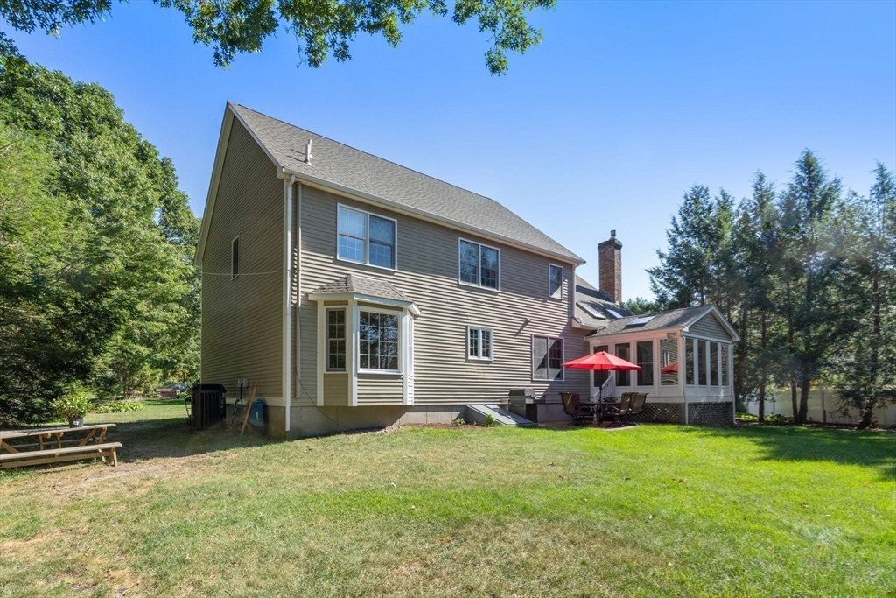
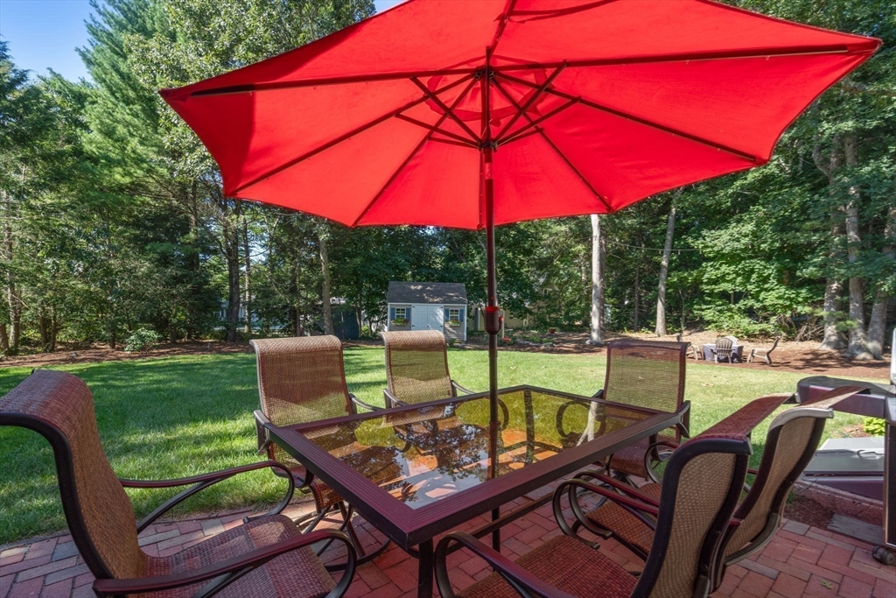
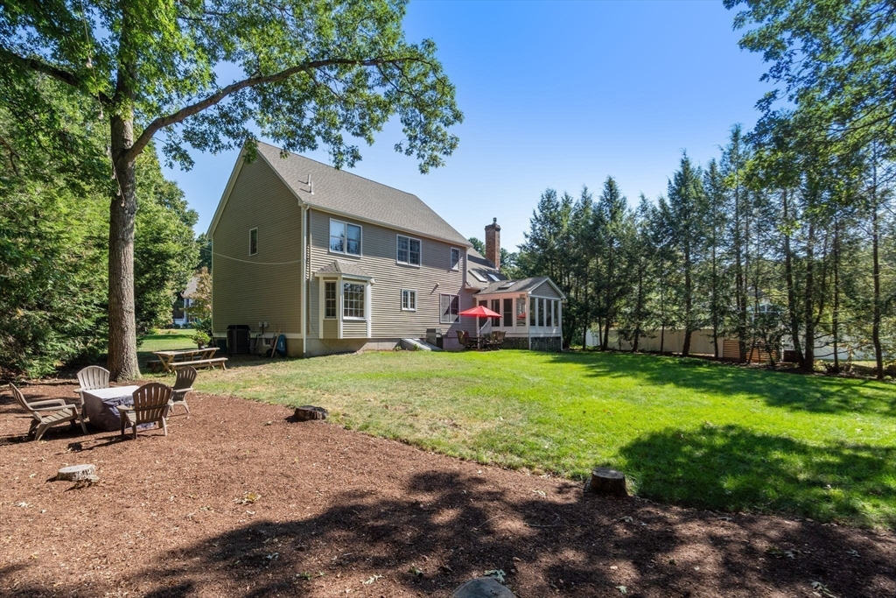
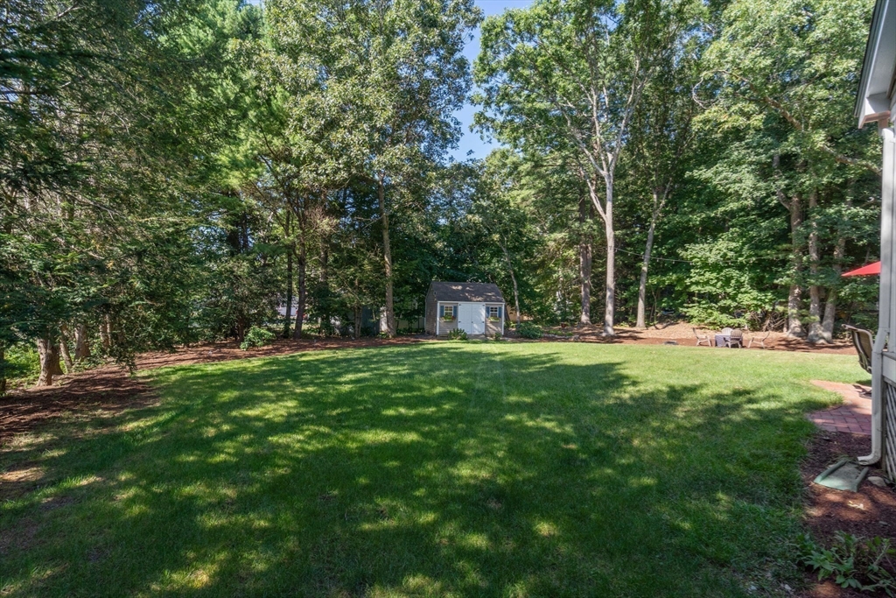
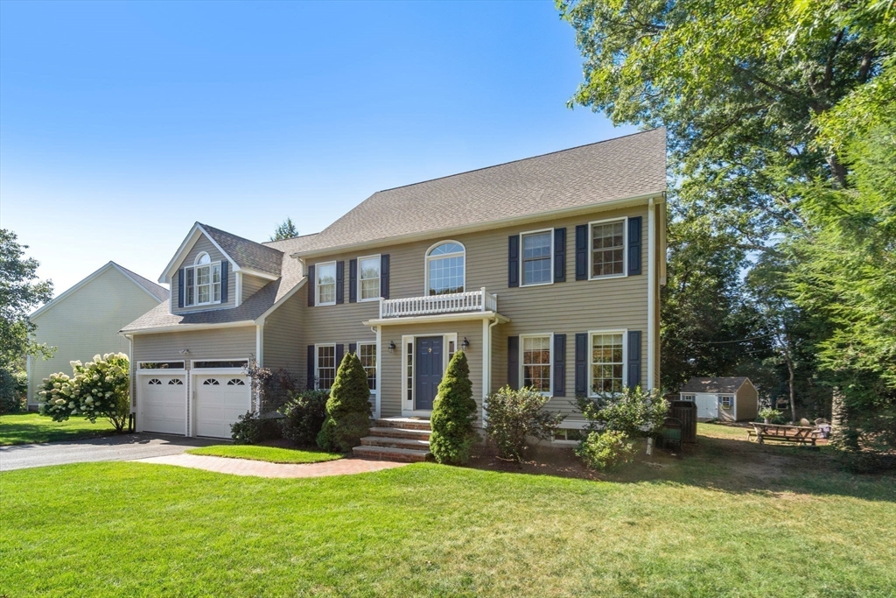
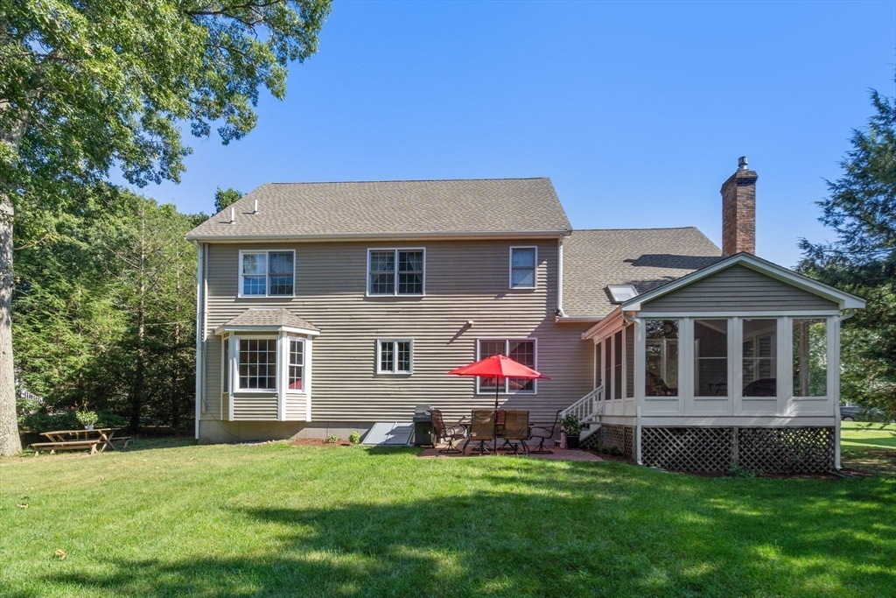
Beautifully maintained and updated contemporary colonial set on a serene cul-de-sac. This 2,880+ sq ft home features hardwood flooring, 4 bedrooms, 2.5 baths, and an attached 2-car garage on a beautifully landscaped lot. The two-story entry leads to formal and informal areas. The first-floor office, behind French doors, overlooks the landscaped front yard, while the sun-filled formal living and dining offer great entertaining space. The kitchen, with granite countertops, a large island and eat-in area, opens to the family room with cathedral ceilings, skylights and fireplace. The cozy screened porch, with pop-in glass windows, extends use from spring through fall. Off the family room is a mud/laundry area. The primary suite with its spa like bath and oversized walk in closet is nicely set off from the 3 bedrooms service by a totally updated bath. The finished basement offers space for a playroom, gym, or office. All this and close to Hinkley Park & Medfield Center's shops & restaurants

Share Property

Location

12 Newport, Medfield, MA 02052

Status

Sold

Date Sold

December 2, 2024

Property Amenities

Interior
Laundry room First Floor, Gas Dryer Hookup, Electric Dryer Hookup
Fireplace Family Room
Appliances Gas Water Heater, Range, Dishwasher, Refrigerator, Plumbed For Ice Maker
Flooring Tile, Hardwood, Flooring - Hardwood, Flooring - Wall to Wall Carpet, Laminate
Total Bedrooms: 4
Half Bathrooms: 1
Full Bathrooms: 2
Other Interior Features Office, Play Room, Foyer, Mud Room
Area & Lot
Total area 2,884 Sq.Ft.
Lot Area 0.5 Acres
Living area 2,884 Sq.Ft.
MLS® ID 73292043
Year Built 1996
High School Medfield Hs
Middle School Medfield Ms
Elementary School Mem/Wheel/Dale
Water Frontage Lake/Pond, Walk to, 1/2 to 1 Mile To Beach, Beach Ownership(Public)
Architecture Styles Colonial
Type Residential
Status Sold
Exterior
Air conditioning Central Air
Heat type Central, Baseboard
Disability Features No
Water Source Public
Garage Space 2.0
Sewer Public Sewer
Other Exterior Features Porch - Screened, Patio, Rain Gutters, Storage, Professional Landscaping, Sprinkler System
Parking Attached, Garage Door Opener, Paved Drive, Off Street
Roof Shingle
Utilities for Gas Range, for Gas Dryer, for Electric Dryer, Icemaker Connection
Finance
Sales Price $1,325,000
Real Estate Tax $14,994 yearly

Norfolk County

Partner With an Expert

Get assistance in determining current property value, crafting a competitive offer, writing and negotiating a contract, and much more. Contact Kiky today to discuss all your real estate needs!





