121 Magnolia Dr
121 Magnolia Dr
121 Magnolia Dr
121 Magnolia Dr
121 Magnolia Dr
121 Magnolia Dr
121 Magnolia Dr
121 Magnolia Dr
121 Magnolia Dr
121 Magnolia Dr
121 Magnolia Dr
121 Magnolia Dr
121 Magnolia Dr
121 Magnolia Dr
121 Magnolia Dr
121 Magnolia Dr
121 Magnolia Dr
121 Magnolia Dr
121 Magnolia Dr
121 Magnolia Dr
121 Magnolia Dr
121 Magnolia Dr
121 Magnolia Dr
121 Magnolia Dr
121 Magnolia Dr
121 Magnolia Dr
121 Magnolia Dr
121 Magnolia Dr
121 Magnolia Dr
121 Magnolia Dr
121 Magnolia Dr
121 Magnolia Dr
121 Magnolia Dr
121 Magnolia Dr
121 Magnolia Dr
121 Magnolia Dr
121 Magnolia Dr
121 Magnolia Dr
121 Magnolia Dr
121 Magnolia Dr
121 Magnolia Dr
121 Magnolia Dr
VIEW PHOTOS
$1,500,000

121 Magnolia Dr

4 Beds 3 Baths 4,241 Sq.Ft. 0.92 Acres

Description

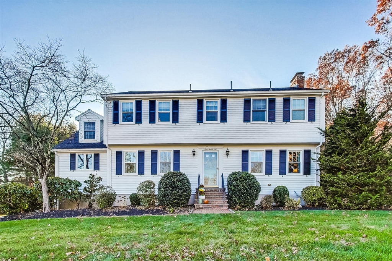
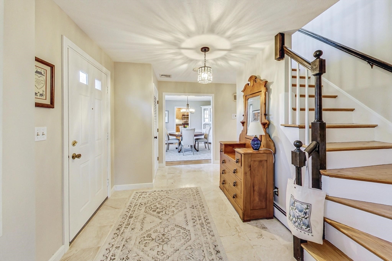
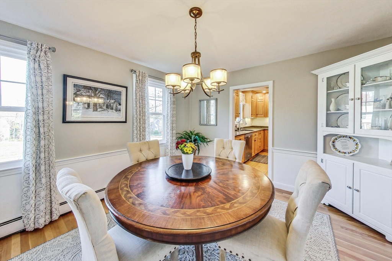
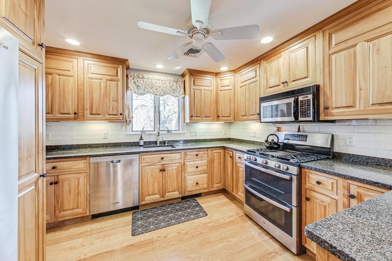
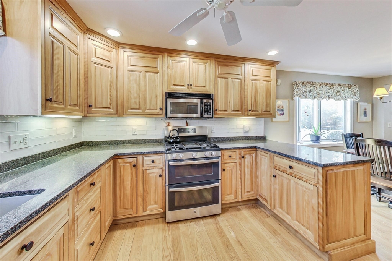
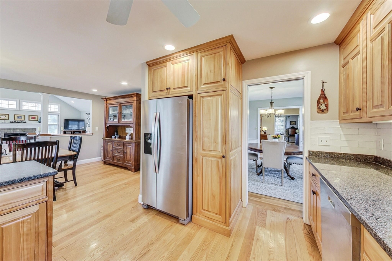
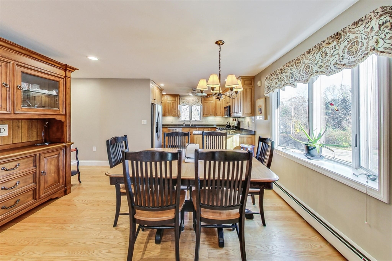
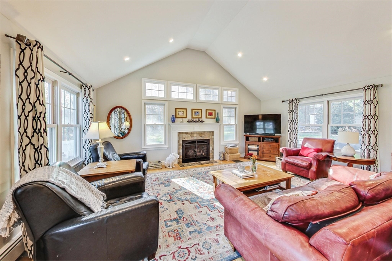
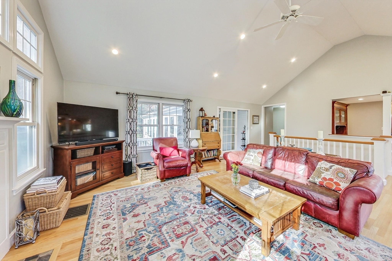
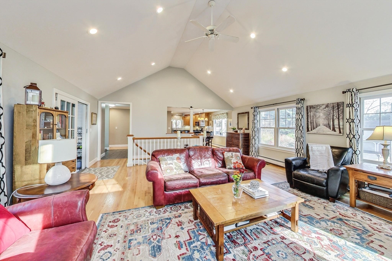
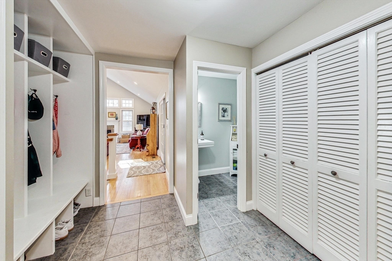
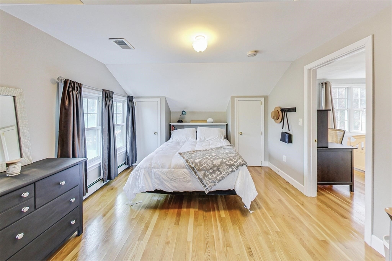
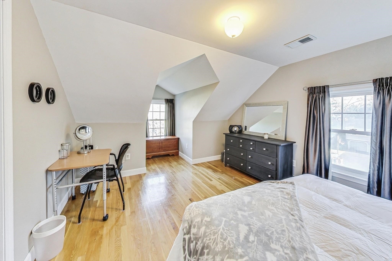
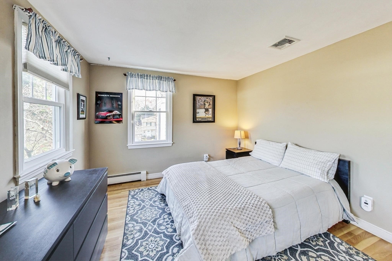
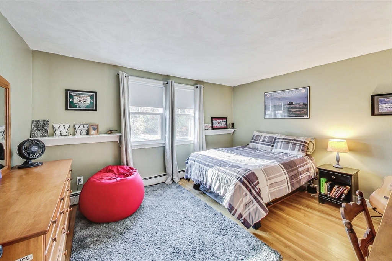
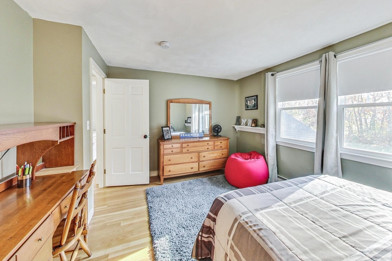
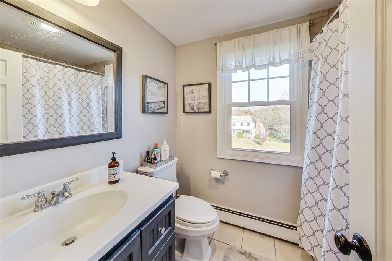
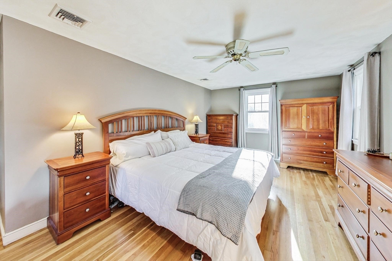
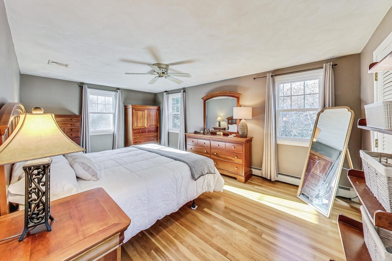
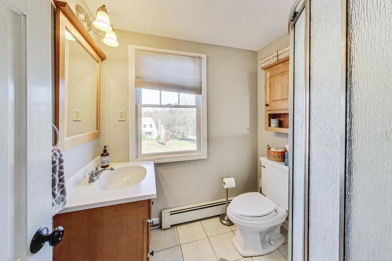
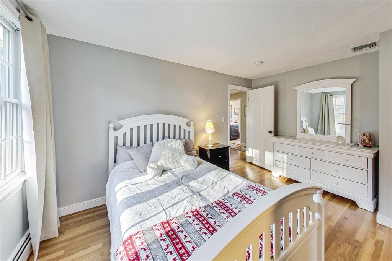
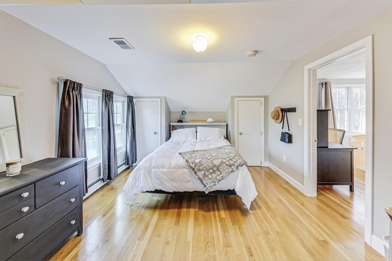
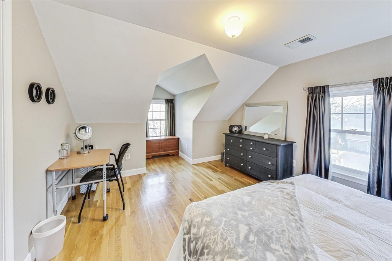
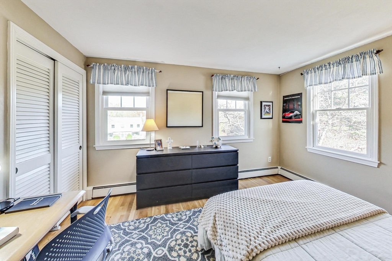
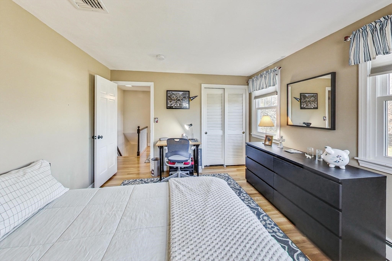
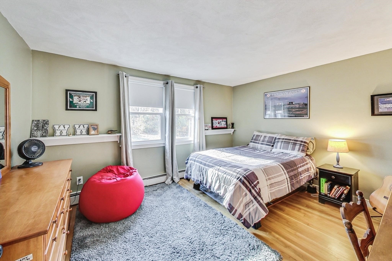
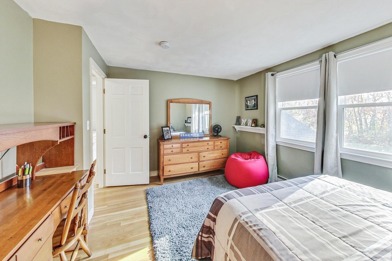
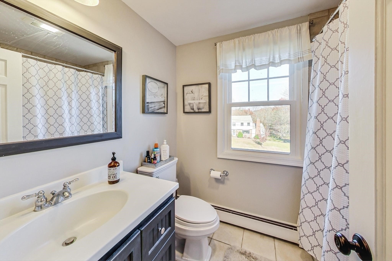
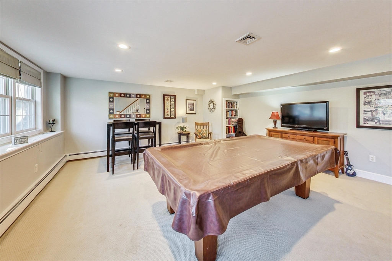
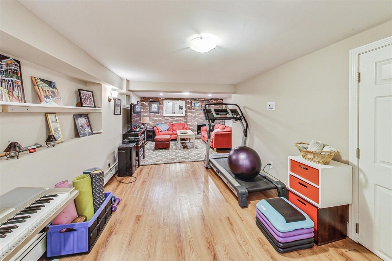
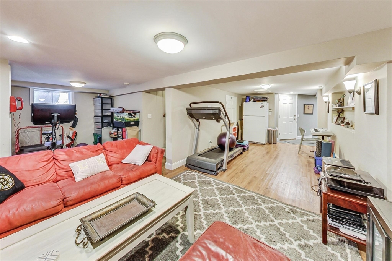
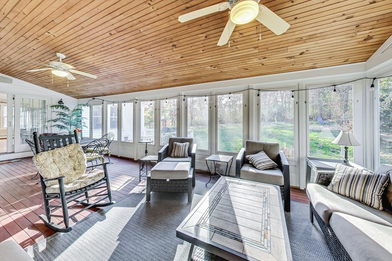
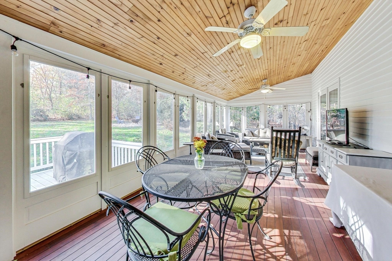
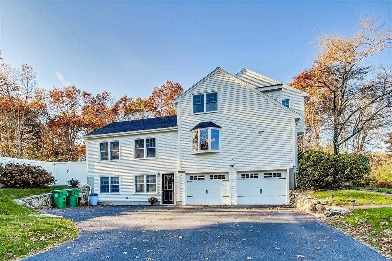
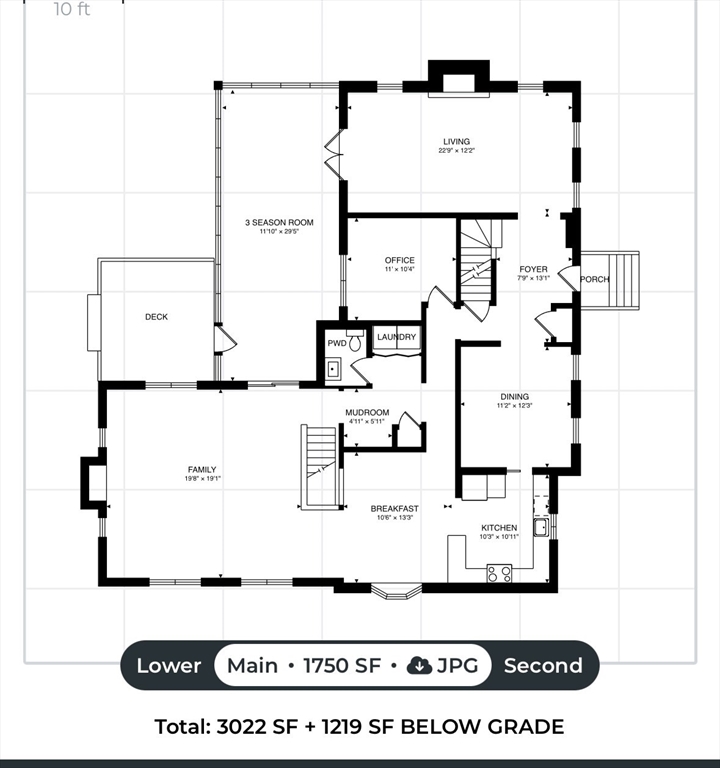
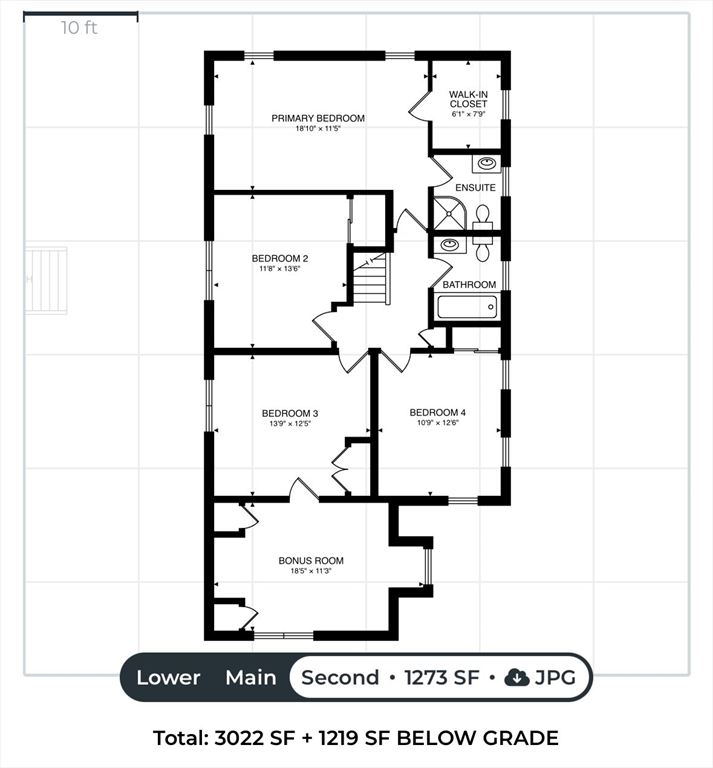
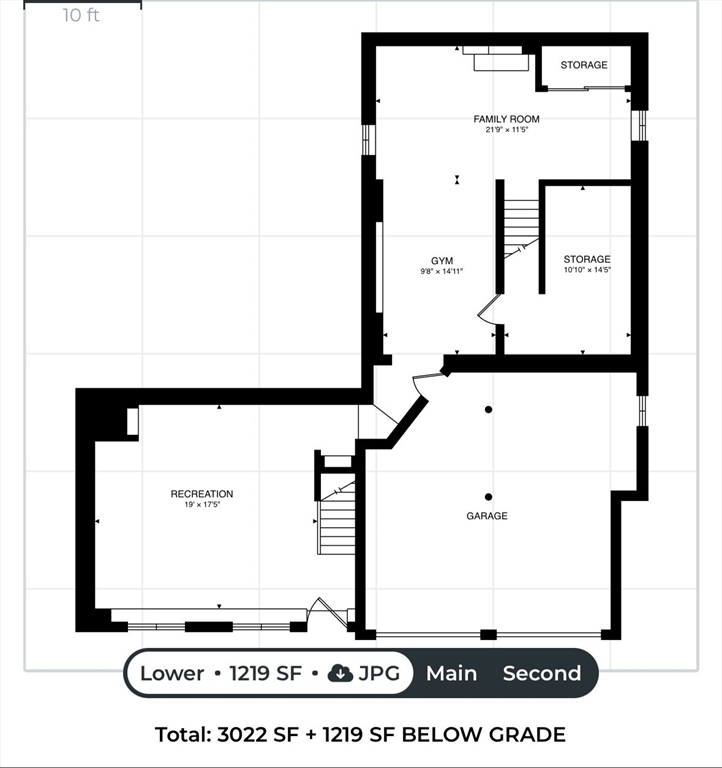
Welcome to your dream home! This beautifully maintained 4 bedroom, 2.5 bathroom residence in the desirable Westwood neighborhood offers a perfect blend of comfort and style. Upon entering, you'll be greeted by a spacious foyer that leads sun-drenched 1st floor rooms-large family room-enclosed porch & living room. The gourmet kitchen features modern appliances, ample counter space, and an inviting breakfast area that overlooks the fenced in backyard. Retreat to the primary suite, 3 additional bedrooms & Bonus 2nd floor room. Basement for entertaining - contains Rec room - Gym space and another family room. Sports Court in backyard. Don't miss this house.

Share Property

Location

121 Magnolia Dr, Westwood, MA 02090

Status

Sold

Date Sold

January 14, 2025

Property Amenities

Interior
Laundry room Main Level, Electric Dryer Hookup, Washer Hookup, First Floor
Fireplace Family Room, Living Room
Appliances Electric Water Heater, Range, Dishwasher, Disposal, Microwave, Refrigerator
Flooring Wood, Tile, Carpet, Hardwood, Flooring - Hardwood, Laminate, Flooring - Wall to Wall Carpet, Flooring - Wood
Total Bedrooms: 4
Half Bathrooms: 1
Full Bathrooms: 2
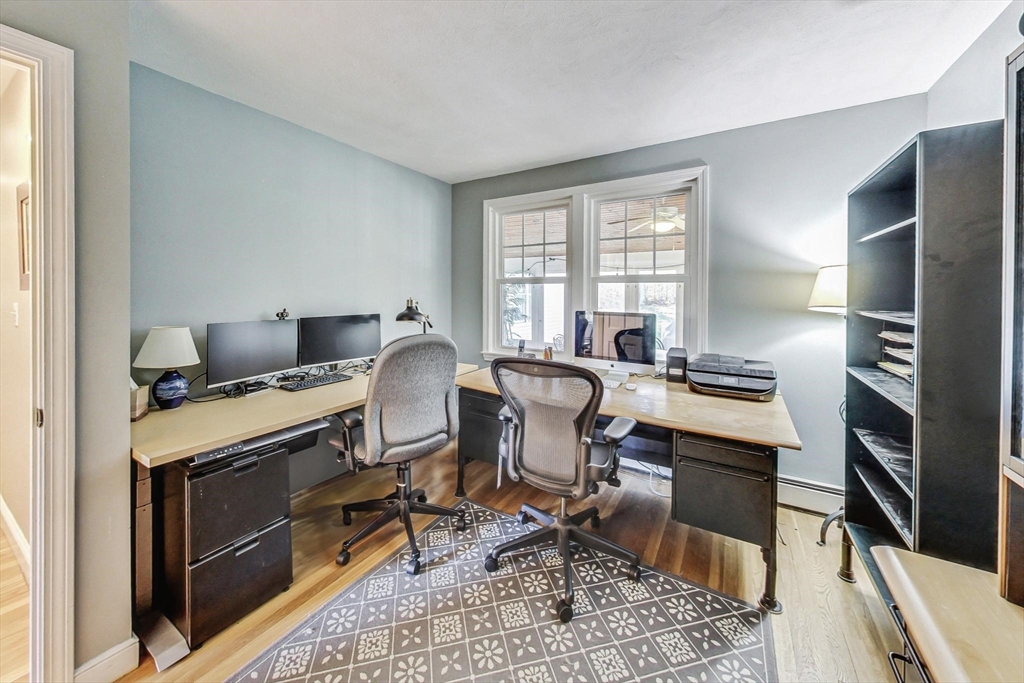
Other Interior Features Cathedral Ceiling(s), Ceiling Fan(s), Recessed Lighting, Breakfast Bar / Nook, Cabinets - Upgraded, Open Floorplan, Slider, Great Room, Home Office, Exercise Room, Game Room, Sun Room
Area & Lot
Total area 4,241 Sq.Ft.
Lot Area 0.92 Acres
Living area 4,241 Sq.Ft.
MLS® ID 73310425
Year Built 1968
High School Westwood
Middle School Thurston
Elementary School Martha Jones
Architecture Styles Colonial
Type Residential
Status Sold
Exterior
Air conditioning Central Air
Heat type Baseboard, Natural Gas, Fireplace(s)
Water Source Public
Garage Space 2.0
Sewer Public Sewer
Other Exterior Features Porch - Enclosed, Rain Gutters, Storage, Sprinkler System, Screens, Fenced Yard
Parking Attached, Under, Paved Drive, Off Street, Paved
Lot Features Corner Lot, Gentle Sloping, Level
Roof Shingle
Utilities for Gas Range
Finance
Sales Price $1,500,000
Real Estate Tax $17,496 yearly

Norfolk County

Partner With an Expert

Get assistance in determining current property value, crafting a competitive offer, writing and negotiating a contract, and much more. Contact Kiky today to discuss all your real estate needs!





