123 Oak Street
123 Oak Street
123 Oak Street
123 Oak Street
123 Oak Street
123 Oak Street
123 Oak Street
123 Oak Street
123 Oak Street
123 Oak Street
123 Oak Street
123 Oak Street
123 Oak Street
123 Oak Street
123 Oak Street
123 Oak Street
123 Oak Street
123 Oak Street
123 Oak Street
123 Oak Street
123 Oak Street
123 Oak Street
123 Oak Street
123 Oak Street
123 Oak Street
123 Oak Street
123 Oak Street
123 Oak Street
123 Oak Street
123 Oak Street
123 Oak Street
123 Oak Street
123 Oak Street
123 Oak Street
123 Oak Street
123 Oak Street
123 Oak Street
123 Oak Street
123 Oak Street
VIEW PHOTOS
$1,050,000

123 Oak Street

4 Beds 2 Baths 2,538 Sq.Ft. 0.95 Acres

Description

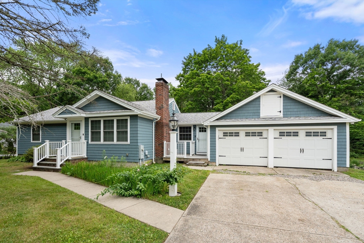
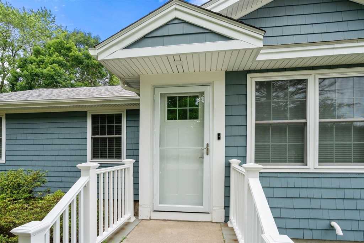
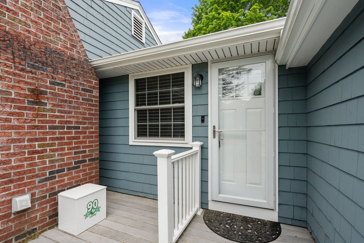
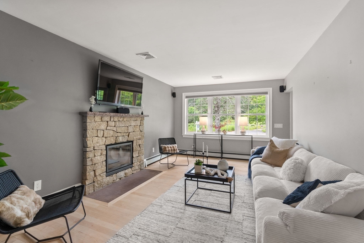
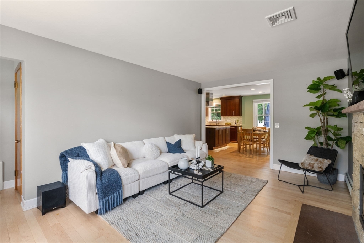
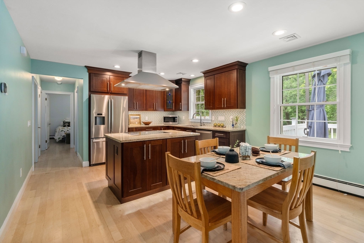
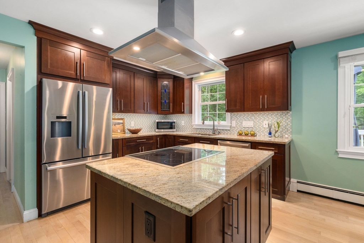
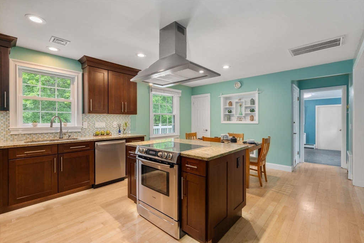
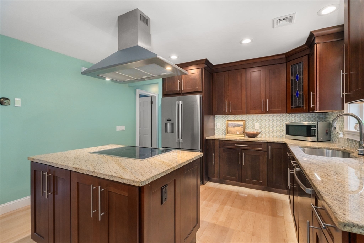
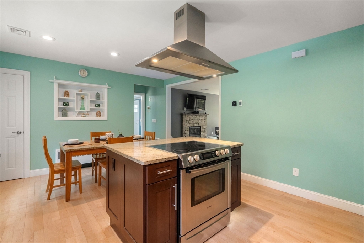
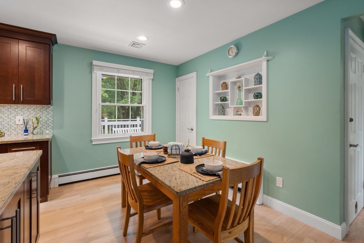
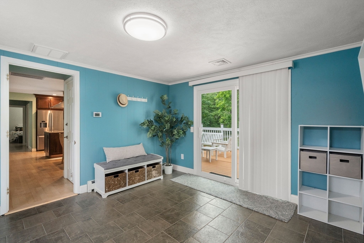
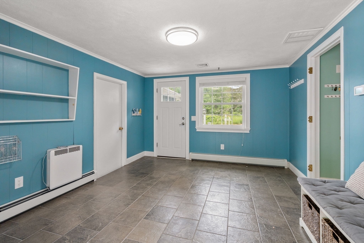
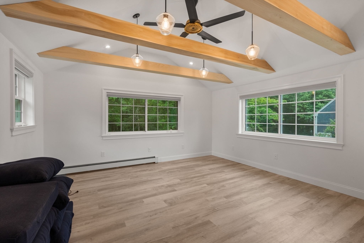
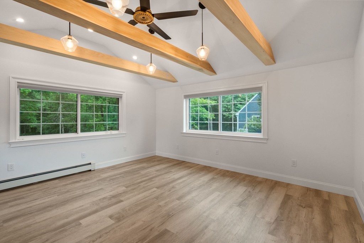
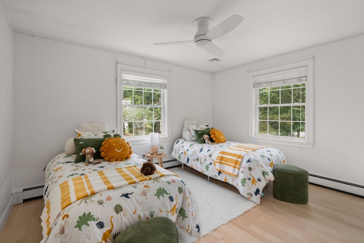
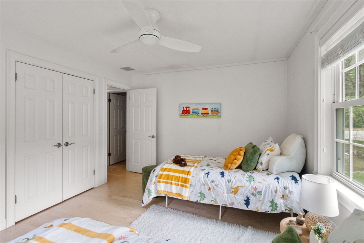
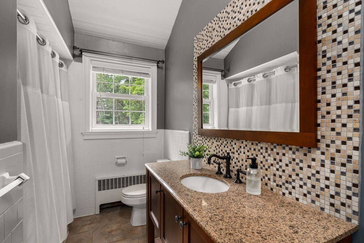
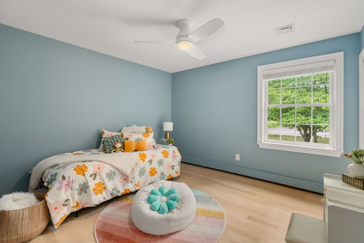
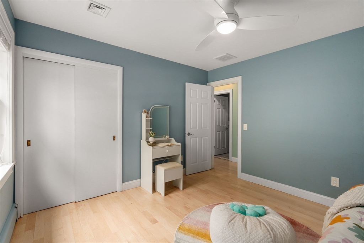
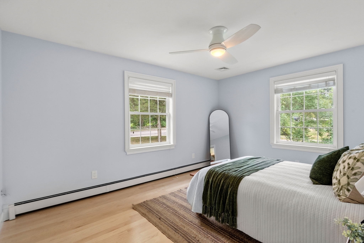
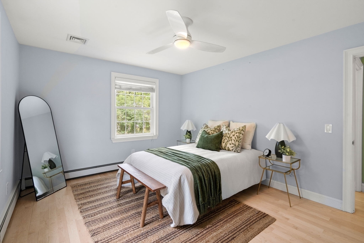
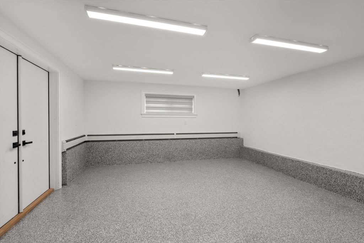
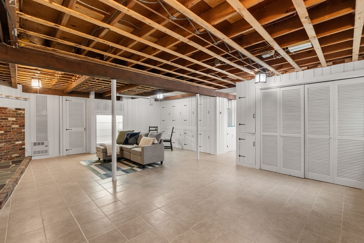
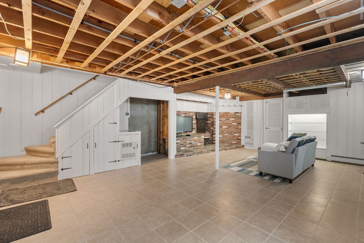
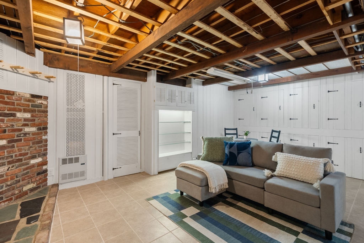
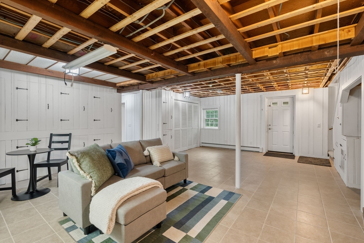
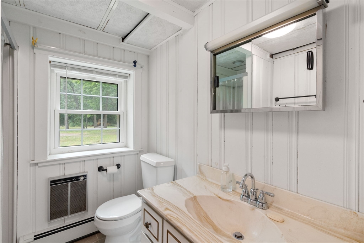
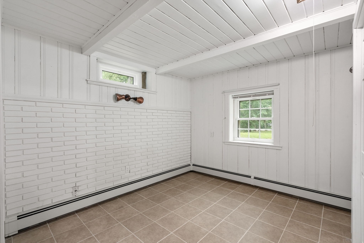
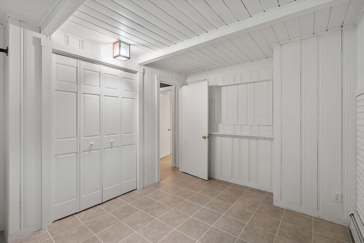
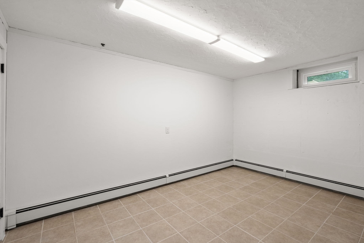
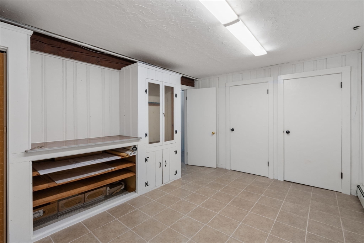
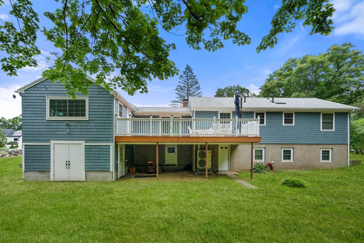
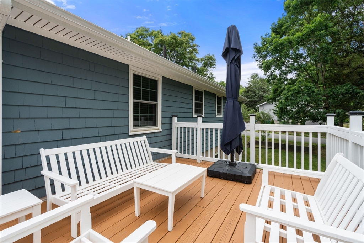
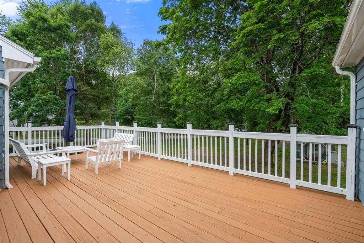
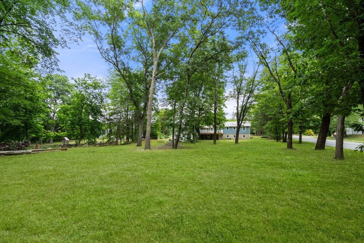
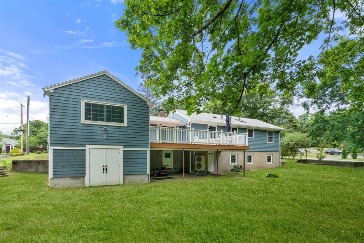
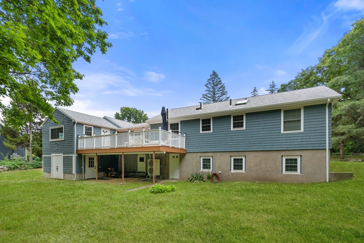
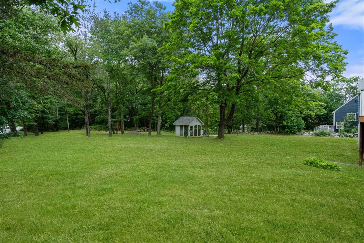
Complete full renovation makes this charming and spacious home move in ready. Wonderful option for the buyer who is seeking first floor living, just starting out or wanting expansion opportunities. Set on a corner this property has a level large yard perfect to enjoy throughout the seasons. The front welcomes you into the fireplace family room which leads to the island kitchen with stainless appliances and dining area. Entering from the two car garage is a large mudroom with plenty of storage and options with space. Three good sized bedrooms bring in plenty of natural light through the newer windows and gleaming hardwoods floors. The family bath has been renovated and the home has been recently painted. There is even more living space in the walkout lower level with a den, office, another full bath and bedroom. Off the garage is also a separate office and a workshop outside of the walkout lower level. Many improvements have been made and to be enjoyed by the next owner.

Share Property

Location

123 Oak Street, Westwood, MA 02090

Status

Sold

Date Sold

July 27, 2026

Property Amenities

Interior
Laundry room Flooring - Stone/Ceramic Tile, In Basement, Electric Dryer Hookup, Washer Hookup
Fireplace Family Room
Appliances Gas Water Heater, Tankless Water Heater, Range, Dishwasher, Refrigerator
Flooring Wood, Tile, Flooring - Stone/Ceramic Tile, Flooring - Hardwood
Total Bedrooms: 4
Full Bathrooms: 2
Other Interior Features Cathedral Ceiling(s), Ceiling Fan(s), Beamed Ceilings, Recessed Lighting, Closet, Slider, Den, Office, Mud Room, Entry Hall, Wired for Sound, High Speed Internet, Other
Area & Lot
Total area 2,538 Sq.Ft.
Lot Area 0.95 Acres
Living area 2,538 Sq.Ft.
MLS® ID 73540723
Year Built 1958
High School Westwood High
Middle School Thurston Middle
Elementary School Martha Jones Elem
Architecture Styles Ranch
Type Residential
Status Sold
Exterior
Air conditioning Central Air, Ductless
Heat type Baseboard, Natural Gas, Electric, Ductless, Fireplace(s)
Water Source Public
Garage Space 2.0
Sewer Public Sewer
Other Exterior Features Porch, Deck, Rain Gutters, Storage, Decorative Lighting, Stone Wall, Other
Parking Attached, Garage Door Opener, Storage, Paved Drive, Off Street, Paved
Lot Features Corner Lot, Wooded, Level
Roof Shingle
Utilities for Electric Range, for Electric Oven, for Electric Dryer, Washer Hookup, Generator Connection
Finance
Sales Price $1,050,000
Real Estate Tax $11,795 yearly

Norfolk County

Partner With an Expert

Get assistance in determining current property value, crafting a competitive offer, writing and negotiating a contract, and much more. Contact Kiky today to discuss all your real estate needs!





