125 Bond Street
125 Bond Street
125 Bond Street
125 Bond Street
125 Bond Street
125 Bond Street
125 Bond Street
125 Bond Street
125 Bond Street
125 Bond Street
125 Bond Street
125 Bond Street
125 Bond Street
125 Bond Street
125 Bond Street
125 Bond Street
125 Bond Street
125 Bond Street
125 Bond Street
125 Bond Street
125 Bond Street
125 Bond Street
125 Bond Street
125 Bond Street
125 Bond Street
125 Bond Street
125 Bond Street
125 Bond Street
125 Bond Street
125 Bond Street
125 Bond Street
125 Bond Street
125 Bond Street
125 Bond Street
125 Bond Street
125 Bond Street
125 Bond Street
125 Bond Street
125 Bond Street
VIEW PHOTOS
$880,000

125 Bond Street

4 Beds 3 Baths 3,035 Sq.Ft. 0.32 Acres

Description

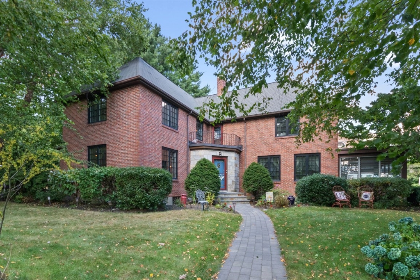
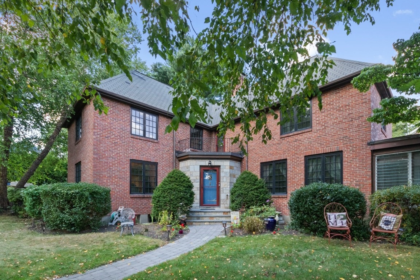
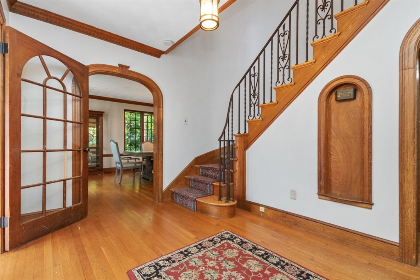
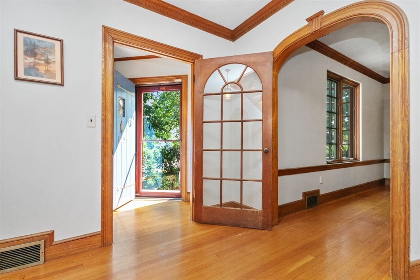
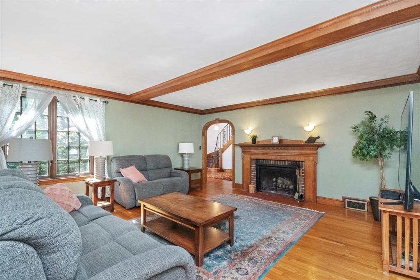
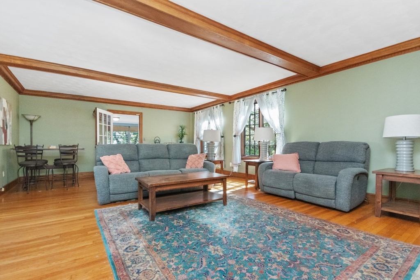
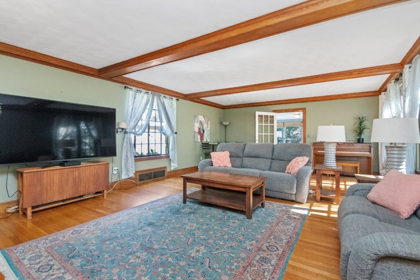
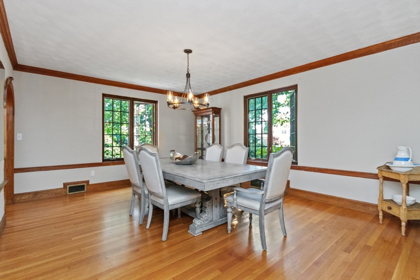
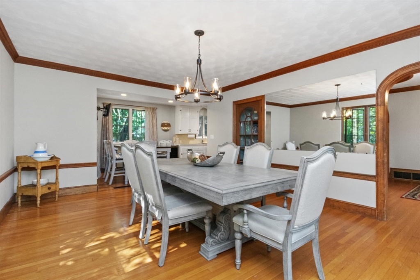
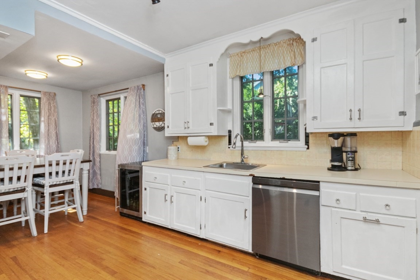
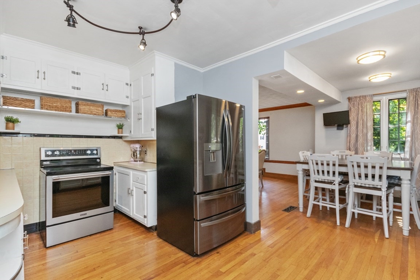
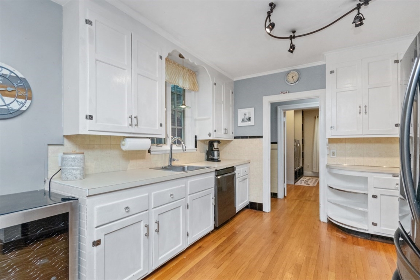
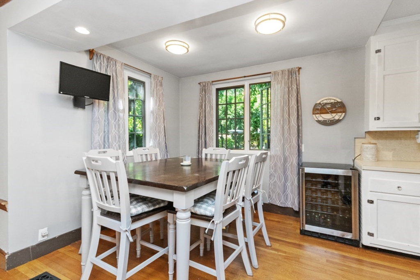
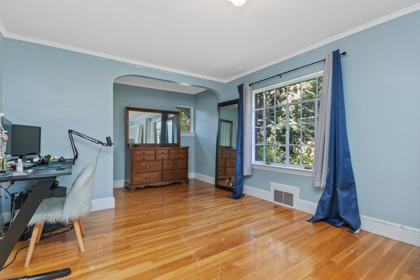
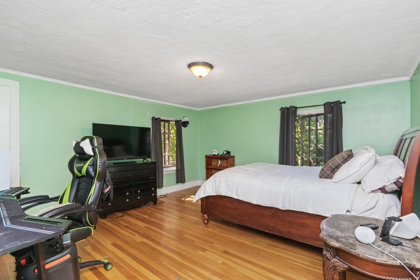
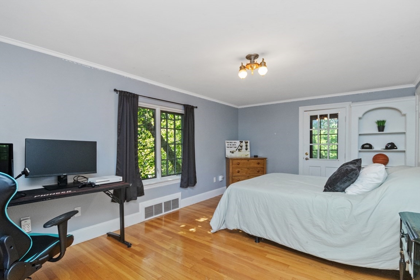
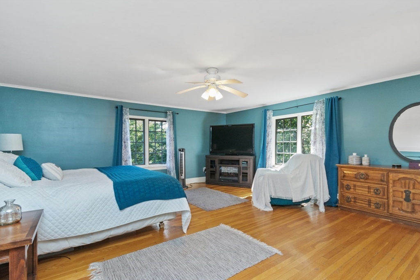
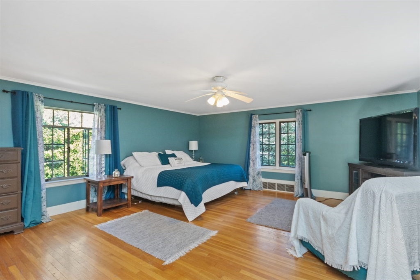
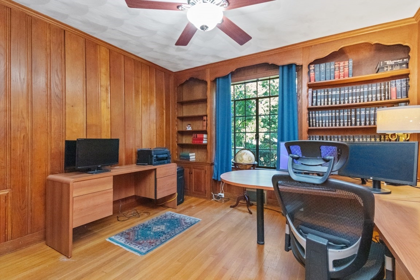
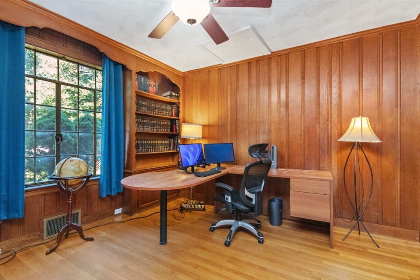
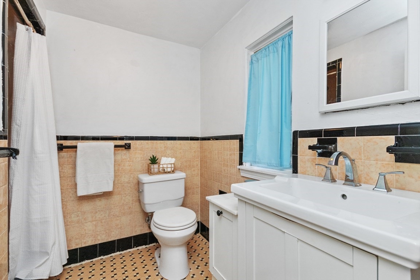
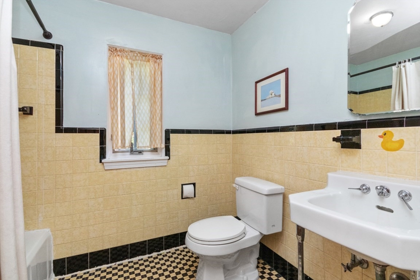
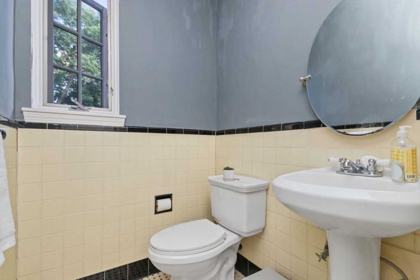
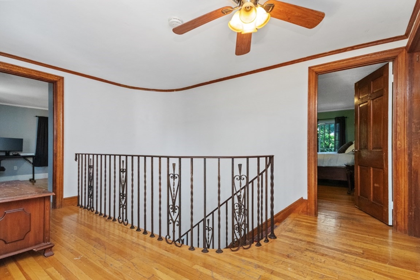
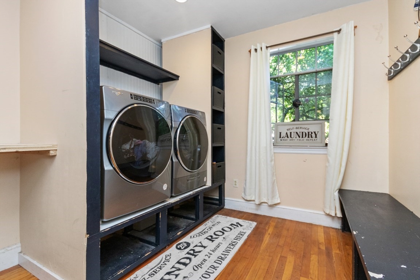
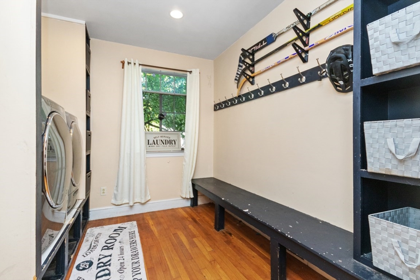
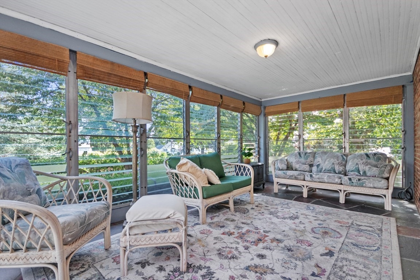
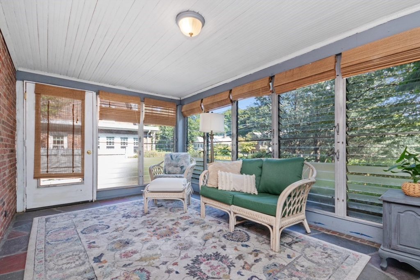
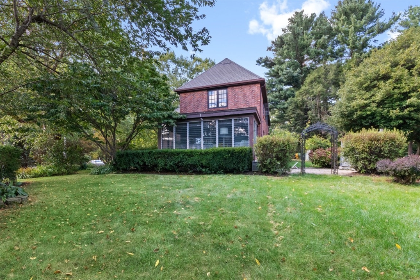
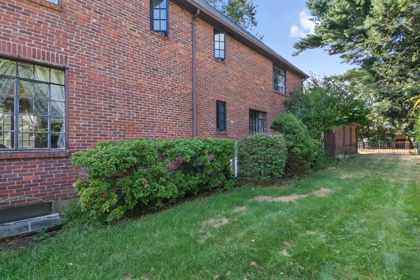
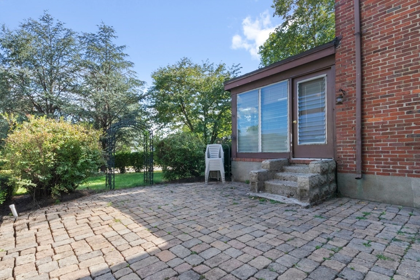
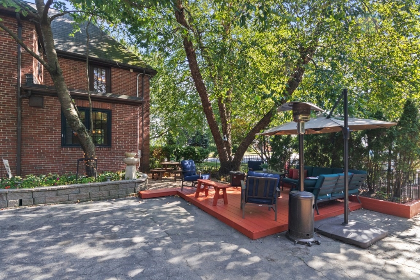
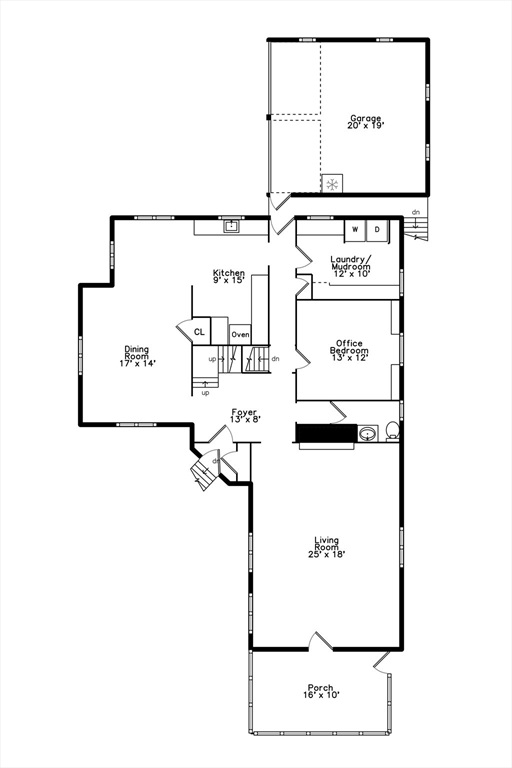
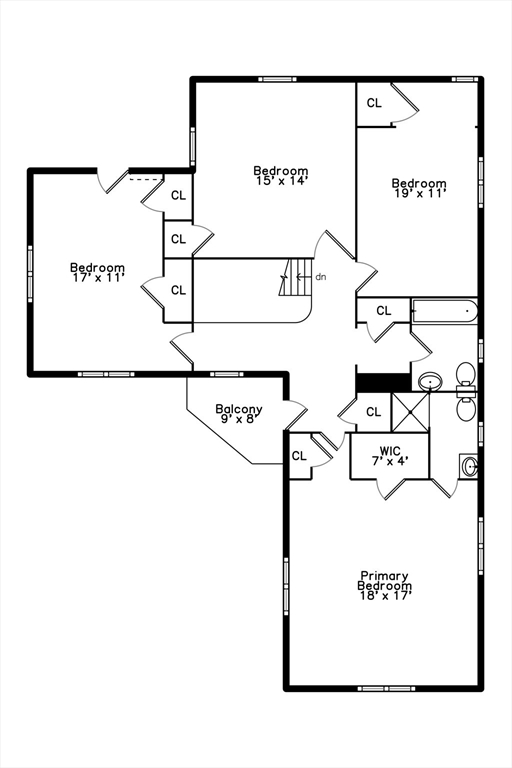
Step into a world of classic elegance with this Stately Brick Tudor, rich in character and ready for your personal touch. The inviting curb appeal and grand entrance lead you into a stunning foyer with a two-story staircase. Inside, you'll find beautiful wood trim details, arched doorways, and ample natural light from large windows. The home boasts classic features such as intricate dental crown molding, a grand fireplace, and a spacious living room. The large dining room, with its built-ins, connects seamlessly to the kitchen, with newer appliances. Enjoy your three-season porch that opens to a tranquil outdoor patio-perfect for unwinding. Main floor also features an office/or potential 5th bedroom, mudroom/laundry area, and 1/2 bath. Upstairs, you'll find 4 generously sized bedrooms, including a primary suite and additional full bath. This home exudes charm but is ready for some updates to truly shine. Convenient location to town center, schools, commuter rail and parks!

Share Property

Location

125 Bond Street, Norwood, MA 02062

Status

Sold

Date Sold

January 3, 2025

Property Amenities

Interior
Laundry room Flooring - Hardwood, First Floor, Electric Dryer Hookup, Washer Hookup
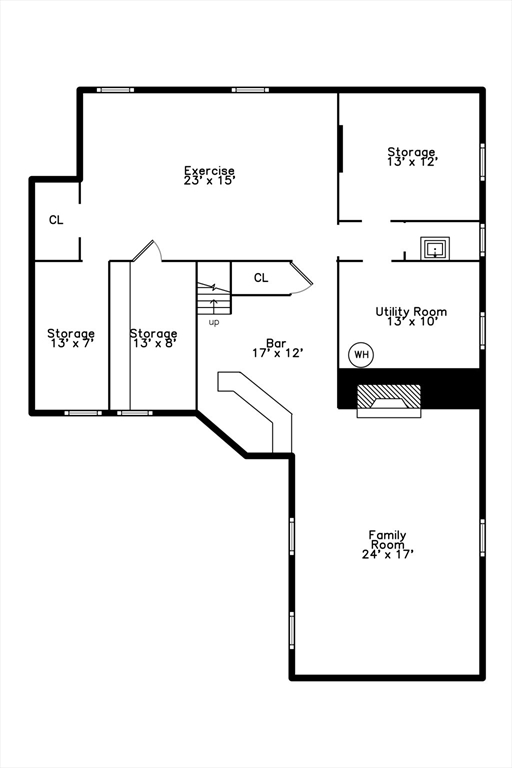
Fireplace Family Room, Living Room
Appliances Gas Water Heater, Range, Dishwasher, Disposal
Flooring Tile, Hardwood, Flooring - Hardwood
Total Bedrooms: 4
Half Bathrooms: 1
Full Bathrooms: 2
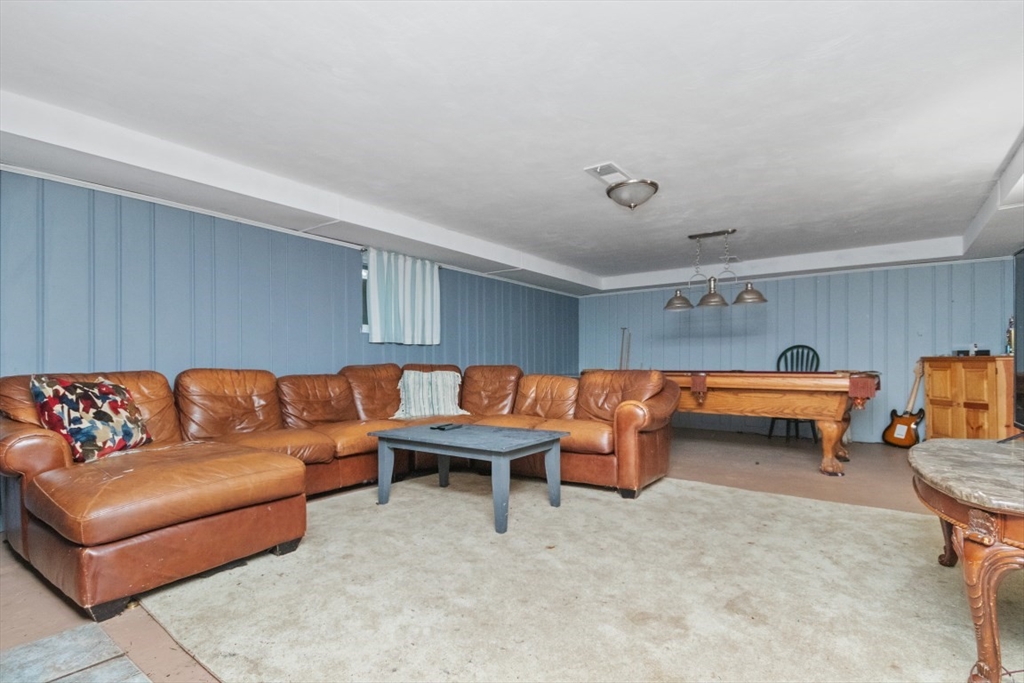
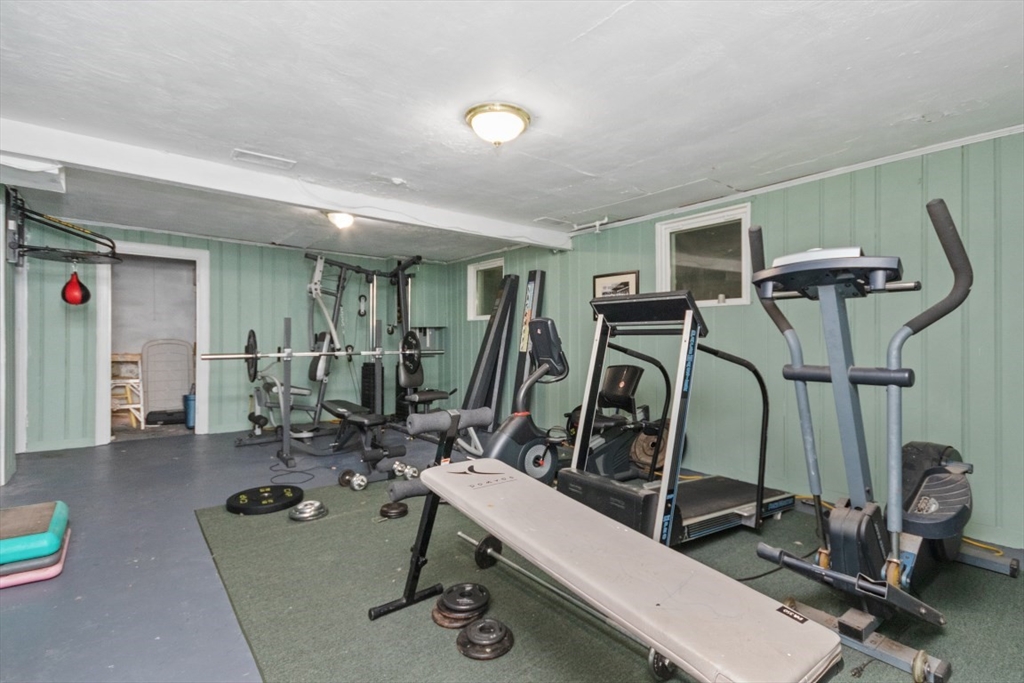
Other Interior Features Home Office, Entry Hall, Sun Room, Exercise Room
Area & Lot
Total area 3,035 Sq.Ft.
Lot Area 0.32 Acres
Living area 3,035 Sq.Ft.
MLS® ID 73289352
Year Built 1939
Elementary School Cleveland
Architecture Styles Tudor
Type Residential
Status Sold
Exterior
Air conditioning Central Air
Heat type Forced Air
Water Source Public
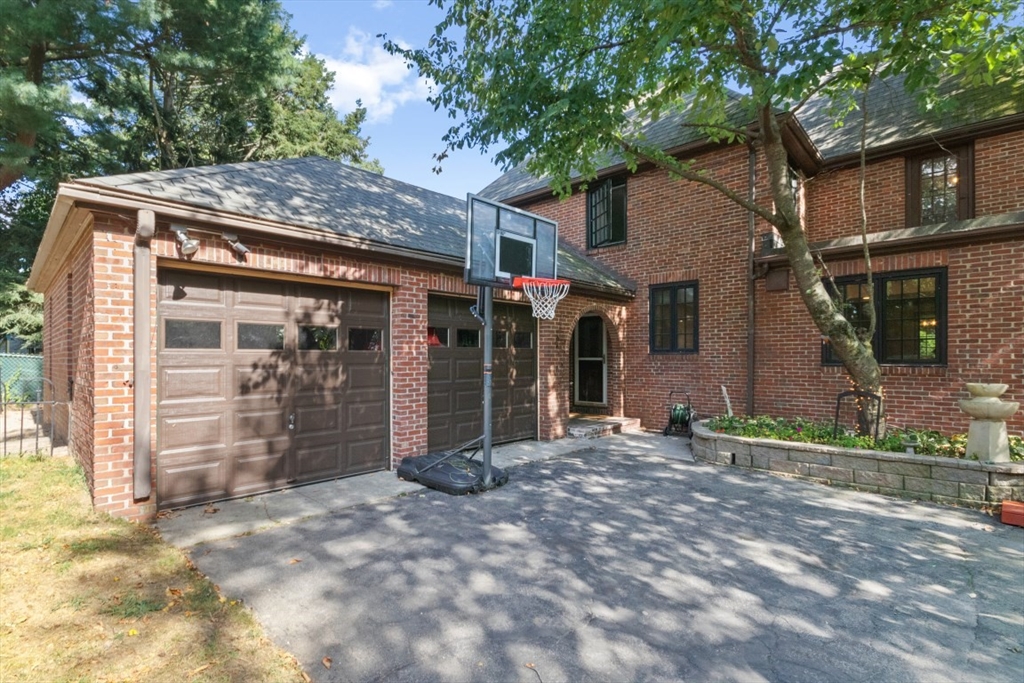
Garage Space 2.0
Sewer Public Sewer
Other Exterior Features Porch - Enclosed, Patio
Parking Attached, Off Street, Paved
Lot Features Corner Lot, Level
Roof Shingle
Utilities for Electric Range, for Electric Dryer, Washer Hookup
Finance
Sales Price $880,000
Real Estate Tax $9,847 yearly

Norfolk County

Partner With an Expert

Get assistance in determining current property value, crafting a competitive offer, writing and negotiating a contract, and much more. Contact Kiky today to discuss all your real estate needs!