125 Day
125 Day
125 Day
125 Day
125 Day
125 Day
125 Day
125 Day
125 Day
125 Day
125 Day
125 Day
125 Day
125 Day
125 Day
125 Day
125 Day
125 Day
125 Day
125 Day
125 Day
125 Day
125 Day
125 Day
125 Day
125 Day
125 Day
125 Day
125 Day
125 Day
125 Day
125 Day
125 Day
125 Day
125 Day
125 Day
125 Day
VIEW PHOTOS
$892,500

125 Day

3 Beds 2 Baths 2,111 Sq.Ft. 8,511 Sq.Ft.

Description

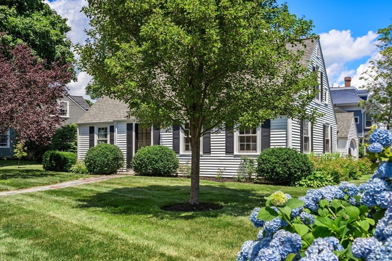
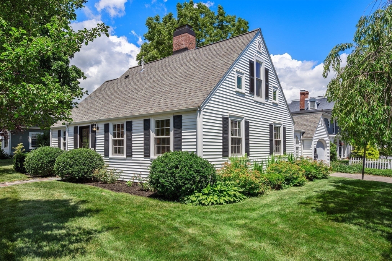
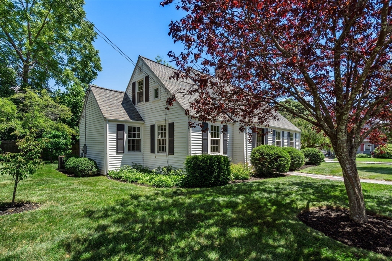
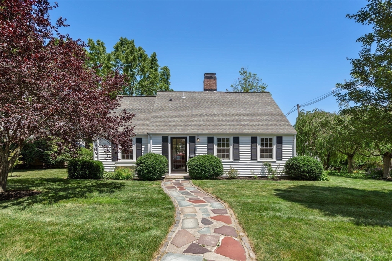
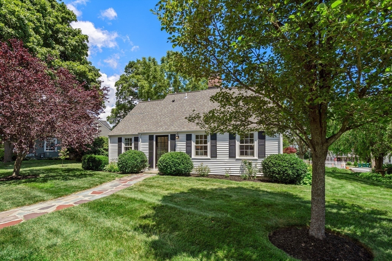
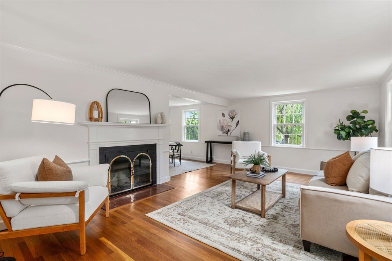
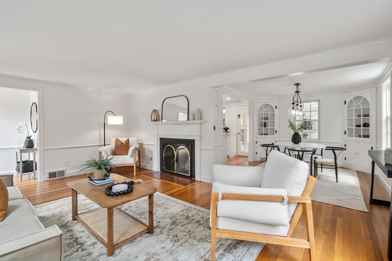
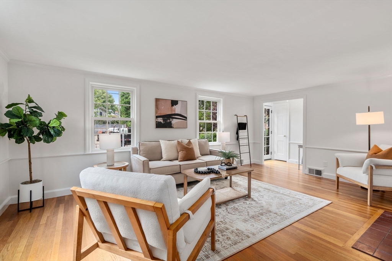
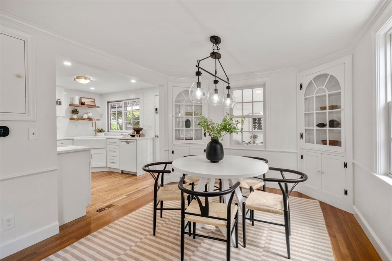
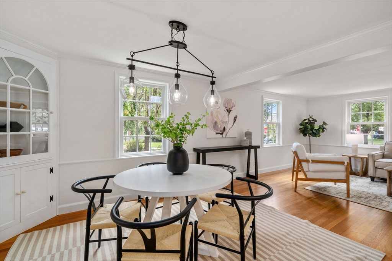
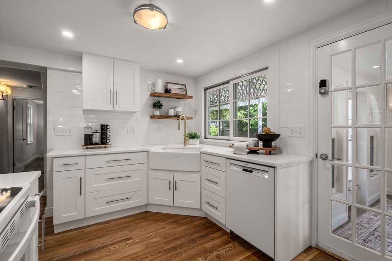
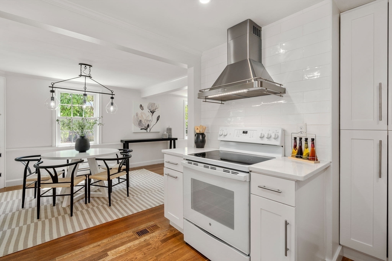
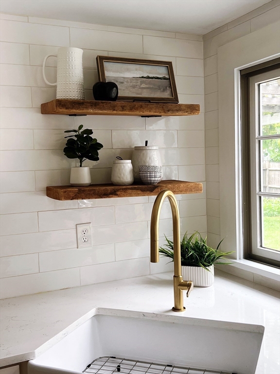
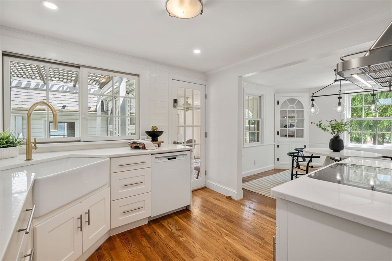
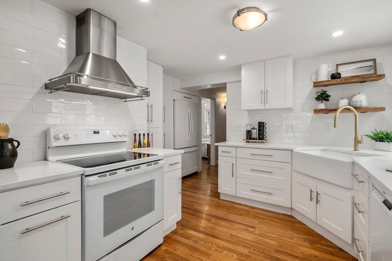
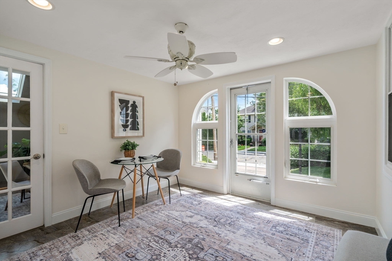
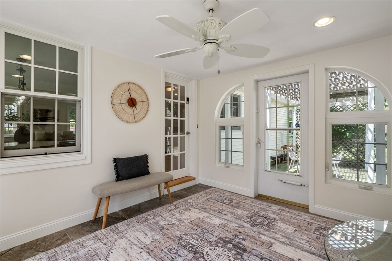
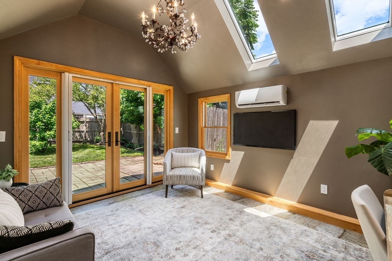
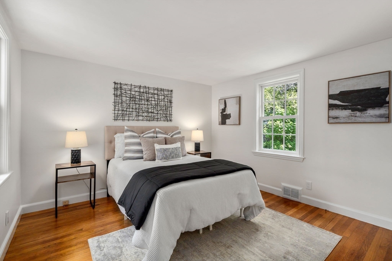
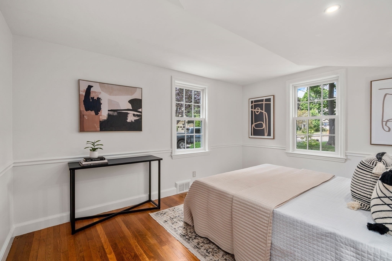
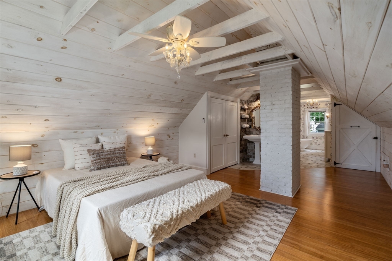
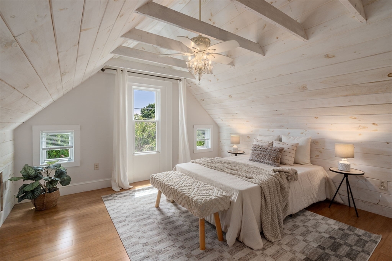
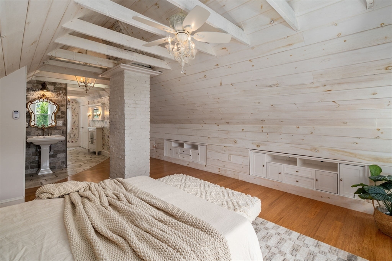
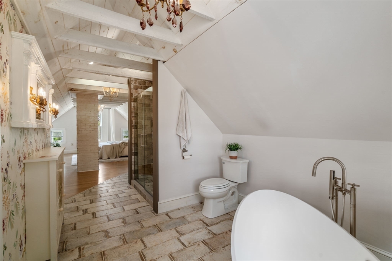
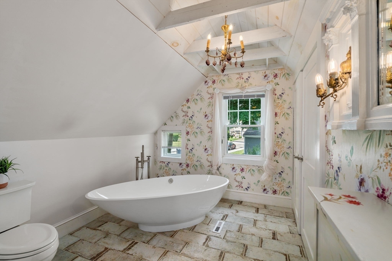
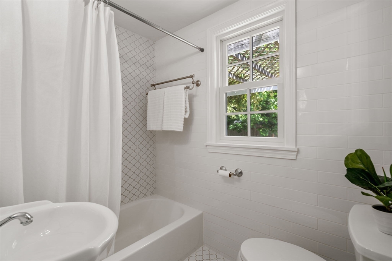
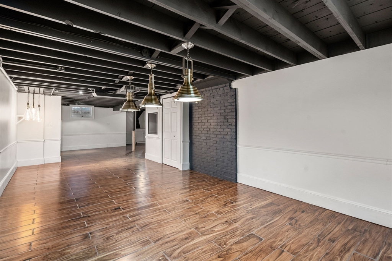
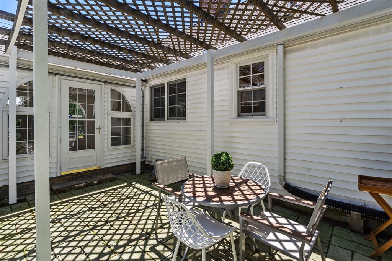
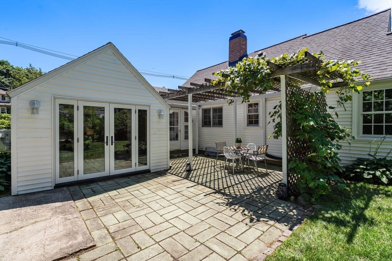
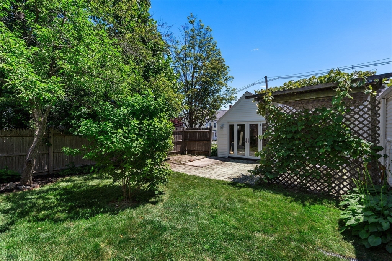
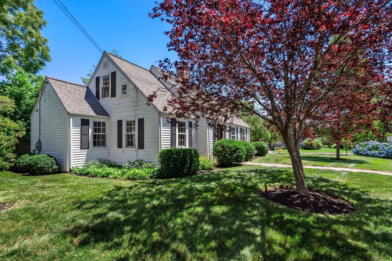
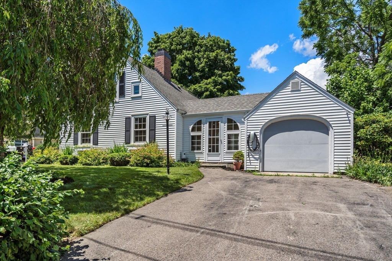
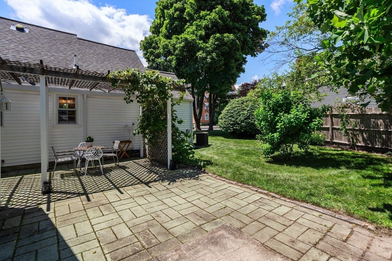
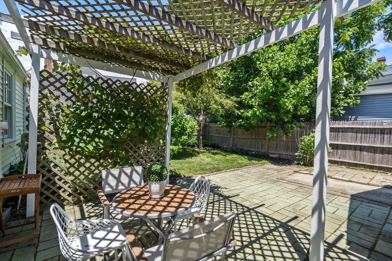
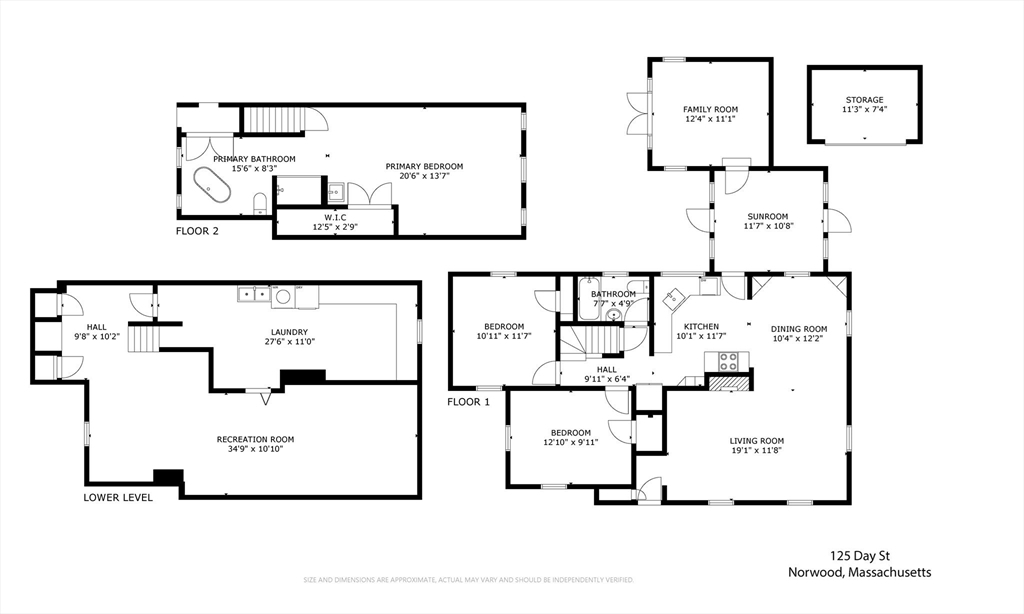
Back on Market: Pro Revolution soccer player traded days before closing. Lucky you! If you missed it the first time, don't miss it now! This picture-perfect Cape style home has been beautifully renovated & meticulously maintained by current owners. No expense was spared when updating this special home as they were intent on creating a home with the finest quality features & finishes that their family could enjoy for many years to come. The details of the work reflect this priority, & will bring the next owners of this home much peace of mind. Improvements include: all new windows ($35,000 Renewal by Andersen) w/ a 20 year transferrable warranty; new electrical panels & recessed lighting; new plumbing lines & fixtures; a new primary bedroom w/ en-suite bathroom featuring a $5,000 Victoria & Albert soaking tub & a tiled shower; new kitchen, and additional living area that was created with garage conversion to a home office w/ separate entry via French doors that overlook the courtyard.

Share Property

Location

125 Day, Norwood, MA 02062

Status

Sold

Date Sold

October 30, 2024

Property Amenities

Interior
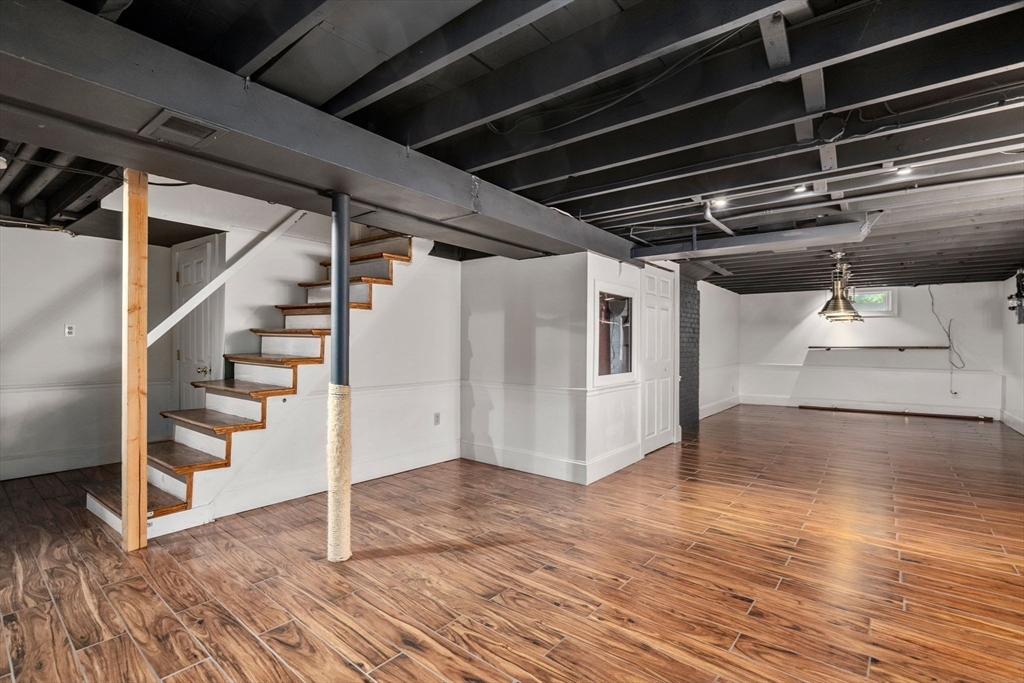
Laundry room Electric Dryer Hookup, Washer Hookup, Sink, In Basement
Fireplace Living Room
Appliances Gas Water Heater, Dishwasher, Disposal, Refrigerator, Washer, Dryer
Flooring Wood, Tile, Laminate, Flooring - Stone/Ceramic Tile
Total Bedrooms: 3
Full Bathrooms: 2
Other Interior Features Vaulted Ceiling(s), Recessed Lighting, Lighting - Overhead, Ceiling Fan(s), Breezeway, Home Office, Sun Room
Area & Lot
Total area 2,111 Sq.Ft.
Lot Area 8,511 Sq.Ft.
Living area 2,111 Sq.Ft.
MLS® ID 73262480
Year Built 1949
High School Nhs
Middle School Coakley
Elementary School Oldham
Architecture Styles Cape
Type Residential
Status Sold
Exterior
Air conditioning Central Air, Heat Pump
Heat type Central, Heat Pump, Natural Gas
Water Source Public
Sewer Public Sewer
Other Exterior Features Patio, Rain Gutters
Parking Paved Drive, Off Street, Paved
Lot Features Corner Lot, Level
Roof Shingle
Utilities for Electric Range, for Electric Oven, for Electric Dryer, Washer Hookup
Finance
Sales Price $892,500
Real Estate Tax $6,671 yearly

Norfolk County

Partner With an Expert

Get assistance in determining current property value, crafting a competitive offer, writing and negotiating a contract, and much more. Contact Kiky today to discuss all your real estate needs!





