125 Fensview Dr
125 Fensview Dr
125 Fensview Dr
125 Fensview Dr
125 Fensview Dr
125 Fensview Dr
125 Fensview Dr
125 Fensview Dr
125 Fensview Dr
125 Fensview Dr
125 Fensview Dr
125 Fensview Dr
125 Fensview Dr
125 Fensview Dr
125 Fensview Dr
125 Fensview Dr
125 Fensview Dr
125 Fensview Dr
125 Fensview Dr
125 Fensview Dr
125 Fensview Dr
125 Fensview Dr
125 Fensview Dr
125 Fensview Dr
125 Fensview Dr
125 Fensview Dr
125 Fensview Dr
125 Fensview Dr
125 Fensview Dr
125 Fensview Dr
125 Fensview Dr
125 Fensview Dr
125 Fensview Dr
125 Fensview Dr
125 Fensview Dr
125 Fensview Dr
125 Fensview Dr
125 Fensview Dr
125 Fensview Dr
125 Fensview Dr
125 Fensview Dr
VIEW PHOTOS
$1,205,000

125 Fensview Dr

4 Beds 3 Baths 2,387 Sq.Ft. 0.96 Acres

Description

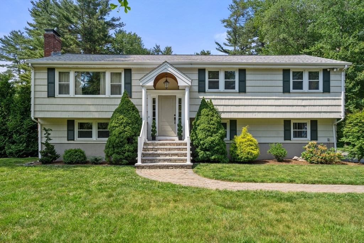
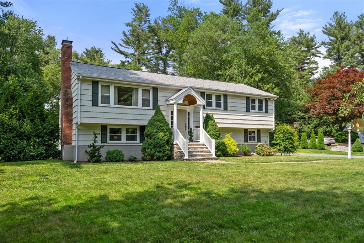
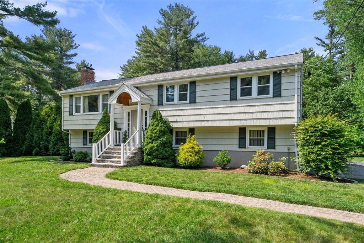
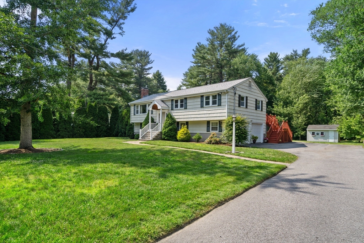
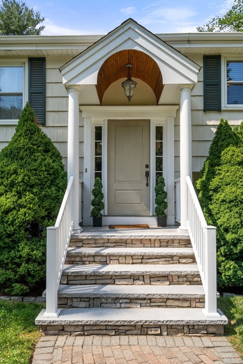
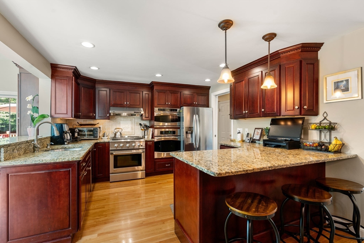
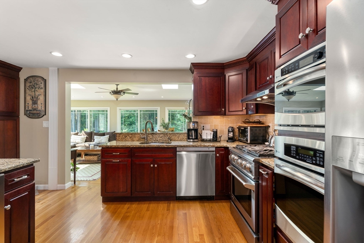
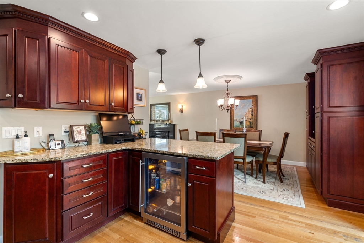
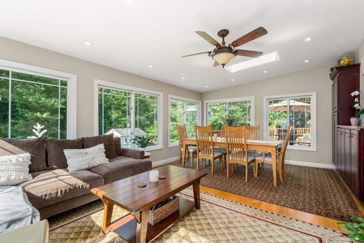
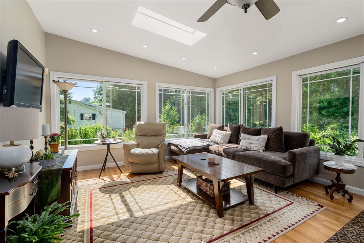
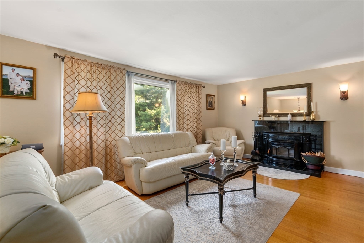
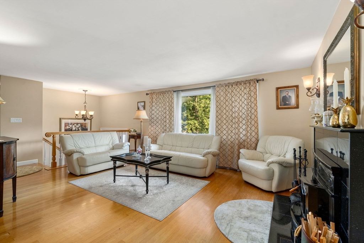
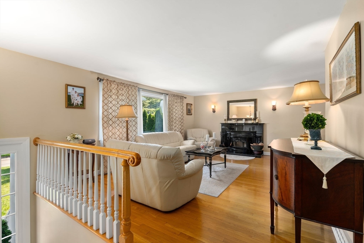
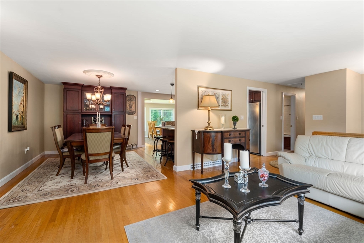
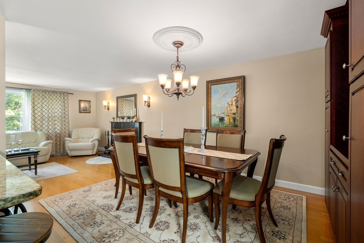
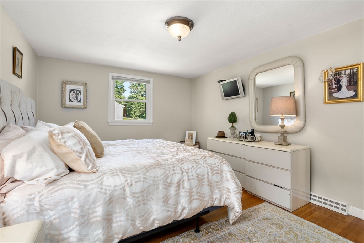
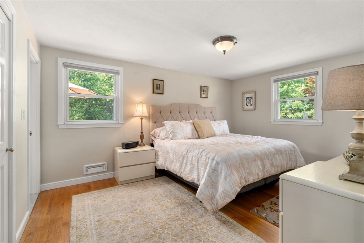
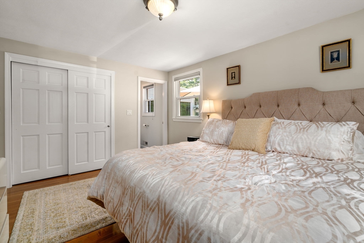
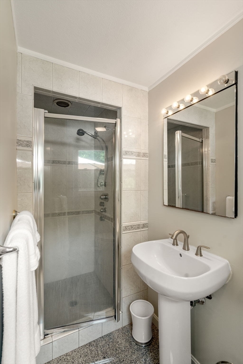
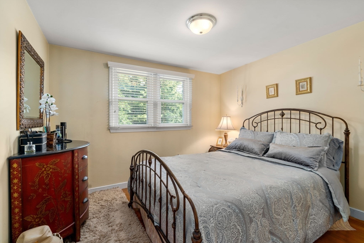
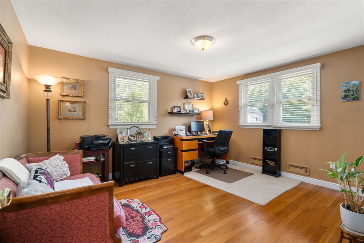
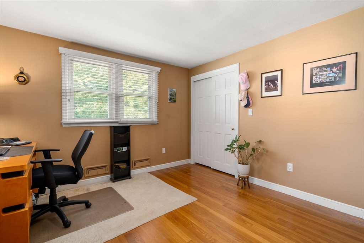
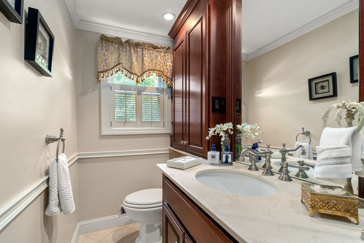
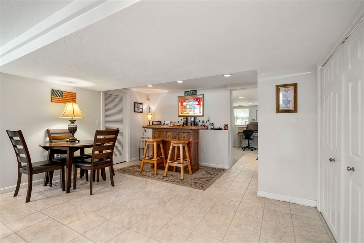
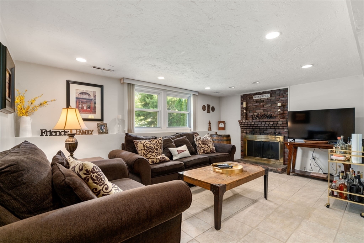
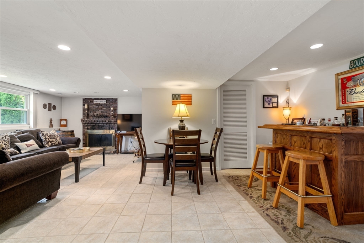
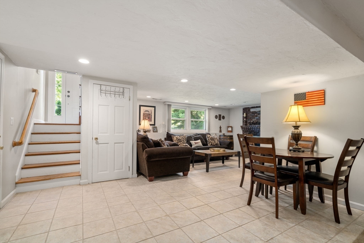
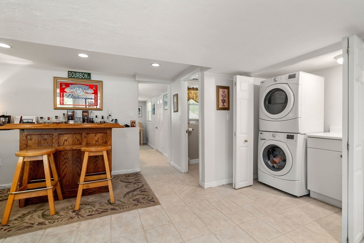
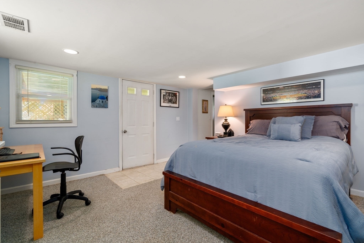
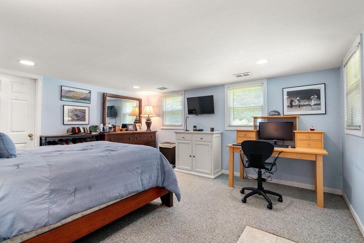
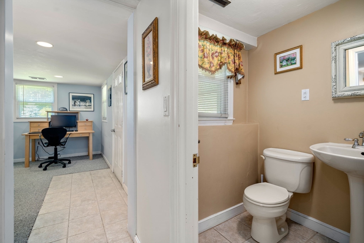
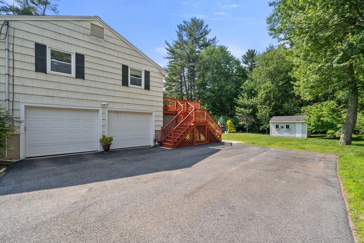
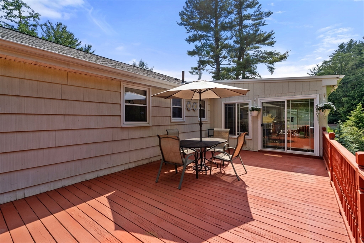
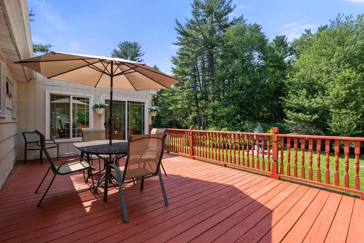
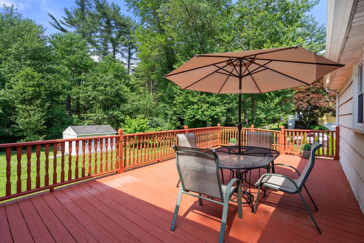
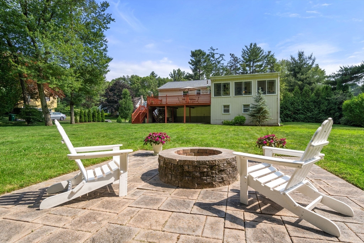
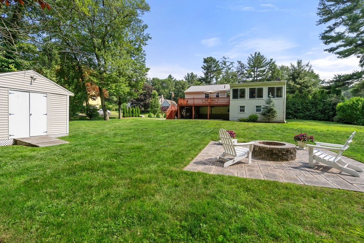
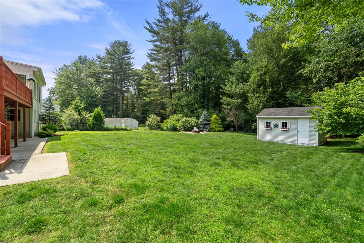
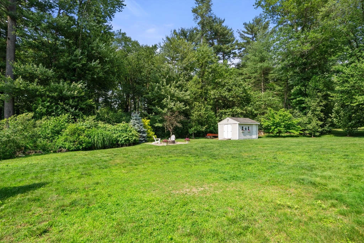
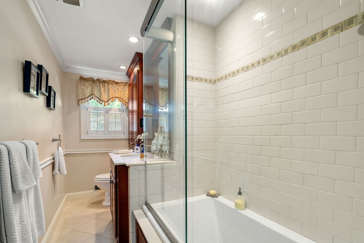
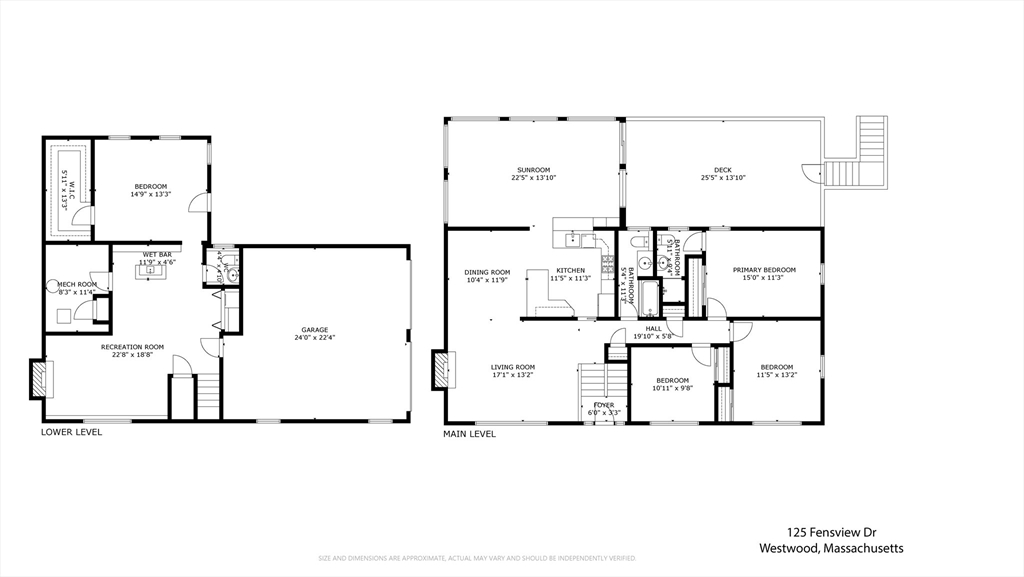
INTRODUCING 125 FENSVIEW RD, WESTWOOD! Ideally situated on a spectacular one acre lot, this 2387sf raised ranch offers 3 bedrooms & 2.5 baths w two additional rooms in the fully finished lower level. The main floor boasts an updated kitchen with custom cherry cabinets, built in breakfast bar, wine fridge & peninsula. A spacious living room with wood burning stove & an attached dining room open into a vaulted sun room, perfect for large gatherings & cozy family evenings. The spacious lower level includes a family room with fireplace, bar area, laundry room & a bonus room currently used as a 4th bedroom. This home features a generous deck overlooking the beautifully landscaped yard. AC, gas heat, attached two car garage & gleaming hardwood floors make this home move-in ready! Roof 2019/ Boiler 2014/ AC 2010.Fantastic neighborhood with walking path to Martha Jones Elementary School & an easy access to highways, trains and the shops & restaurants of downtown Westwood. Don't miss this one

Share Property

Location

125 Fensview Dr, Westwood, MA 02090

Status

Sold

Date Sold

July 24, 2024

Property Amenities

Interior
Laundry room First Floor
Fireplace Family Room, Living Room
Appliances Range, Oven, Dishwasher, Disposal, Microwave, Refrigerator, Washer, Dryer, Wine Refrigerator, Range Hood
Flooring Wood, Tile
Total Bedrooms: 4
Half Bathrooms: 1
Full Bathrooms: 2
Area & Lot
Total area 2,387 Sq.Ft.
Lot Area 0.96 Acres
Living area 2,387 Sq.Ft.
MLS® ID 73254805
Year Built 1964
High School Westwood High
Middle School Thurston
Elementary School Martha Jones
Architecture Styles Raised Ranch
Type Residential
Status Sold
Exterior
Air conditioning Central Air
Heat type Forced Air, Natural Gas
Water Source Public
Garage Space 2.0
Sewer Public Sewer
Other Exterior Features Deck, Storage, Professional Landscaping
Parking Attached, Paved Drive, Off Street, Paved
Lot Features Level
Roof Shingle
Finance
Sales Price $1,205,000
Real Estate Tax $11,775 yearly

Norfolk County

Partner With an Expert

Get assistance in determining current property value, crafting a competitive offer, writing and negotiating a contract, and much more. Contact Kiky today to discuss all your real estate needs!





