125 Jenks St
125 Jenks St
125 Jenks St
125 Jenks St
125 Jenks St
125 Jenks St
125 Jenks St
125 Jenks St
125 Jenks St
125 Jenks St
125 Jenks St
125 Jenks St
125 Jenks St
125 Jenks St
125 Jenks St
125 Jenks St
125 Jenks St
125 Jenks St
125 Jenks St
125 Jenks St
125 Jenks St
125 Jenks St
125 Jenks St
125 Jenks St
125 Jenks St
125 Jenks St
125 Jenks St
125 Jenks St
125 Jenks St
125 Jenks St
125 Jenks St
125 Jenks St
125 Jenks St
125 Jenks St
125 Jenks St
VIEW PHOTOS
$810,000

125 Jenks St

4 Beds 4 Baths 3,084 Sq.Ft. 0.85 Acres

Description

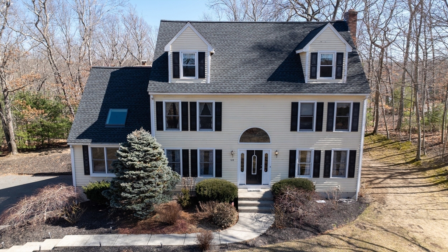
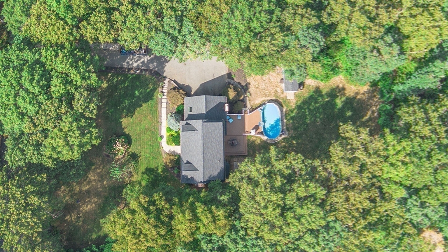
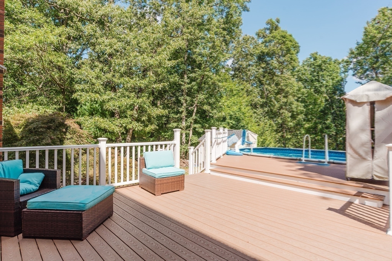
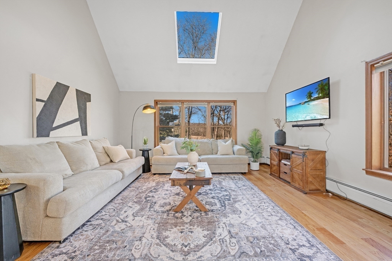
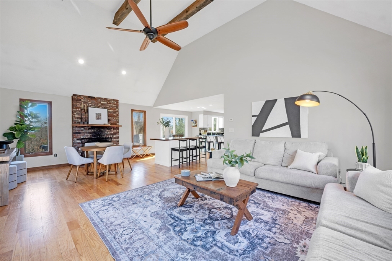
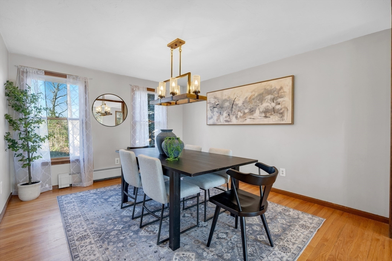
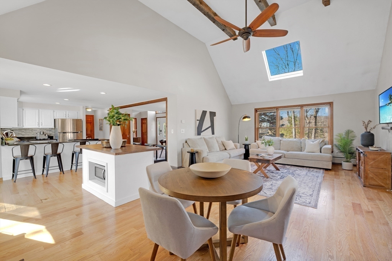
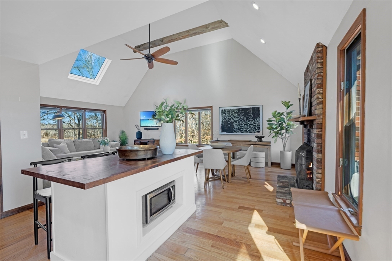
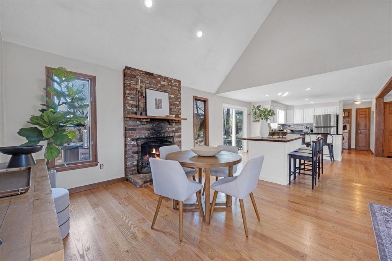
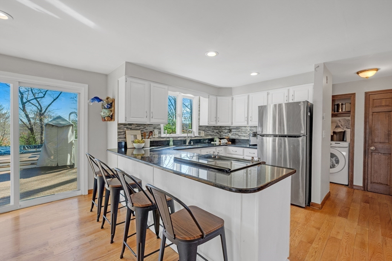
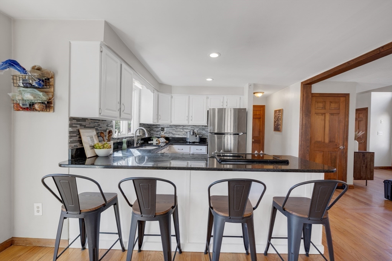
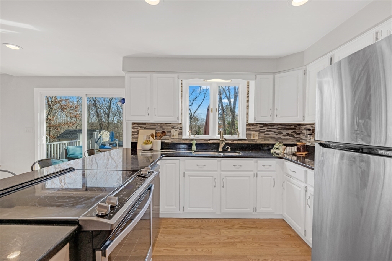
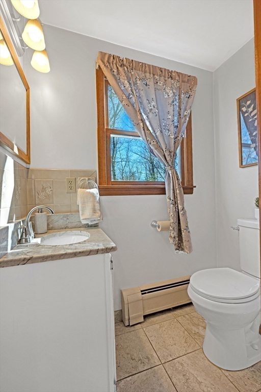
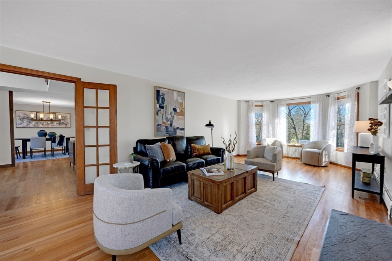
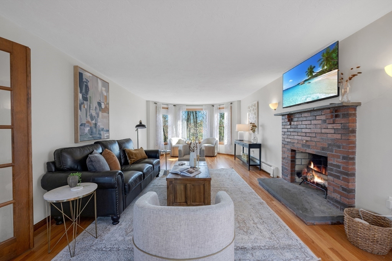
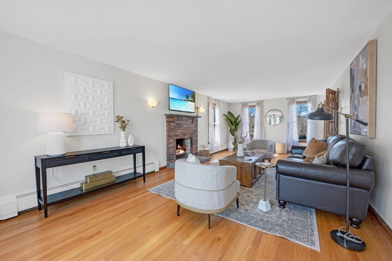
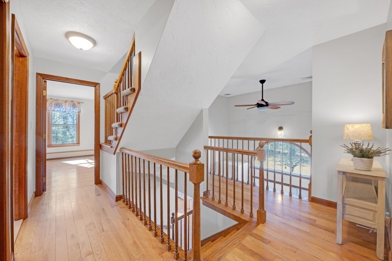
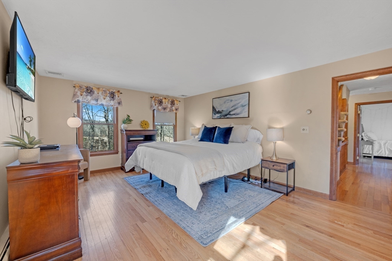
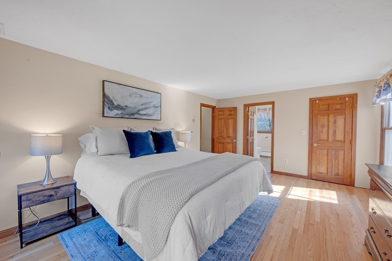
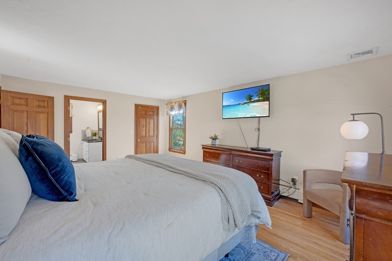
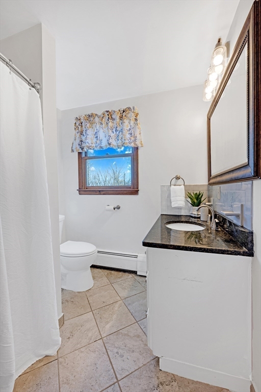
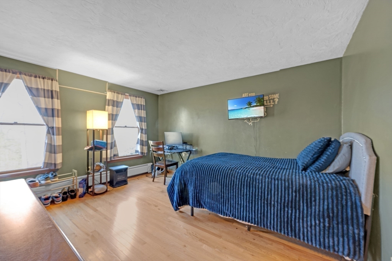
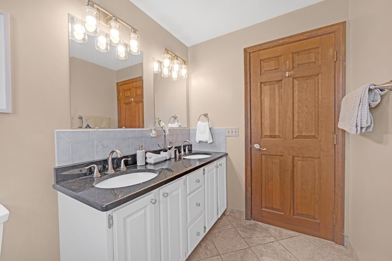
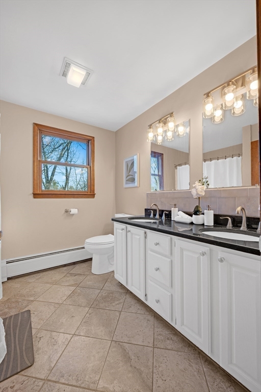
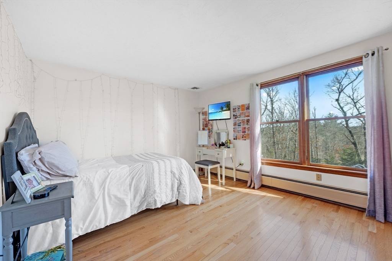
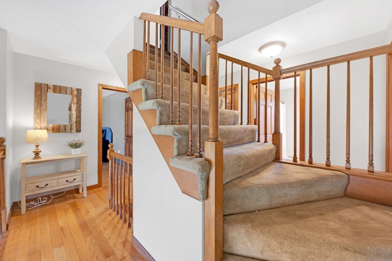
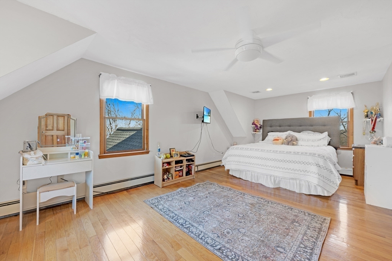
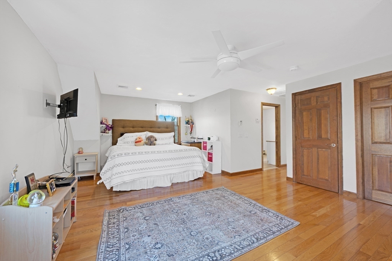
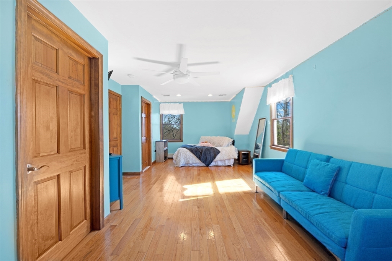
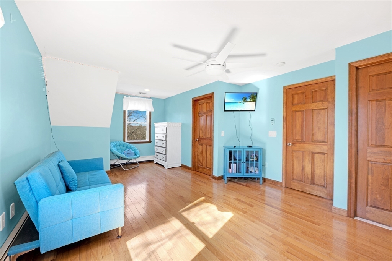
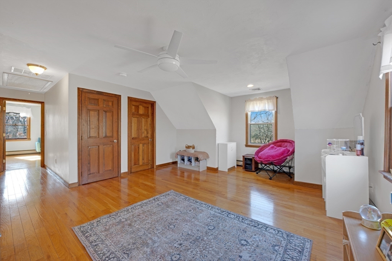
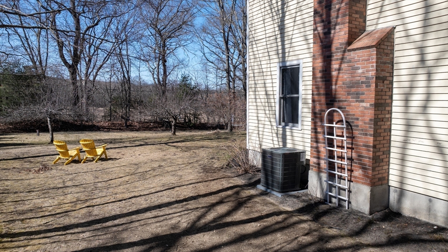
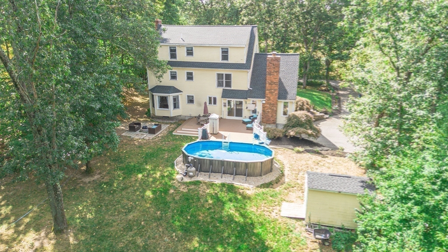
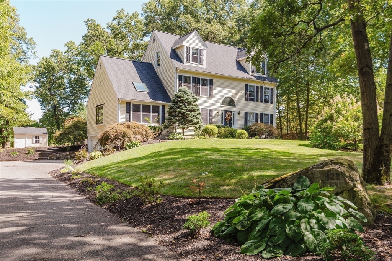
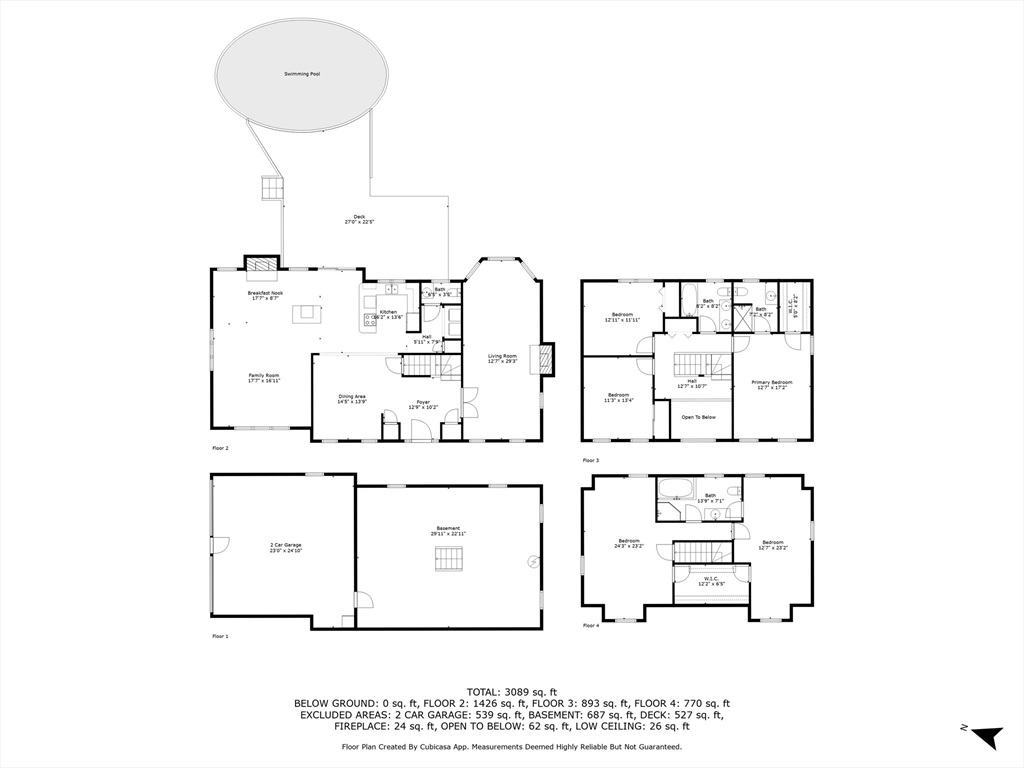
Welcome to this stunning colonial nestled on a scenic road in the desirable Sheldonville area. This spacious residence features 3 levels of living space, including 4 bedrooms, a versatile bonus room, and 3.5 bathrooms. The open-concept layout is filled with natural light, showcasing a bright kitchen that flows seamlessly into a large family room with a cathedral ceiling and a cozy wood-burning fireplace. A slider leads to a new composite deck, perfect for outdoor entertaining and overlooking the above-ground pool. The 1st floor also includes a living room with a fireplace, and a dining room. On the 2nd level, you'll find a generous primary bedroom with a walk-in closet, 2 additional large bedrooms, and a full bathroom. The 3rd floor features a large bonus room with an en-suite bathroom and additional office space. This turn-key home has numerous upgrades, including a new roof (2023), hardwood floors throughout & a newer septic & well (2016). Fantastic home, convenient location!

Share Property

Location

125 Jenks St, Wrentham, MA 02093

Status

Sold

Date Sold

June 30, 2025

Property Amenities

Interior
Laundry room First Floor, Electric Dryer Hookup, Washer Hookup
Appliances Water Heater, Range, Dishwasher, Refrigerator, Washer, Dryer
Flooring Tile, Hardwood
Total Bedrooms: 4
Half Bathrooms: 1
Full Bathrooms: 3
Other Interior Features Bonus Room
Area & Lot
Total area 3,084 Sq.Ft.
Lot Area 0.85 Acres
Living area 3,084 Sq.Ft.
MLS® ID 73344969
Year Built 1987
Architecture Styles Colonial
Type Residential
Status Sold
Exterior
Pool Above Ground
Air conditioning Central Air
Heat type Baseboard, Oil
Water Source Private
Garage Space 2.0
Sewer Private Sewer
Other Exterior Features Deck - Composite, Pool - Above Ground
Parking Attached, Under, Paved Drive, Paved
Lot Features Wooded, Cleared
Roof Shingle
Utilities for Electric Range, for Electric Dryer, Washer Hookup
Finance
Sales Price $810,000
Real Estate Tax $8,311 yearly

Norfolk County

Partner With an Expert

Get assistance in determining current property value, crafting a competitive offer, writing and negotiating a contract, and much more. Contact Kiky today to discuss all your real estate needs!





