13 Devon Road
13 Devon Road
13 Devon Road
13 Devon Road
13 Devon Road
13 Devon Road
13 Devon Road
13 Devon Road
13 Devon Road
13 Devon Road
13 Devon Road
13 Devon Road
13 Devon Road
13 Devon Road
13 Devon Road
13 Devon Road
13 Devon Road
13 Devon Road
13 Devon Road
13 Devon Road
13 Devon Road
13 Devon Road
13 Devon Road
13 Devon Road
13 Devon Road
13 Devon Road
13 Devon Road
13 Devon Road
13 Devon Road
13 Devon Road
VIEW PHOTOS
$1,005,000

13 Devon Road

6 Beds 3 Baths 2,224 Sq.Ft. 0.36 Acres

Description

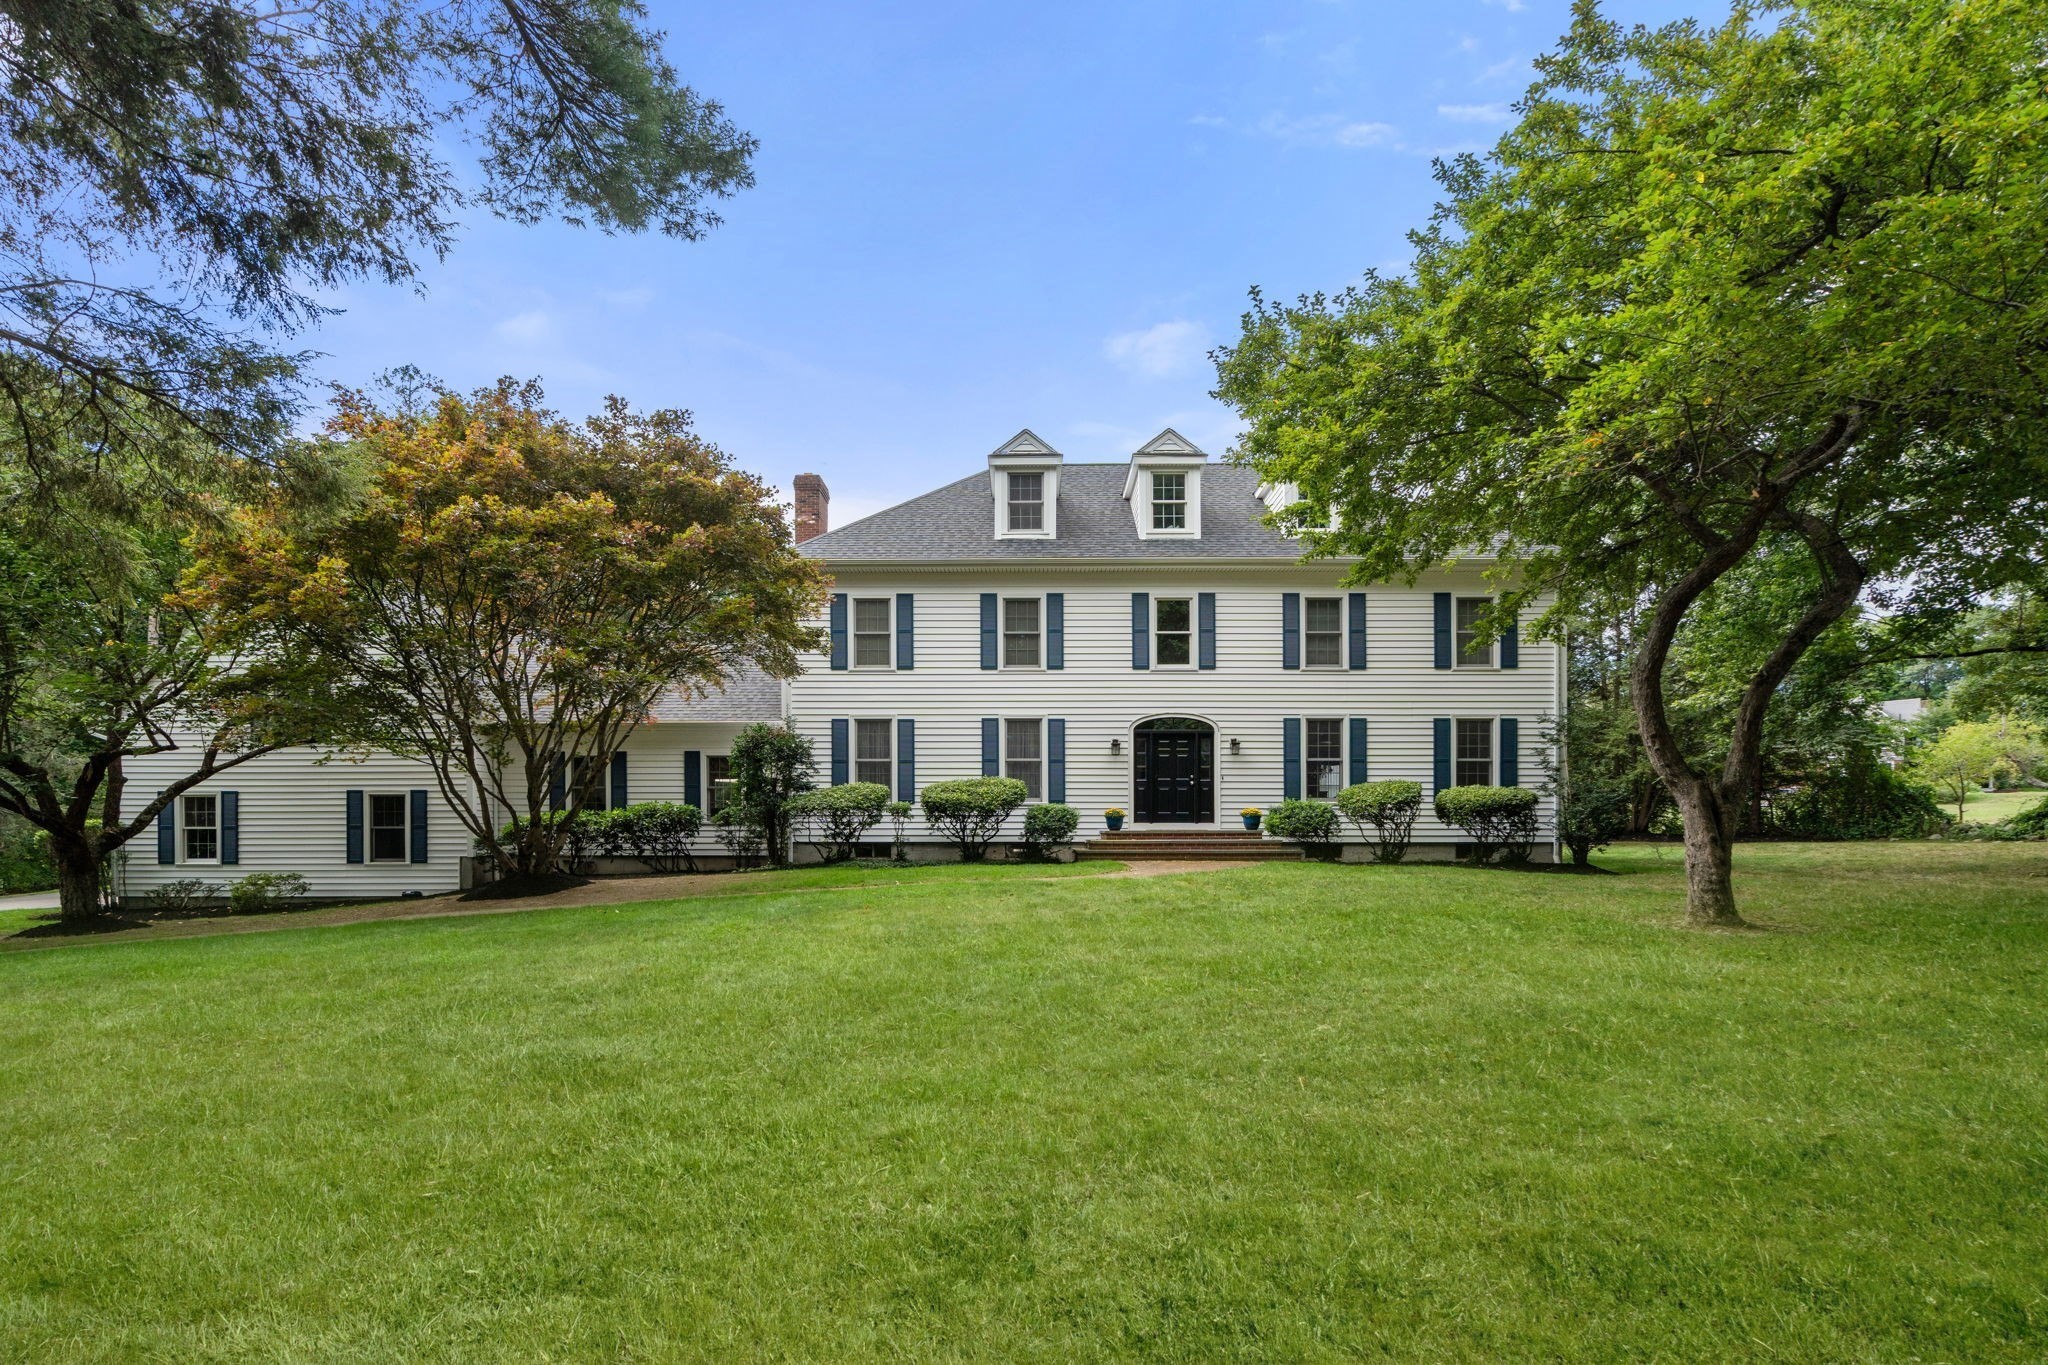
Stunning, updated home in one of Norwood's most sought-after Neighborhoods. No expense has been spared in the tasteful, high-end renovations throughout this spectacular home. Bright and inviting first floor features a spacious living room with wood burning fireplace and an open dining area, ideal for entertaining. The chef's kitchen boasts crisp white cabinetry, granite countertops, and stainless steel appliances and leads to the newly rebuilt screened-in porch, perfect for enjoying the level, lush backyard. First and second floor boast a total of six bedrooms, including space for a home gym or office and 2 full bathrooms, offering a flexible floor plan for today's lifestyle. The lower level includes a generous bonus room with fireplace and third updated full bathroom, perfect for guests or play. Easy access to the attached two car garage and ample storage space throughout. Set in a premier Norwood neighborhood, this turnkey home has it all. Please see agent for a full list of updates.

Share Property

Location

13 Devon Road, Norwood, MA 02062

Status

Sold

Date Sold

August 7, 2025

Property Amenities

Interior
Laundry room In Basement
Fireplace Family Room, Living Room
Appliances Range, Dishwasher, Disposal, Microwave, Refrigerator
Flooring Flooring - Wall to Wall Carpet
Total Bedrooms: 6
Full Bathrooms: 3
Other Interior Features Bedroom, Sun Room
Area & Lot
Total area 2,224 Sq.Ft.
Lot Area 0.36 Acres
Living area 2,224 Sq.Ft.
MLS® ID 73396161
Year Built 1965
High School Norwood High
Middle School Coakley
Elementary School Cleveland
Architecture Styles Split Entry, Other (See Remarks)
Type Residential
Status Sold
Exterior
Air conditioning Central Air
Heat type Baseboard, Natural Gas
Water Source Public
Garage Space 2.0
Sewer Public Sewer
Other Exterior Features Porch - Screened, Deck - Composite, Patio
Parking Under, Paved Drive, Off Street
Finance
Sales Price $1,005,000
Real Estate Tax $7,175 yearly

Norfolk County

Partner With an Expert

Get assistance in determining current property value, crafting a competitive offer, writing and negotiating a contract, and much more. Contact Kiky today to discuss all your real estate needs!