130 Cobleigh Street
130 Cobleigh Street
130 Cobleigh Street
130 Cobleigh Street
130 Cobleigh Street
130 Cobleigh Street
130 Cobleigh Street
130 Cobleigh Street
130 Cobleigh Street
130 Cobleigh Street
130 Cobleigh Street
130 Cobleigh Street
130 Cobleigh Street
130 Cobleigh Street
130 Cobleigh Street
130 Cobleigh Street
130 Cobleigh Street
130 Cobleigh Street
130 Cobleigh Street
130 Cobleigh Street
130 Cobleigh Street
130 Cobleigh Street
130 Cobleigh Street
130 Cobleigh Street
130 Cobleigh Street
130 Cobleigh Street
130 Cobleigh Street
130 Cobleigh Street
130 Cobleigh Street
130 Cobleigh Street
130 Cobleigh Street
130 Cobleigh Street
130 Cobleigh Street
130 Cobleigh Street
130 Cobleigh Street
VIEW PHOTOS
$1,095,500

130 Cobleigh Street

3 Beds 3 Baths 1,920 Sq.Ft. 0.29 Acres

Description

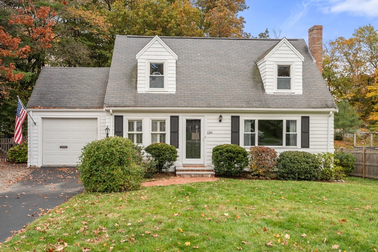
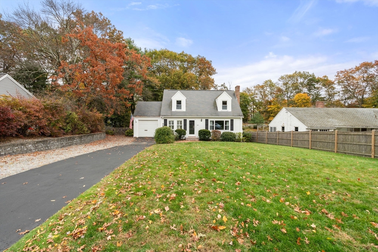
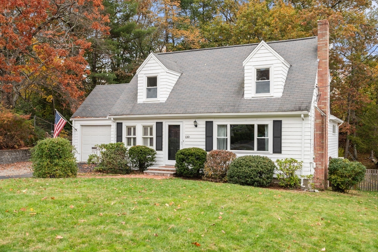
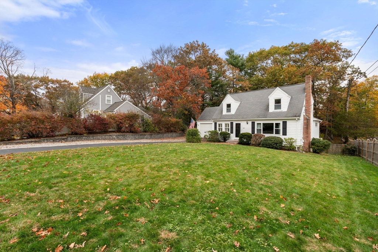
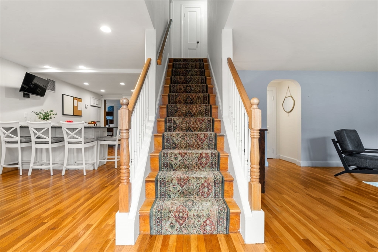
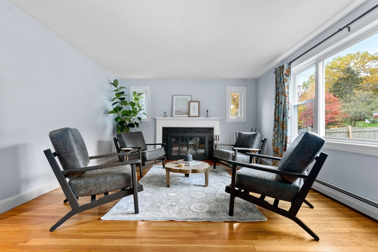
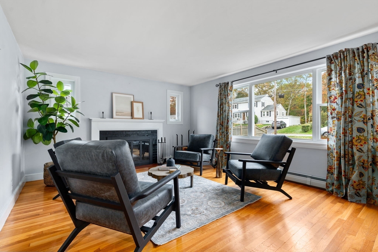
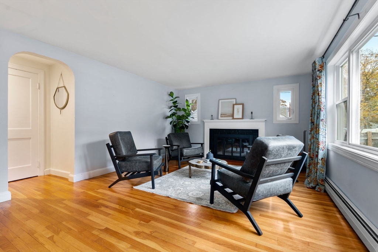
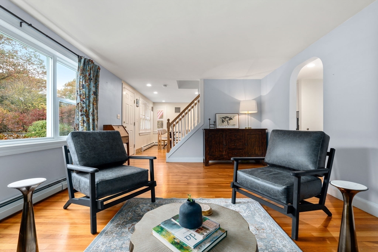
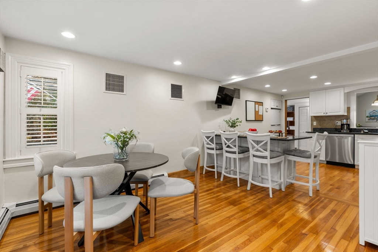
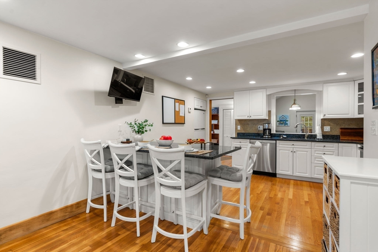
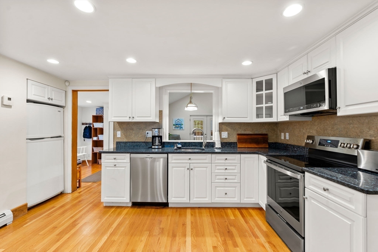
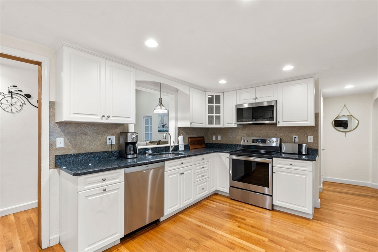
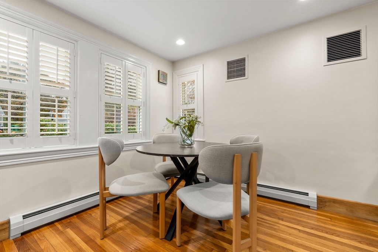
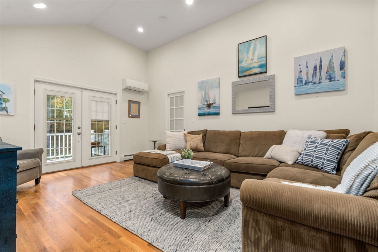
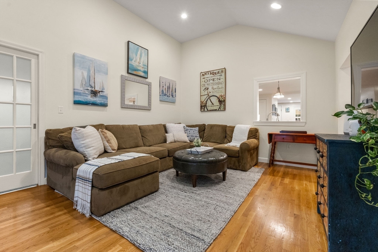
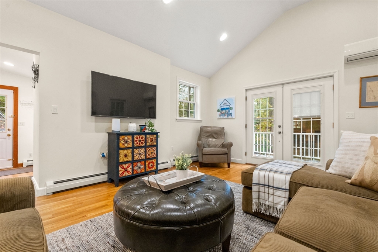
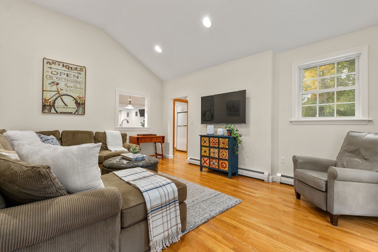
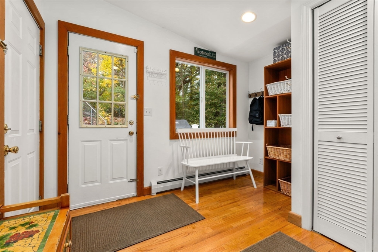
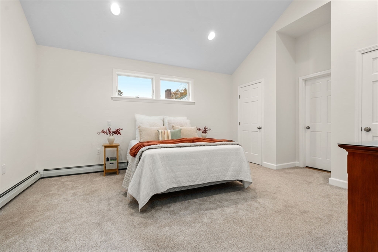
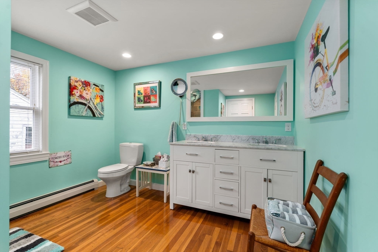
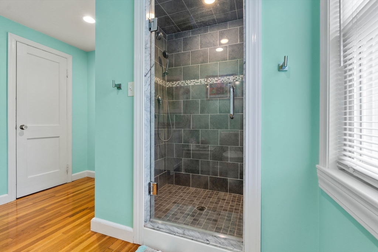
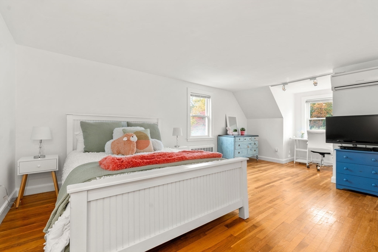
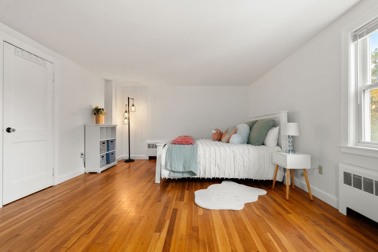
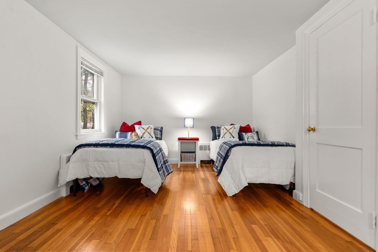
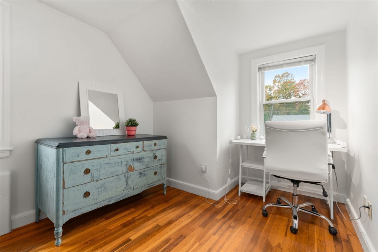
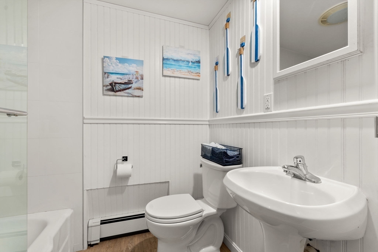
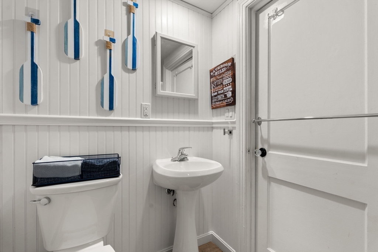
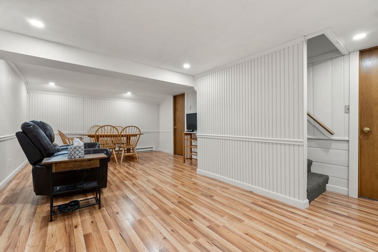
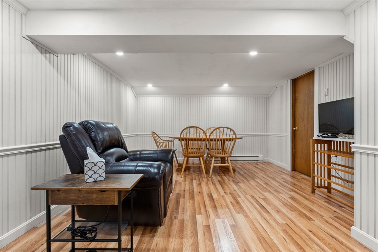
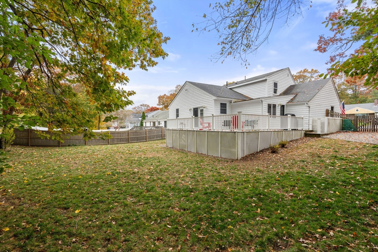
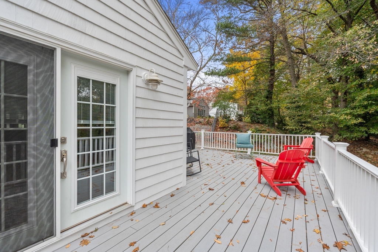
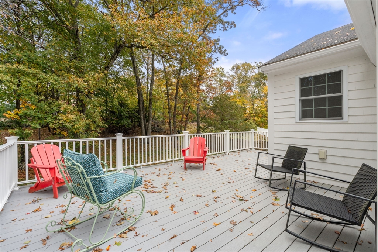
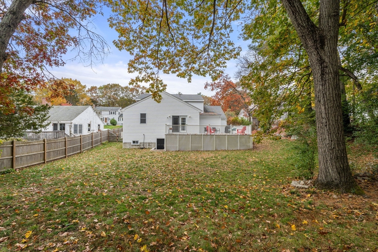
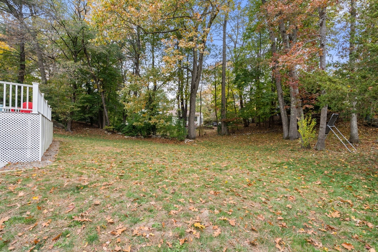
Move in ready and steps to all location this home checks all the boxes. From the large renovated island kitchen with breakfast room, or the recent family room with vaulted ceiling and primary suite addition to the recently finished room in the lower level. The front sitting room offers a fireplace with picture window and the recently added mudroom can be entered from a one car garage or side entryway. There is a new wrap around deck that overlooks the level fenced back yard. Second floor hosts two spacious bedrooms each with double walkin closets and space for desks that share a full renovated bath. Many upgrades have been done to this meticulously cared for home over past 10+ years including electrical, heating, ac, floors, bathrooms, paint and driveway just to name a few. Popular Islington neighborhood makes this such a convenient spot with steps to the train, shops, restaurants and playground. Not to be missed - Celebrate the holidays in your new home.

Share Property

Location

130 Cobleigh Street, Westwood, MA 02090

Status

Sold

Date Sold

December 15, 2025

Property Amenities

Interior
Laundry room First Floor, Electric Dryer Hookup, Washer Hookup
Fireplace Living Room
Appliances Water Heater, Range, Dishwasher, Disposal, Microwave
Flooring Wood, Tile, Carpet, Flooring - Hardwood
Total Bedrooms: 3
Half Bathrooms: 1
Full Bathrooms: 2
Other Interior Features Chair Rail, Recessed Lighting, Crown Molding, Closet, Play Room, Entry Hall, Mud Room, Internet Available - Broadband
Area & Lot
Total area 1,920 Sq.Ft.
Lot Area 0.29 Acres
Living area 1,920 Sq.Ft.
MLS® ID 73449641
Year Built 1952
High School Westwood High
Middle School Thurston Middle
Elementary School Pine Hill Elem
Architecture Styles Cape
Type Residential
Status Sold
Exterior
Air conditioning Central Air, Ductless
Heat type Baseboard, Electric Baseboard, Hot Water, Oil, Electric, Ductless
Water Source Public
Garage Space 1.0
Security Features Security System
Sewer Public Sewer
Other Exterior Features Deck, Rain Gutters, Professional Landscaping, Decorative Lighting, Fenced Yard, Stone Wall
Parking Attached, Garage Door Opener, Storage, Garage Faces Side, Paved Drive, Off Street, Stone/Gravel, Paved
Lot Features Level
Roof Shingle
Utilities for Electric Range, for Electric Oven, for Electric Dryer, Washer Hookup
Finance
Sales Price $1,095,500
Real Estate Tax $11,148 yearly

Norfolk County

Partner With an Expert

Get assistance in determining current property value, crafting a competitive offer, writing and negotiating a contract, and much more. Contact Kiky today to discuss all your real estate needs!