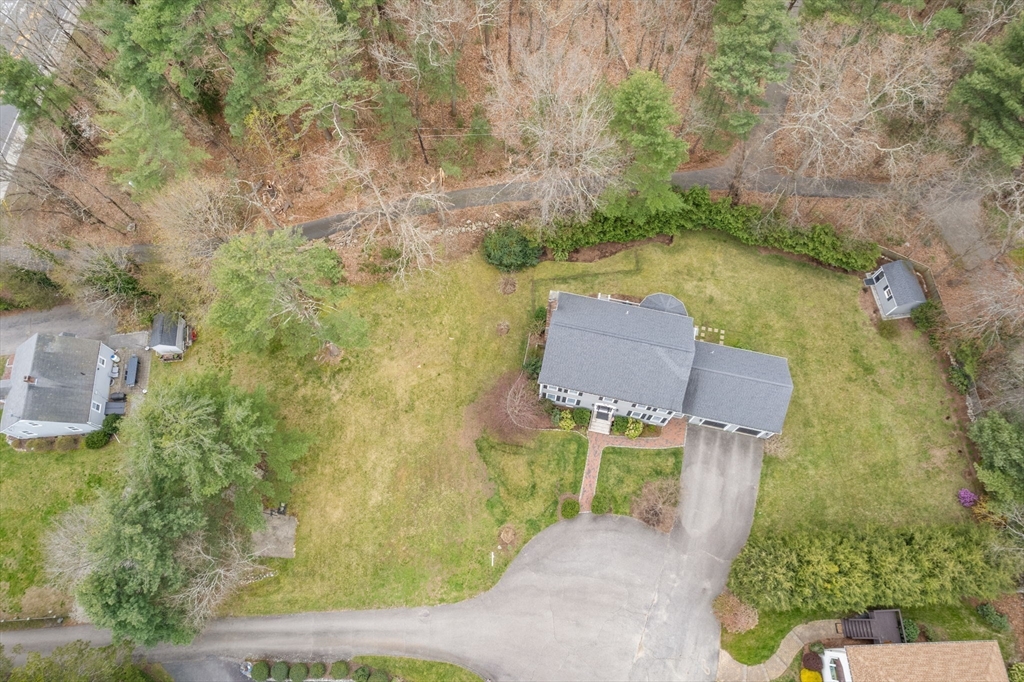
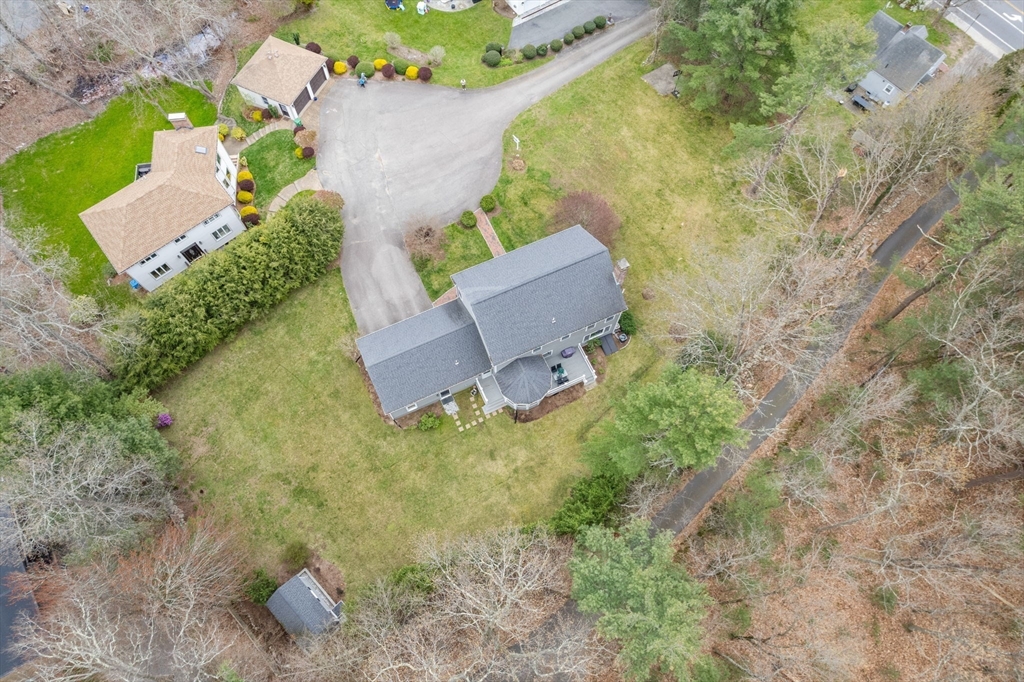

1323 High Street-Culdesac
VIEW PHOTOS
$5,250/mo

1323 High Street-Culdesac

5 Beds 5 Baths 4,586 Sq.Ft. 0.53 Acres

Description

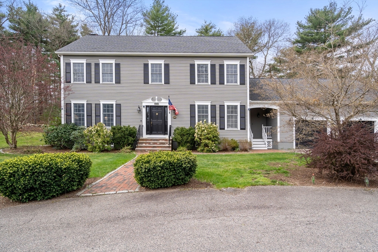
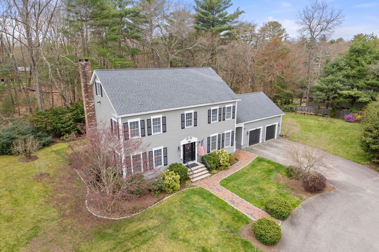
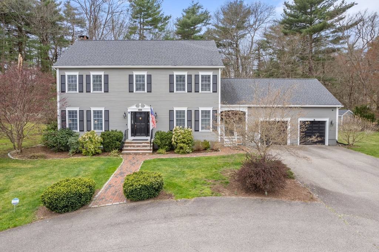
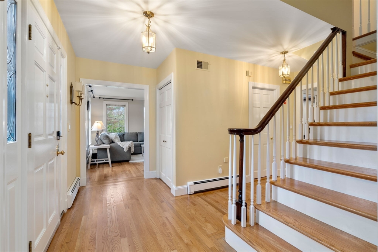
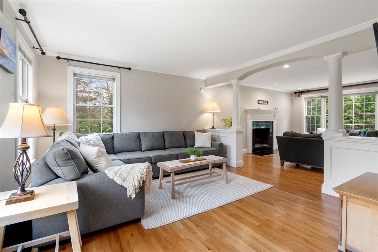
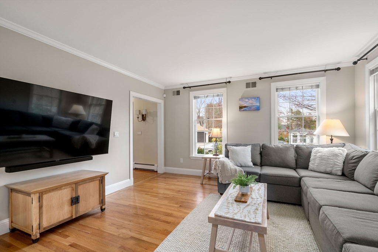
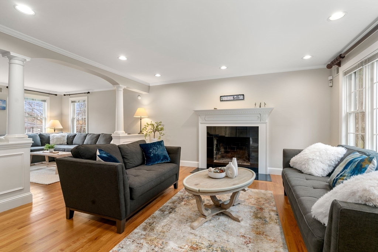
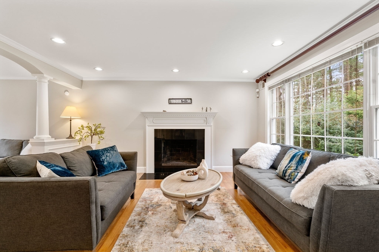
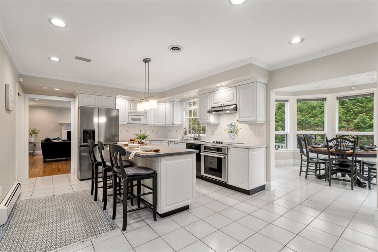
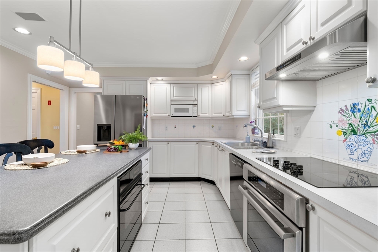
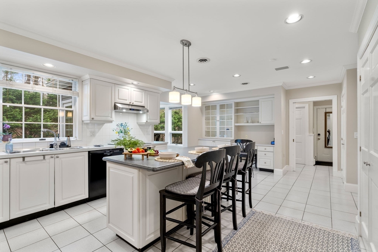
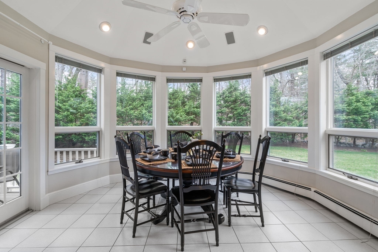
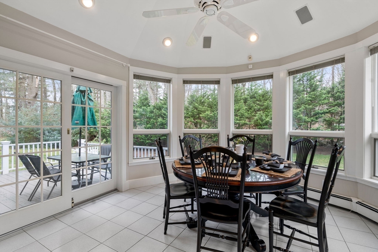
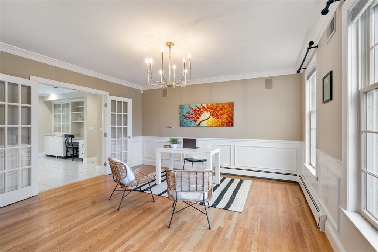
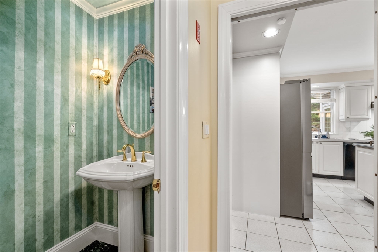
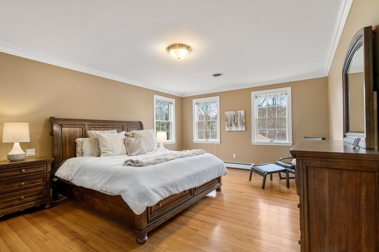
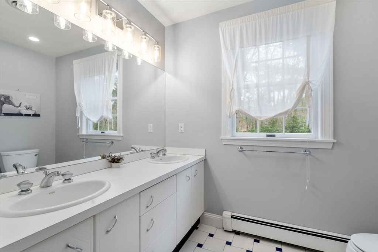
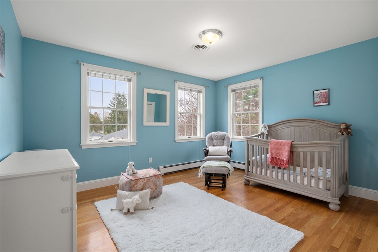
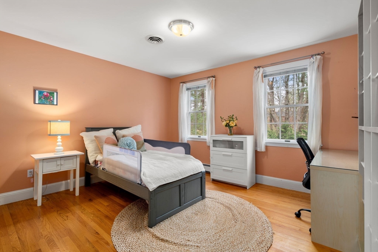
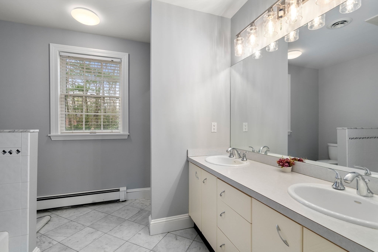
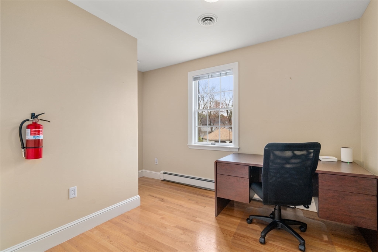
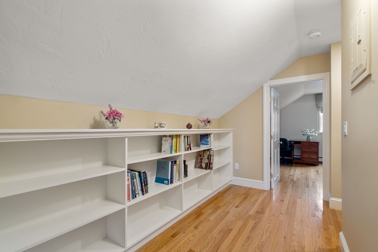
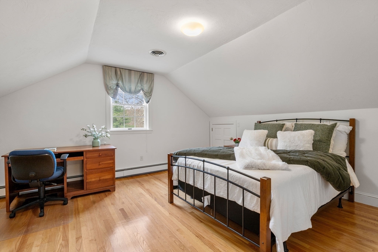
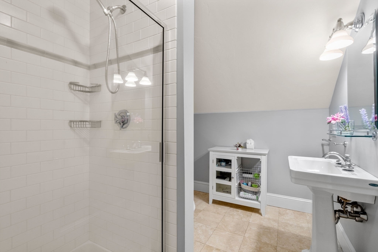
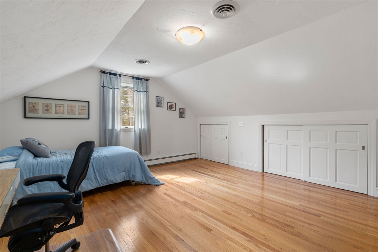
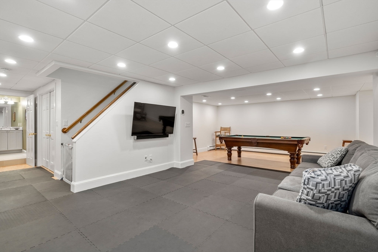
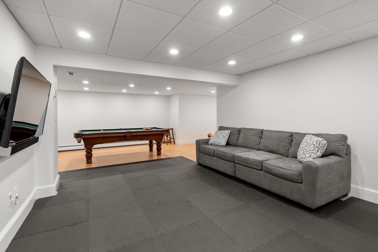
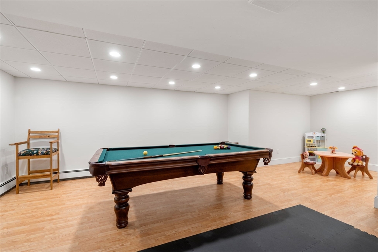
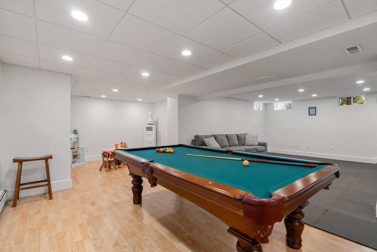
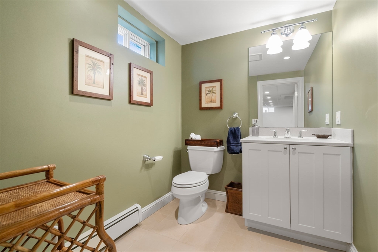
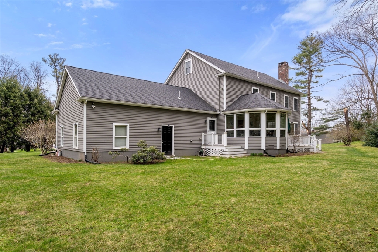
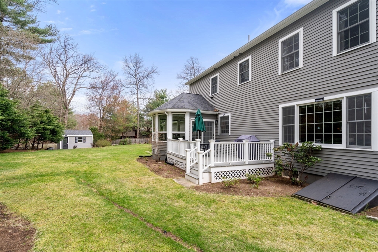
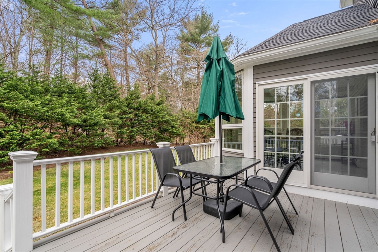
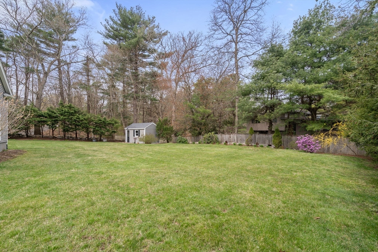
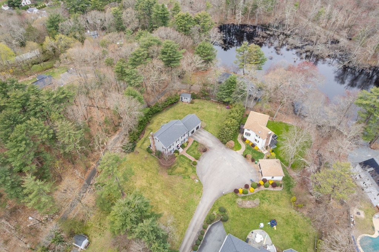
Culdesac location in walk to school location. Close to town, major routes and commuter trains. Opportunity to enjoy this ready to move in with generous sized rooms all with hardwoods floors and high ceilings. The open floorplan is perfect for multiple living spaces. The kitchen offers an island, pantry and plenty of built in cabinets. Bright sunroom is currently used as a breakfast area and leads to the deck and private back yard. Second floor is host to the large primary suite and two other good sized rooms, office and bath. Two more bedrooms with full bath are on the third floor. Finished lower level offers even more living space. The two car garage leads to the mudroom with laundry and powder room. .

Share Property

Location

1323 High Street-Culdesac, Westwood, MA 02090

Status

Leased

Date Leased

September 20, 2024

Property Amenities

Interior
Laundry room Flooring - Stone/Ceramic Tile, Sink, First Floor, In Unit
Fireplace Family Room
Appliances Oven, Dishwasher, Disposal, Microwave, Range, Refrigerator, Freezer, Washer, Dryer, Range Hood
Flooring Flooring - Stone/Ceramic Tile, Hardwood
Total Bedrooms: 5
Half Bathrooms: 2
Full Bathrooms: 3
Other Interior Features Recessed Lighting, Bathroom - Full, Bathroom - Half, Countertops - Stone/Granite/Solid, Closet, Cathedral Ceiling(s), Ceiling Fan(s), Game Room, Bathroom, Home Office, Sun Room, Foyer, Central Vacuum, High Speed Internet
Area & Lot
Total area 4,586 Sq.Ft.
Lot Area 0.53 Acres
Living area 4,586 Sq.Ft.
MLS® ID 73252459
Year Built 1991
High School Westwood High
Middle School Thurston
Elementary School Sheehan
Type Residential
Status Leased
Exterior
Heat type Oil, Baseboard
Garage Space 2.0
Security Features Security System
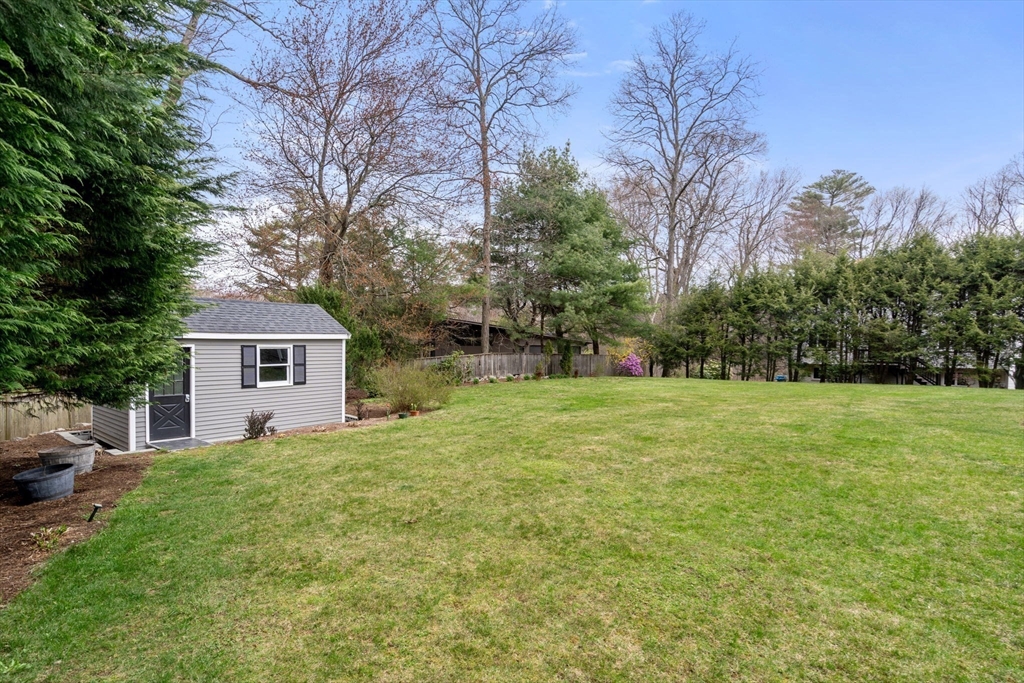
Other Exterior Features Deck, Rain Gutters, Storage
Finance
Lease Price $5,250/mo
Lease Term 6 Months

Norfolk County

Partner With an Expert

Get assistance in determining current property value, crafting a competitive offer, writing and negotiating a contract, and much more. Contact Kiky today to discuss all your real estate needs!





