136 Albemarle Rd
136 Albemarle Rd
136 Albemarle Rd
136 Albemarle Rd
136 Albemarle Rd
136 Albemarle Rd
136 Albemarle Rd
136 Albemarle Rd
136 Albemarle Rd
136 Albemarle Rd
136 Albemarle Rd
136 Albemarle Rd
136 Albemarle Rd
136 Albemarle Rd
136 Albemarle Rd
136 Albemarle Rd
136 Albemarle Rd
136 Albemarle Rd
136 Albemarle Rd
136 Albemarle Rd
136 Albemarle Rd
136 Albemarle Rd
136 Albemarle Rd
136 Albemarle Rd
136 Albemarle Rd
136 Albemarle Rd
136 Albemarle Rd
136 Albemarle Rd
136 Albemarle Rd
136 Albemarle Rd
136 Albemarle Rd
136 Albemarle Rd
136 Albemarle Rd
136 Albemarle Rd
136 Albemarle Rd
136 Albemarle Rd
136 Albemarle Rd
VIEW PHOTOS
$937,000

136 Albemarle Rd

4 Beds 3 Baths 2,796 Sq.Ft. 0.34 Acres

Description

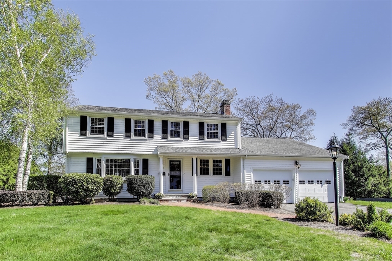
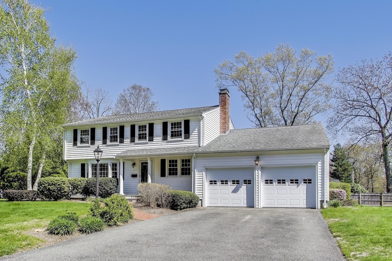
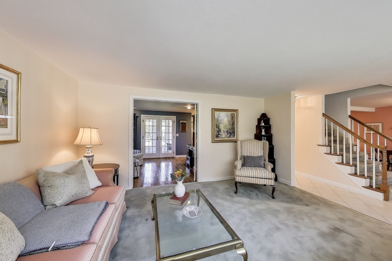
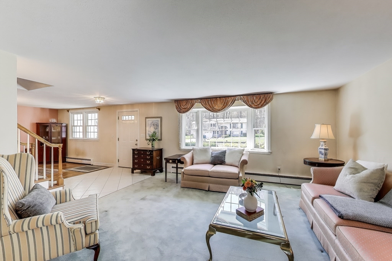
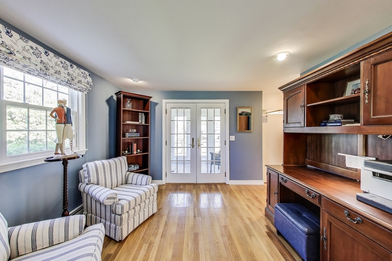
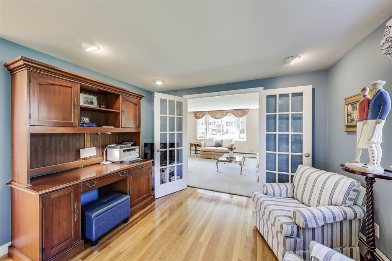
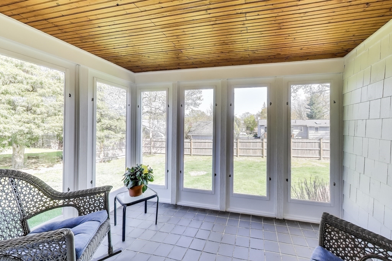
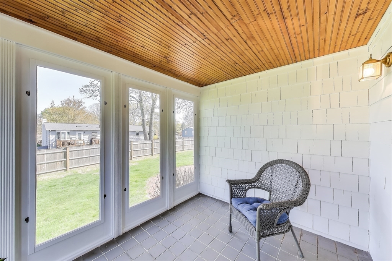
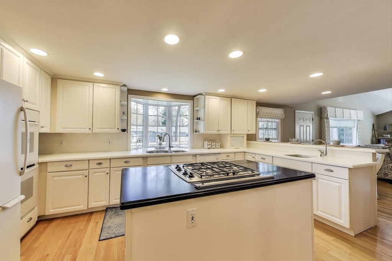
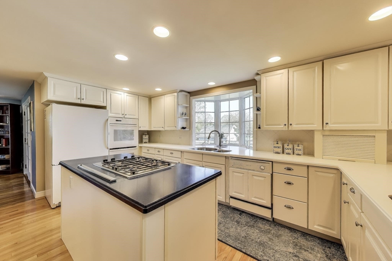
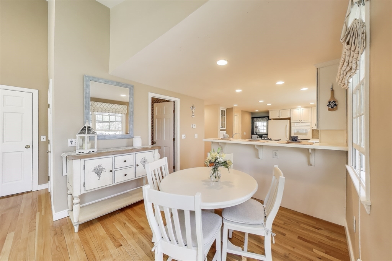
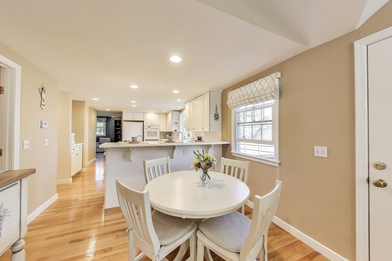
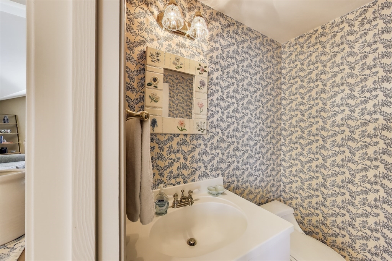
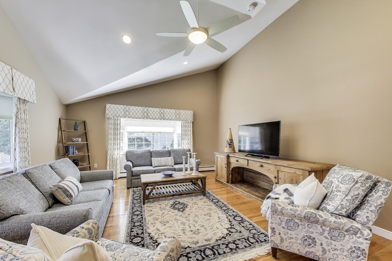
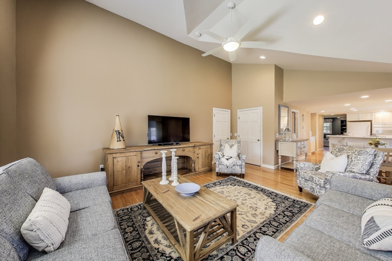
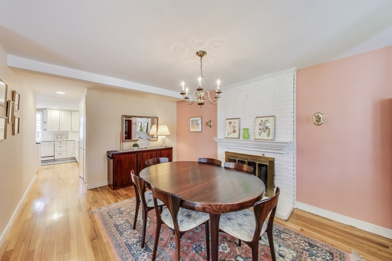
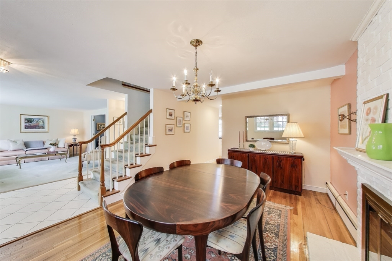
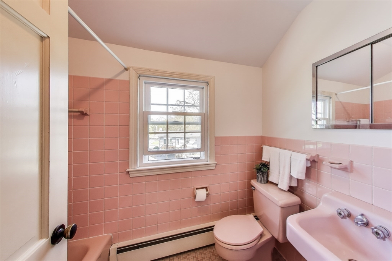
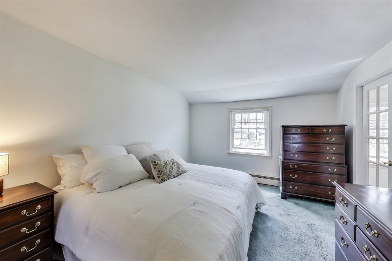
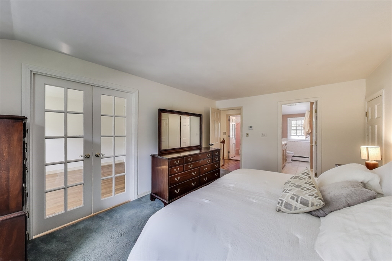
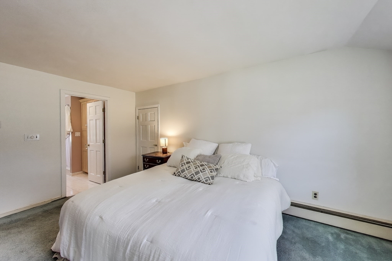
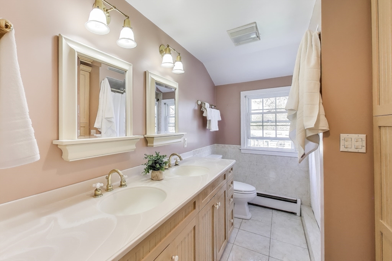
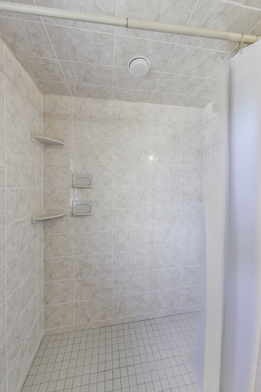
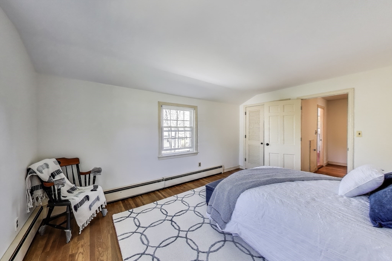
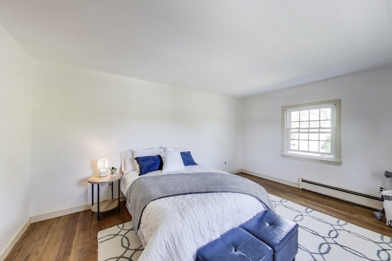
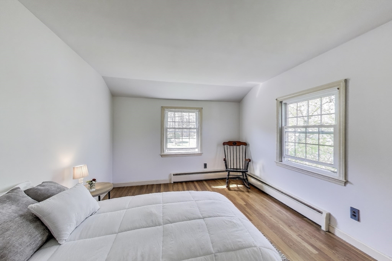
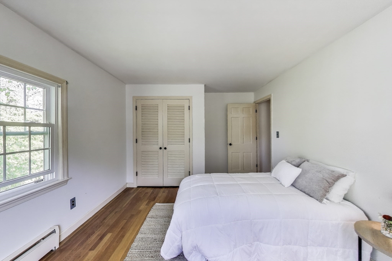
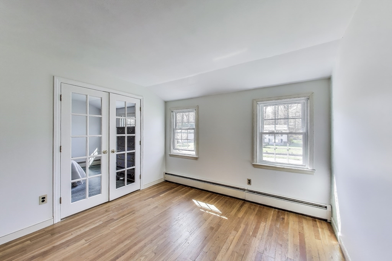
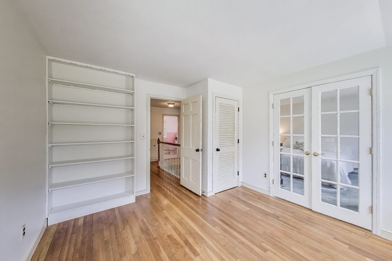
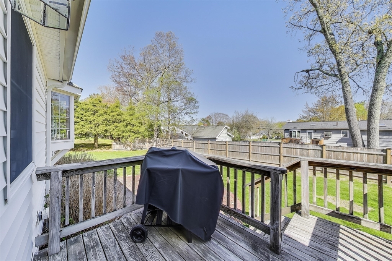
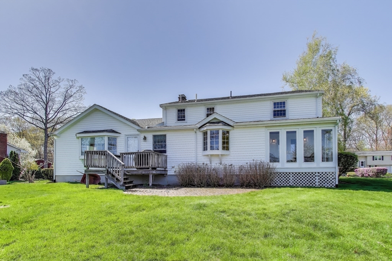
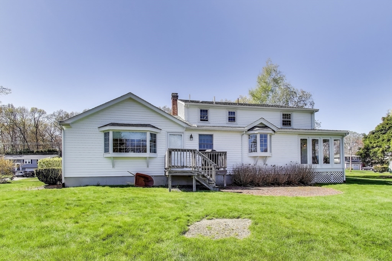
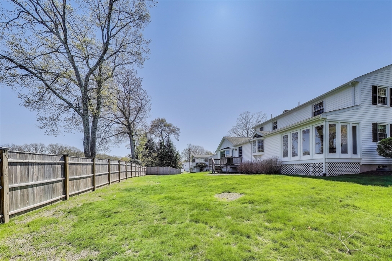
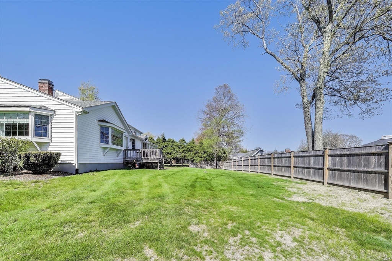
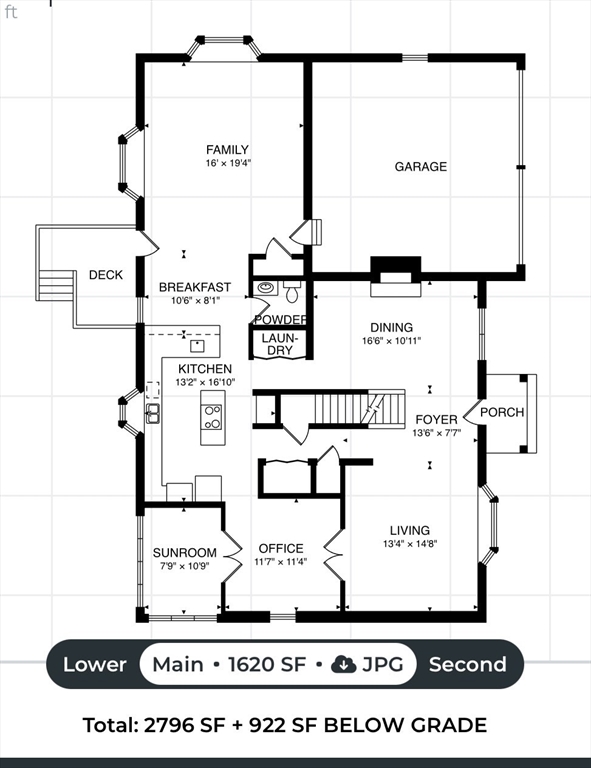
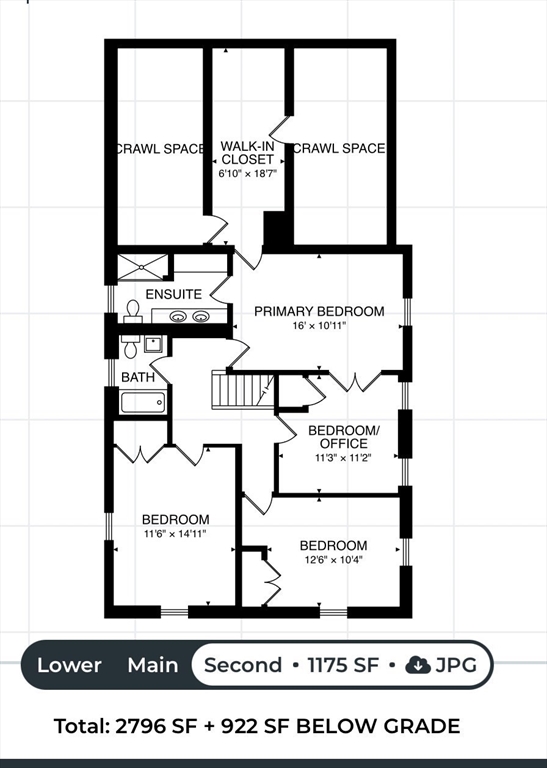
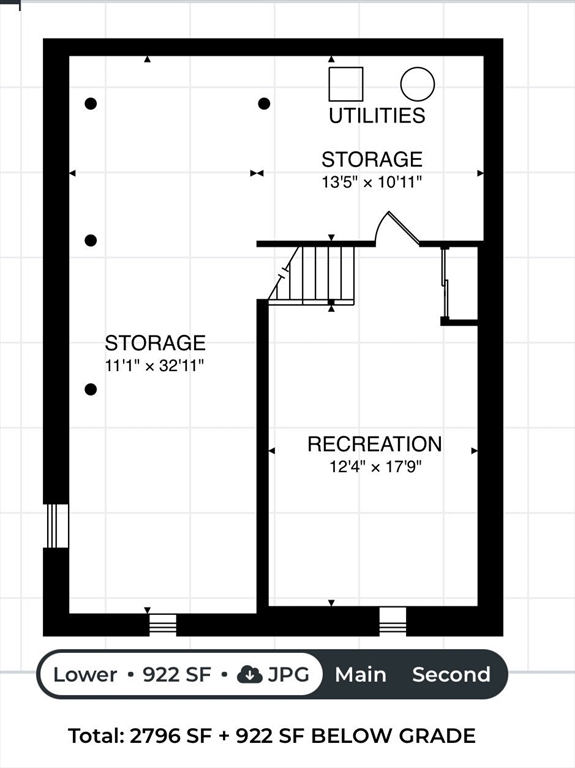
The Ablemarle Retreat - Discover timeless elegance and modern comfort in this beautifully maintained 4 bedroom, 2.5 bath Colonial nestled in one of Norwood's most desirable neighborhoods. Set on a quiet, tree-lined street, this inviting home offers the perfect blend of space, style, and location. Step into a sun-filled interior featuring gleaming hardwood floors, a spacious living room, and a formal fireplace dining area perfect for hosting gatherings. The updated kitchen boasts Corian countertops, Thermador double oven and cooktop, and a breakfast nook that overlooks the backyard. A versatile family room, office, screened porch and a half bath complete the first floor. Upstairs, find four generous bedrooms including a serene primary suite with a large walk-in closet and private bath. The heated lower level adds flexible space for a playroom, or gym. Enjoy outdoor living in the private backyard with deck--ideal for summer barbecues and quiet relaxation. Attached 2 car garage

Share Property

Location

136 Albemarle Rd, Norwood, MA 02062

Status

Sold

Date Sold

June 12, 2025

Property Amenities

Interior
Laundry room Main Level, First Floor
Fireplace Dining Room
Appliances Electric Water Heater, Dishwasher, Disposal, Microwave, Refrigerator, Washer, Dryer
Flooring Wood, Tile, Carpet, Hardwood, Flooring - Hardwood, Flooring - Stone/Ceramic Tile
Total Bedrooms: 4
Half Bathrooms: 1
Full Bathrooms: 2
Other Interior Features Breakfast Bar / Nook, Recessed Lighting, Play Room, Home Office, Sun Room
Area & Lot
Total area 2,796 Sq.Ft.
Lot Area 0.34 Acres
Living area 2,796 Sq.Ft.
MLS® ID 73365201
Year Built 1964
High School Norwood
Middle School Norwood
Elementary School Cleveland
Architecture Styles Colonial
Type Residential
Status Sold
Exterior
Air conditioning Window Unit(s)
Heat type Baseboard
Disability Features No
Water Source Public
Garage Space 2.0
Sewer Public Sewer
Other Exterior Features Porch - Enclosed, Deck, Deck - Wood, Rain Gutters, Screens
Parking Attached, Garage Door Opener, Off Street
Lot Features Level
Roof Shingle
Utilities for Gas Range, for Gas Oven
Finance
Sales Price $937,000
Real Estate Tax $8,757 yearly

Norfolk County

Partner With an Expert

Get assistance in determining current property value, crafting a competitive offer, writing and negotiating a contract, and much more. Contact Kiky today to discuss all your real estate needs!





