1364 High St
1364 High St
1364 High St
1364 High St
1364 High St
1364 High St
1364 High St
1364 High St
1364 High St
1364 High St
1364 High St
1364 High St
1364 High St
1364 High St
1364 High St
1364 High St
1364 High St
1364 High St
1364 High St
1364 High St
1364 High St
1364 High St
1364 High St
1364 High St
1364 High St
1364 High St
1364 High St
1364 High St
1364 High St
1364 High St
1364 High St
1364 High St
1364 High St
1364 High St
1364 High St
1364 High St
1364 High St
1364 High St
1364 High St
1364 High St
1364 High St
1364 High St
VIEW PHOTOS
$1,100,000

1364 High St

5 Beds 4 Baths 2,784 Sq.Ft. 0.36 Acres

Description

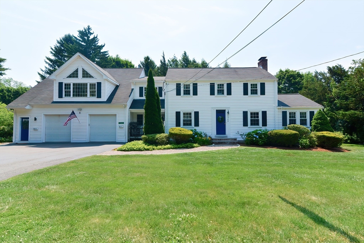
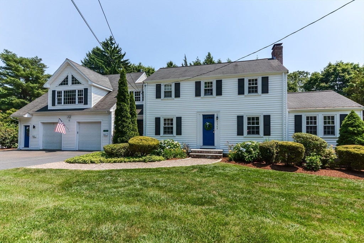
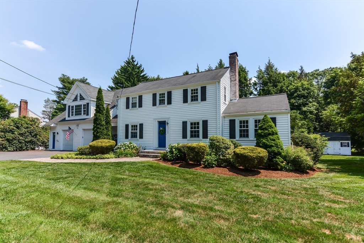
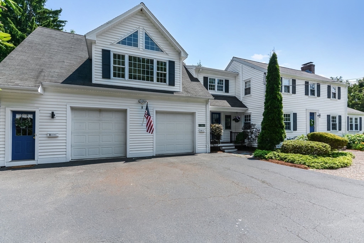
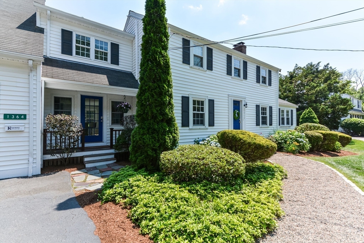
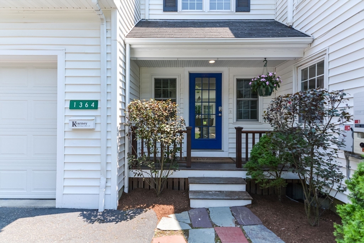
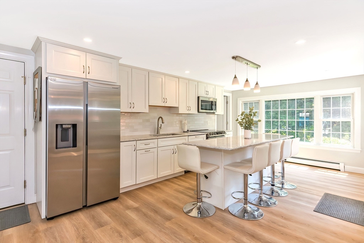
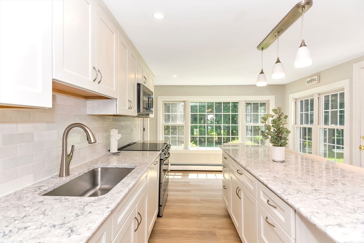
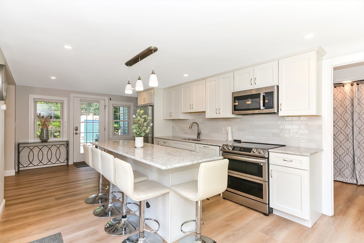
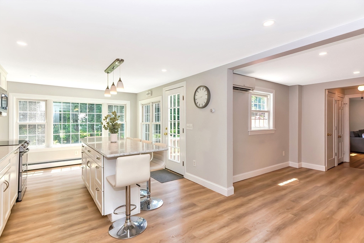
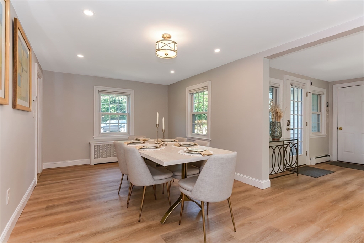
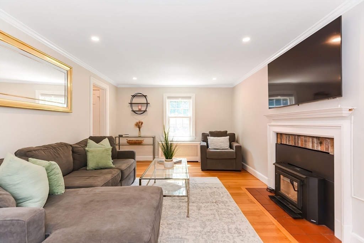
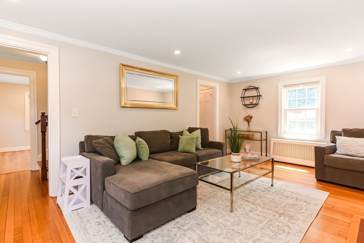
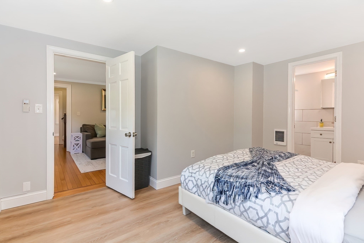
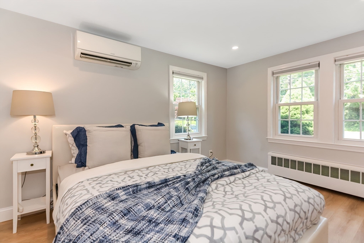
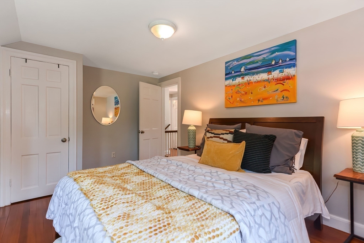
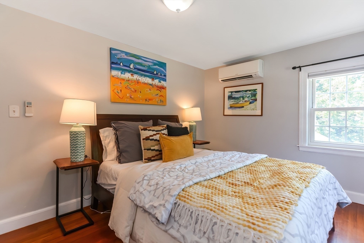
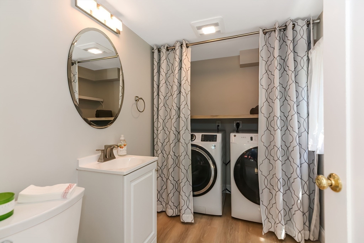
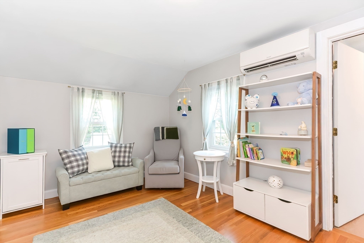
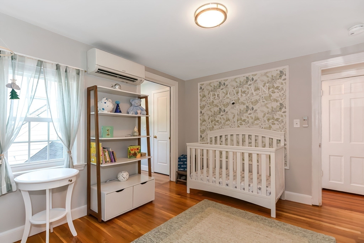
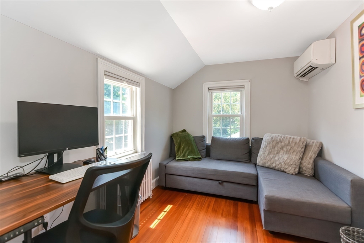
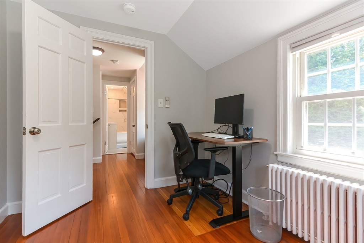
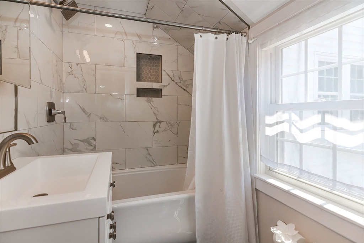
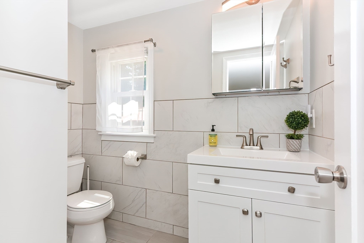
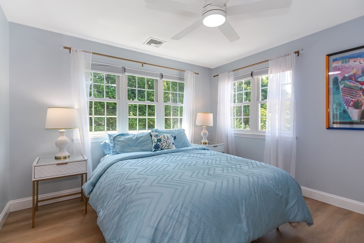
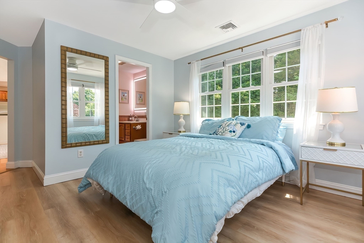
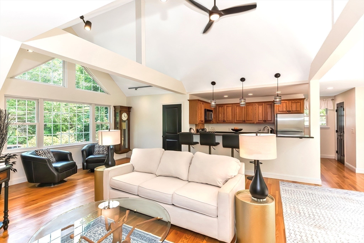
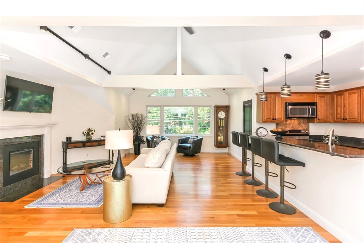
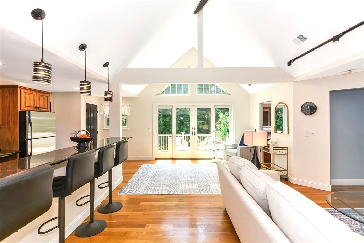
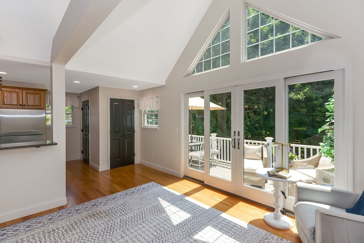
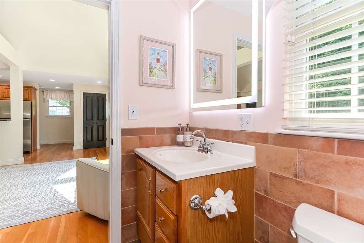
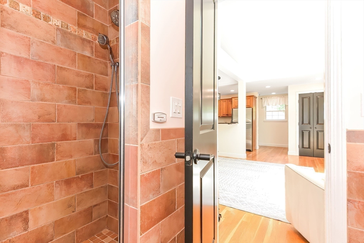
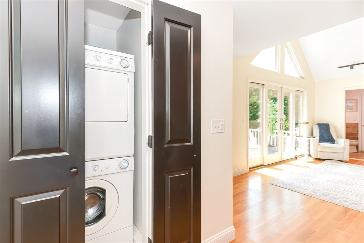
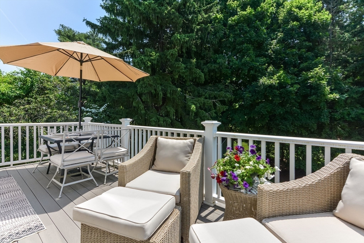
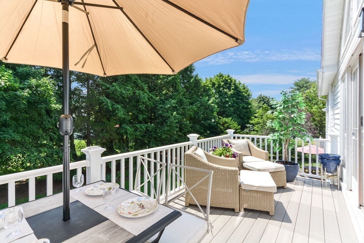
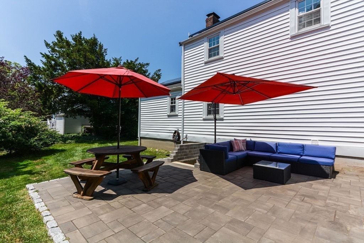
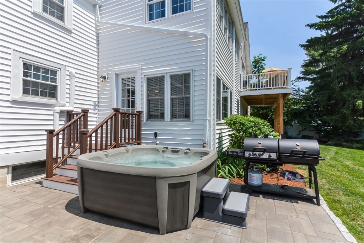
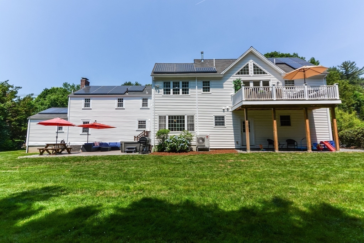
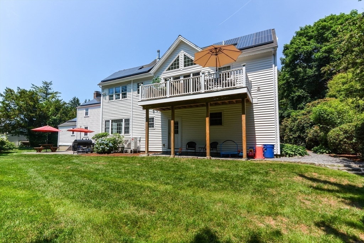
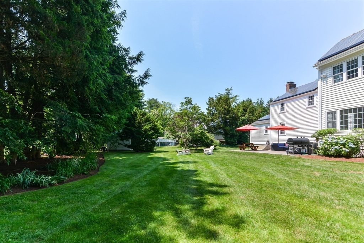
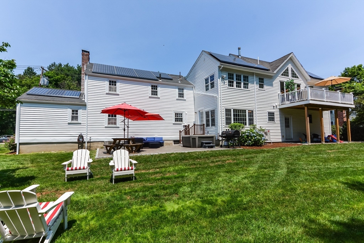
Impeccably maintained & remodeled, this 4 bedroom Colonial w rentable in-law apartment, is conveniently located in the heart of Westwood. You will love entertaining family & friends in the newly renovated kitchen with SS appliances, stone countertops, custom cabinets & oversized island. A fireplaced family room, primary suite with WIC, attached updated bathroom, laundry room & new half bath complete this level. Upstairs are three generous bedrooms & a shared guest bath. The in-law apartment with separate entrance, features a vaulted sunny family room, kitchen, with attached bedroom & a bathroom with sauna shower. A composite deck overlooks the expansive back yard. Attached two car garage & shed. Mature trees provide an private oasis to relax on your stone patio or hot tub! Solar panels & mini splits for energy efficiency. UPDATES inc Kitchen 2021, Mini split systems[5] 2021, Stone Patio 2022, Hot Tub 2021, 2nd floor bath 2022,1st floor bathroom 2021, Lighting 2021

Share Property

Location

1364 High St, Westwood, MA 02090

Status

Sold

Date Sold

August 21, 2024

Property Amenities

Interior
Laundry room First Floor
Fireplace Family Room
Appliances Electric Water Heater, Range, Oven, Dishwasher, Disposal, Microwave, Refrigerator, Washer, Dryer, Stainless Steel Appliance(s)
Flooring Wood, Tile, Flooring - Hardwood
Total Bedrooms: 5
Half Bathrooms: 1
Full Bathrooms: 3
Other Interior Features Bathroom - Full, Bathroom - With Shower Stall, Steam / Sauna, Ceiling Fan(s), Vaulted Ceiling(s), Closet/Cabinets - Custom Built, Cabinets - Upgraded, Recessed Lighting, Peninsula, Lighting - Pendant, Countertops - Stone/Granite/Solid, Breakfast Bar / Nook, Bathroom, Great Room, Kitchen
Area & Lot
Total area 2,784 Sq.Ft.
Lot Area 0.36 Acres
Living area 2,784 Sq.Ft.
MLS® ID 73254708
Year Built 1946
High School Westwood High S
Middle School Thurston
Elementary School Sheehan
Architecture Styles Colonial
Type Residential
Status Sold
Exterior
Air conditioning Central Air, Active Solar, Air Source Heat Pumps (ASHP)
Heat type Steam, Oil, Electric, Active Solar, Air Source Heat Pumps (ASHP)
Water Source Public
Garage Space 2.0
Sewer Public Sewer
Other Exterior Features Porch, Deck - Roof, Patio, Hot Tub/Spa
Parking Attached, Paved Drive, Paved
Lot Features Level
Roof Shingle
Utilities for Electric Range
Finance
Sales Price $1,100,000
Real Estate Tax $12,066 yearly

Norfolk County

Partner With an Expert

Get assistance in determining current property value, crafting a competitive offer, writing and negotiating a contract, and much more. Contact Kiky today to discuss all your real estate needs!





