137 Summer Street
137 Summer Street
137 Summer Street
137 Summer Street
137 Summer Street
137 Summer Street
137 Summer Street
137 Summer Street
137 Summer Street
137 Summer Street
137 Summer Street
137 Summer Street
137 Summer Street
137 Summer Street
137 Summer Street
137 Summer Street
137 Summer Street
137 Summer Street
137 Summer Street
137 Summer Street
137 Summer Street
137 Summer Street
137 Summer Street
137 Summer Street
137 Summer Street
137 Summer Street
137 Summer Street
137 Summer Street
137 Summer Street
137 Summer Street
137 Summer Street
137 Summer Street
137 Summer Street
137 Summer Street
137 Summer Street
137 Summer Street
137 Summer Street
137 Summer Street
137 Summer Street
137 Summer Street
VIEW PHOTOS
$850,000

137 Summer Street

3 Beds 3 Baths 2,111 Sq.Ft. 1.01 Acres

Description

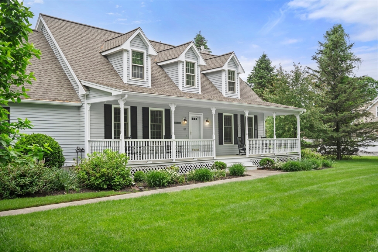
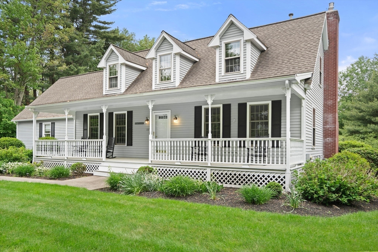
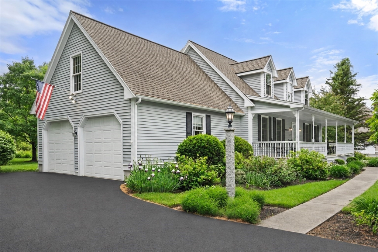
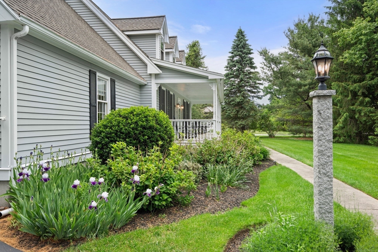
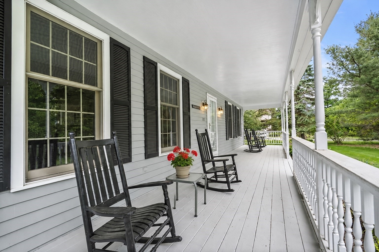
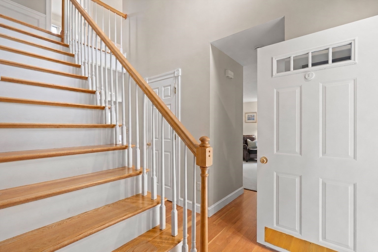
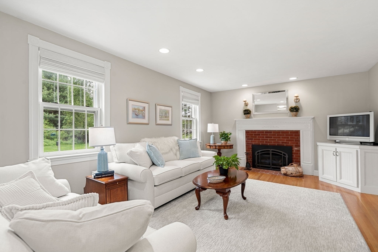
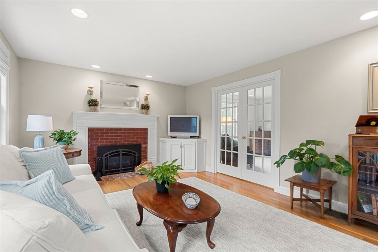
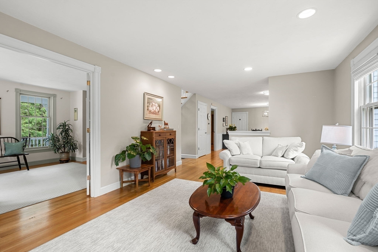
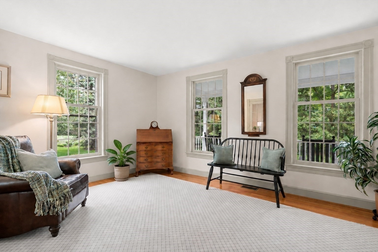
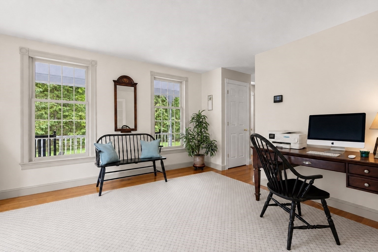
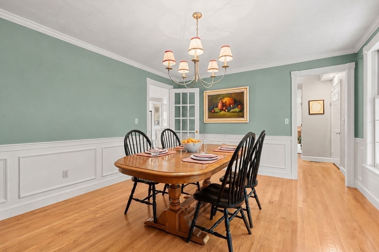
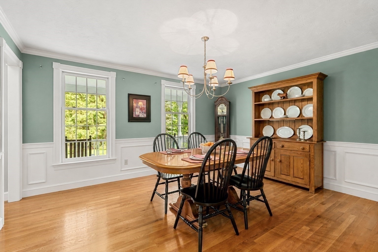
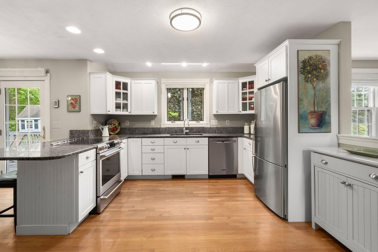
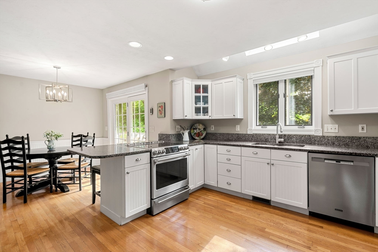
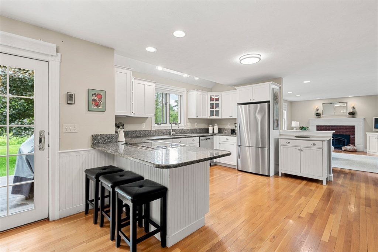
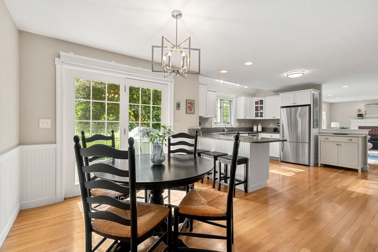
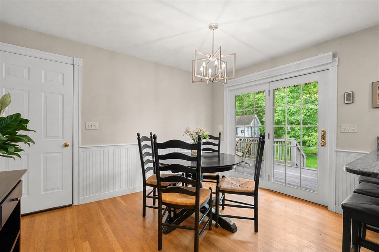
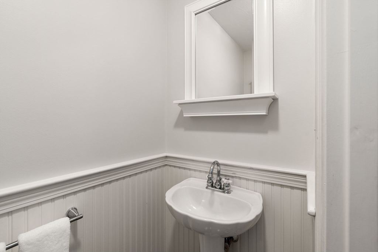
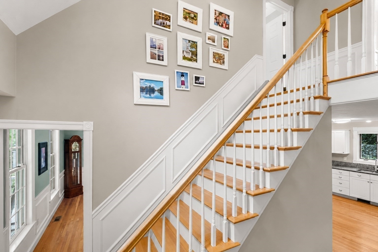
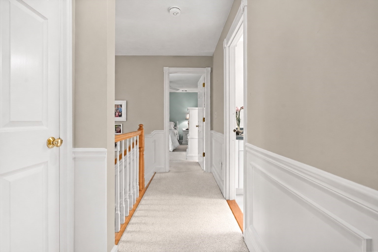
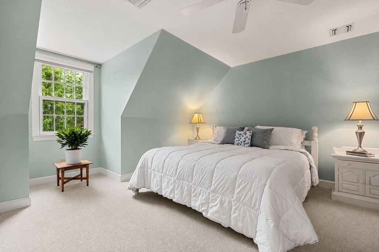
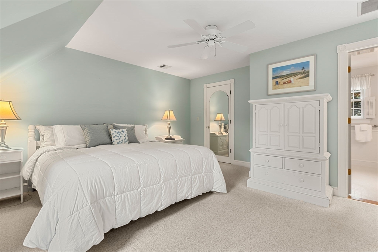
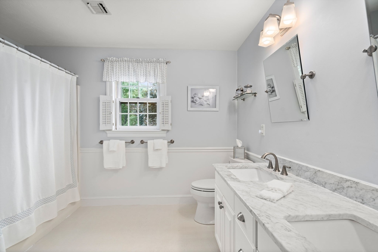
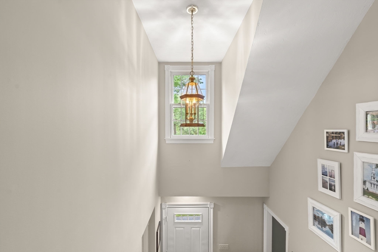
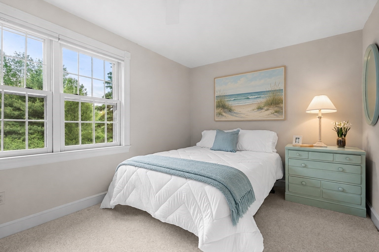
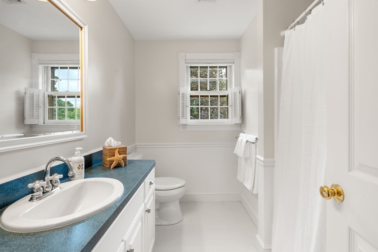
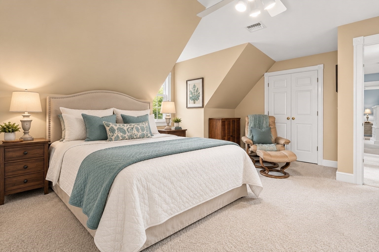
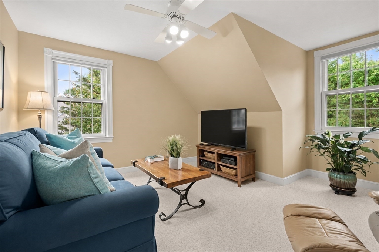
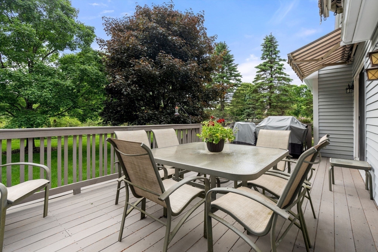
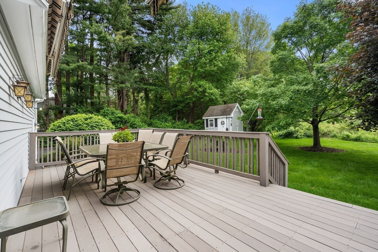
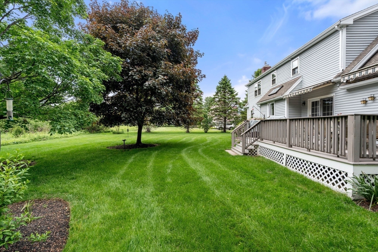
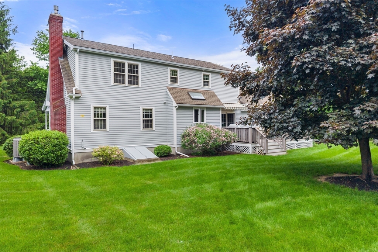
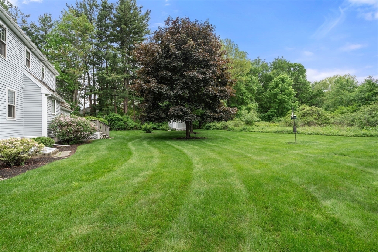
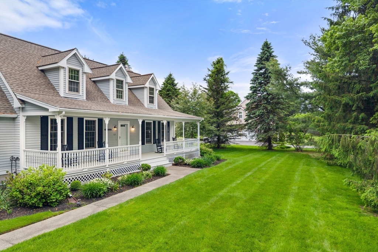
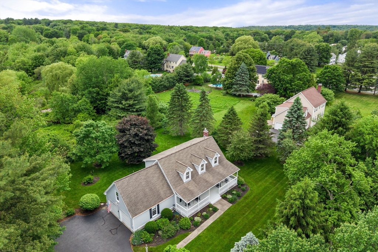
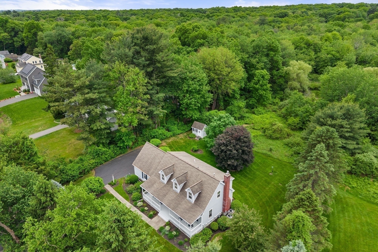
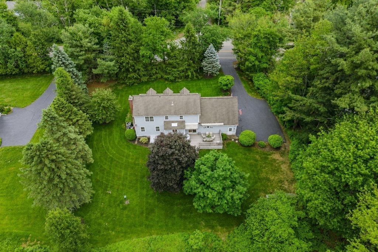
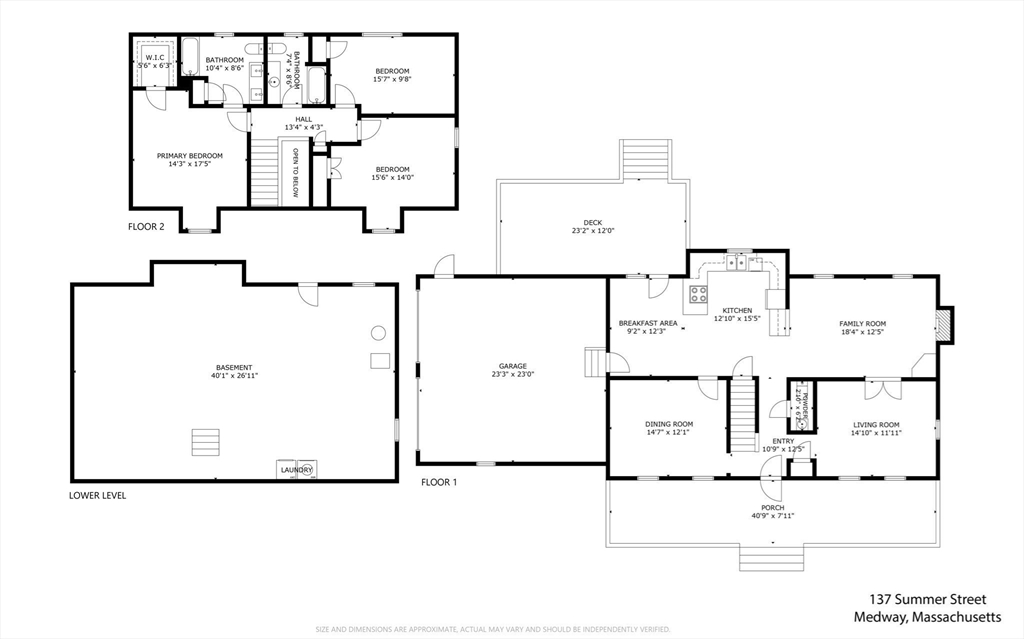
Proudly presenting Medway's most admired Cape! Set back from the road on a lush, wooded acre bordered by mature trees, this meticulously maintained residence offers exceptional curb appeal and privacy. Manicured grounds, perennial gardens and a charming farmers porch welcome you into a sun-filled interior featuring a two-story foyer, high ceilings, hardwood floors and lovely architectural detail. French doors open from the living room to an inviting family room w/gas fireplace and expansive kitchen w/abundant cabinetry, peninsula seating and new stainless appliances. Enjoy summer meals on the expanded deck overlooking your gorgeous yard or formal occasions in the elegant, wainscoted dining room. The serene primary suite offers a walk-in closet and beautifully updated bath, while two additional bedrooms share a hall bath. Recently painted w/a new furnace & C/A, this immaculate home is located ~4 mi to Rt 495, shops & restaurant. Be in for the new school year! Perfect for downsizers too!

Share Property

Location

137 Summer Street, Medway, MA 02053

Status

Sold

Date Sold

August 12, 2026

Property Amenities

Interior
Laundry room Electric Dryer Hookup, Washer Hookup, In Basement, Gas Dryer Hookup
Fireplace Family Room
Appliances Gas Water Heater, Water Heater, Range, Dishwasher, Disposal, Refrigerator, Washer, Dryer, Water Treatment, Plumbed For Ice Maker
Flooring Vinyl, Hardwood, Flooring - Hardwood
Total Bedrooms: 3
Half Bathrooms: 1
Full Bathrooms: 2
Other Interior Features Vaulted Ceiling(s), Closet, Wainscoting, Center Hall, Internet Available - DSL, High Speed Internet
Area & Lot
Total area 2,111 Sq.Ft.
Lot Area 1.01 Acres
Living area 2,111 Sq.Ft.
MLS® ID 73529231
Year Built 1993
High School Medway High School
Middle School Medway Middle School
Elementary School Mcgovern / Burke
Architecture Styles Cape
Type Residential
Status Sold
Exterior
Air conditioning Central Air
Heat type Forced Air, Natural Gas
Water Source Private
Garage Space 2.0
Sewer Public Sewer
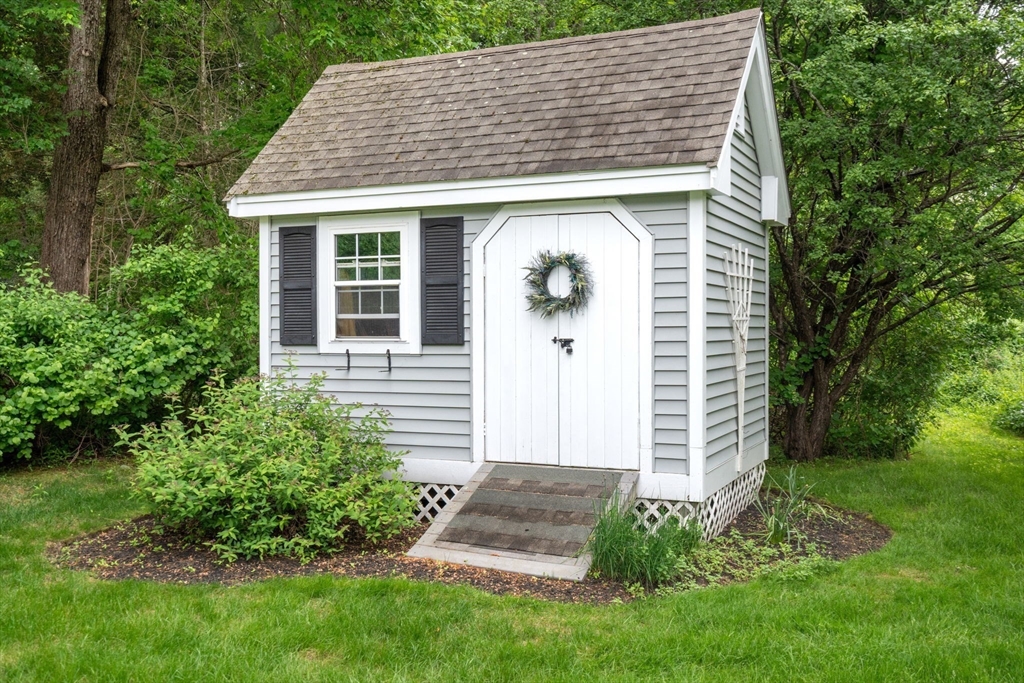
Other Exterior Features Porch, Deck - Composite, Rain Gutters, Storage, Professional Landscaping, Stone Wall
Parking Attached, Garage Door Opener, Garage Faces Side, Paved Drive, Off Street, Paved
Lot Features Wooded, Level
Roof Shingle
Utilities for Electric Range, for Electric Oven, for Gas Dryer, for Electric Dryer, Washer Hookup, Icemaker Connection
Finance
Sales Price $850,000
Real Estate Tax $9,954 yearly

Norfolk County

Partner With an Expert

Get assistance in determining current property value, crafting a competitive offer, writing and negotiating a contract, and much more. Contact Kiky today to discuss all your real estate needs!





