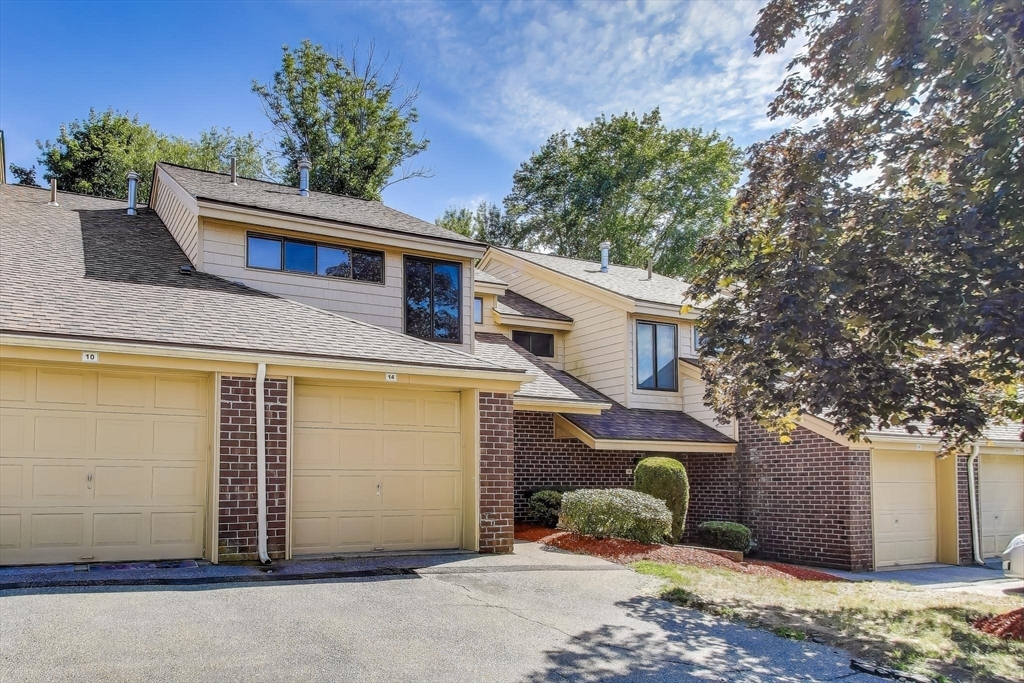
14 Cherrywood Dr # 14
VIEW PHOTOS
$430,000

14 Cherrywood Dr # 14

2 Beds 2 Baths 1,319 Sq.Ft.

Description

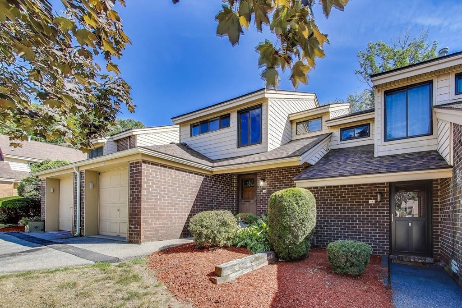
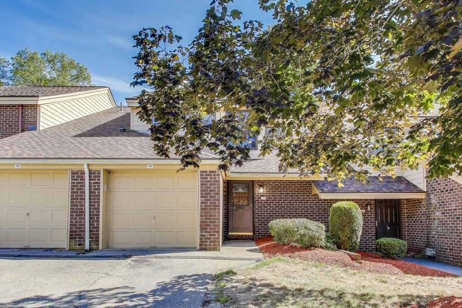
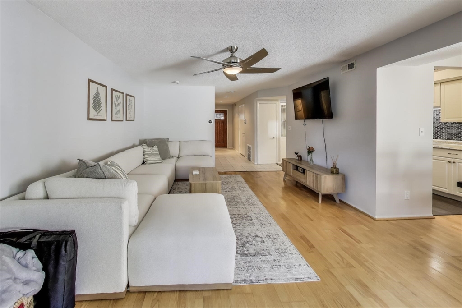
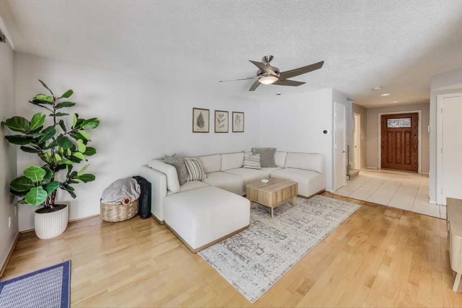
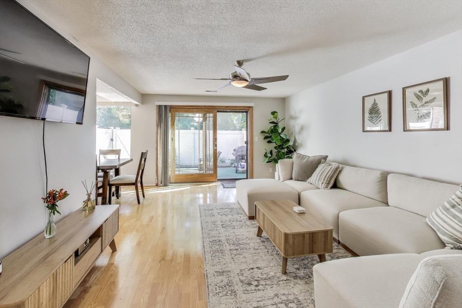
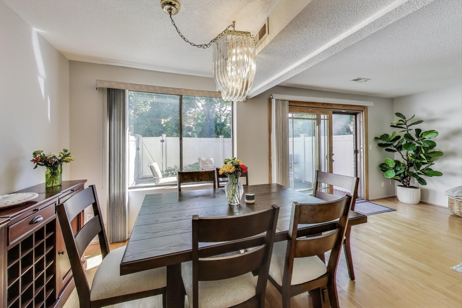
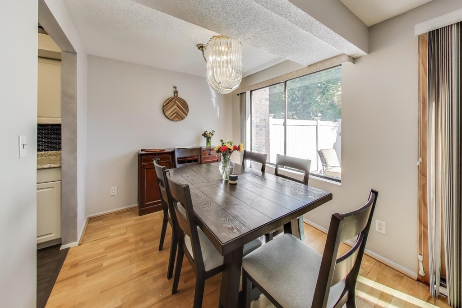
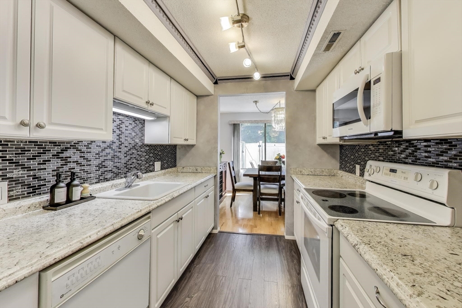
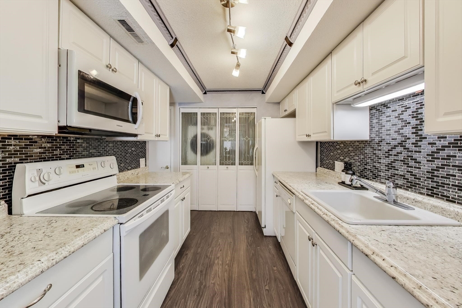
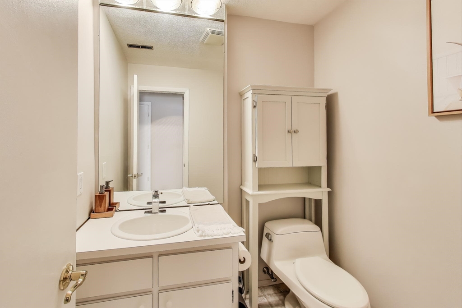
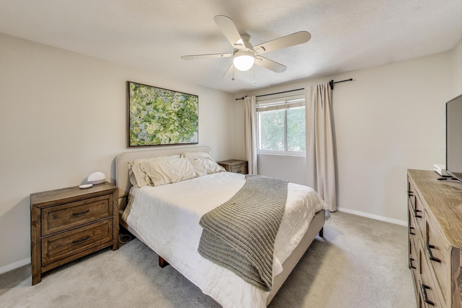
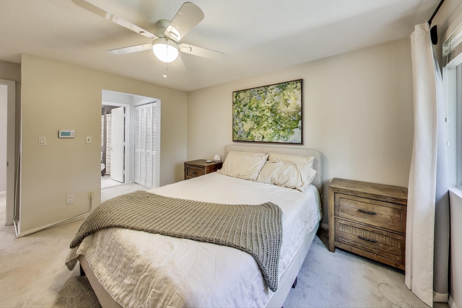
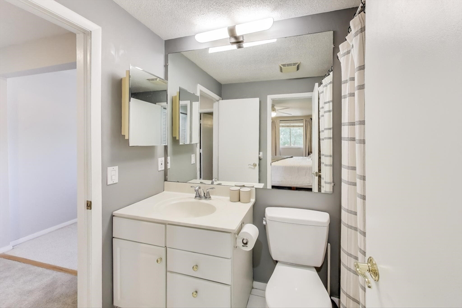
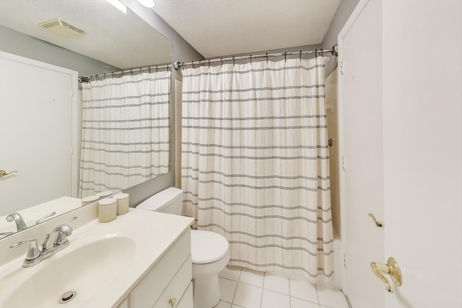
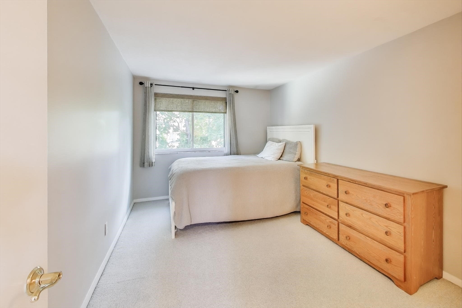
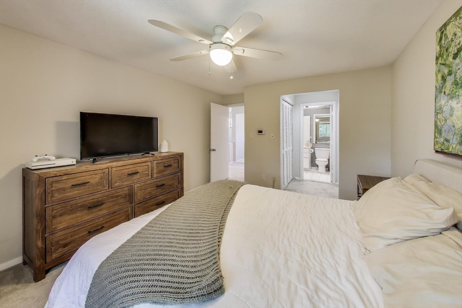
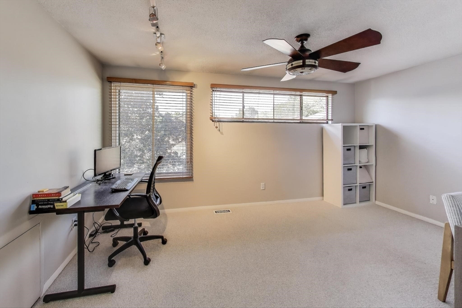
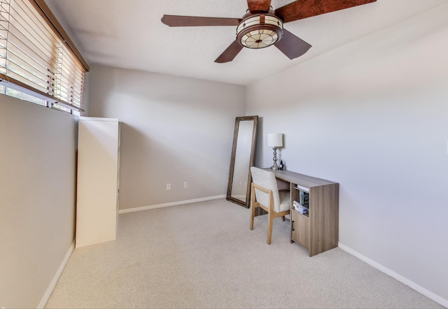
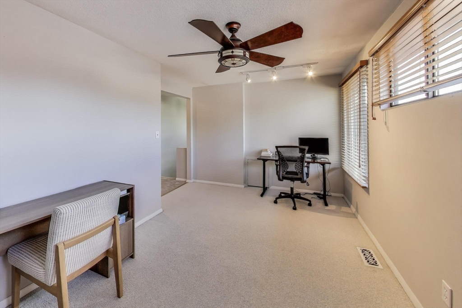
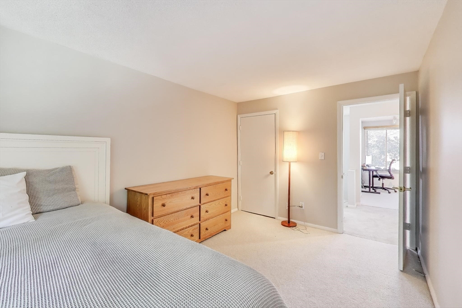
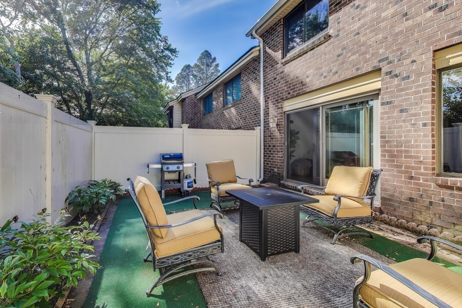
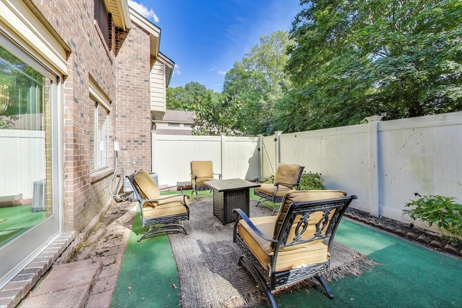
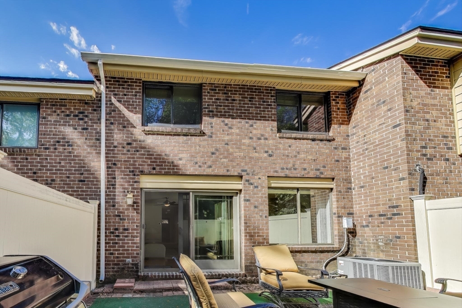
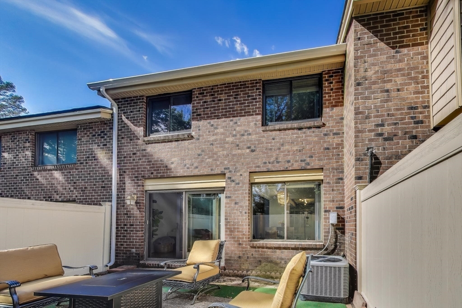
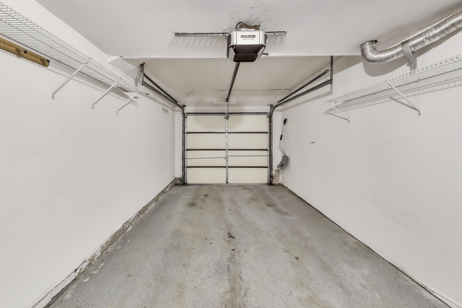
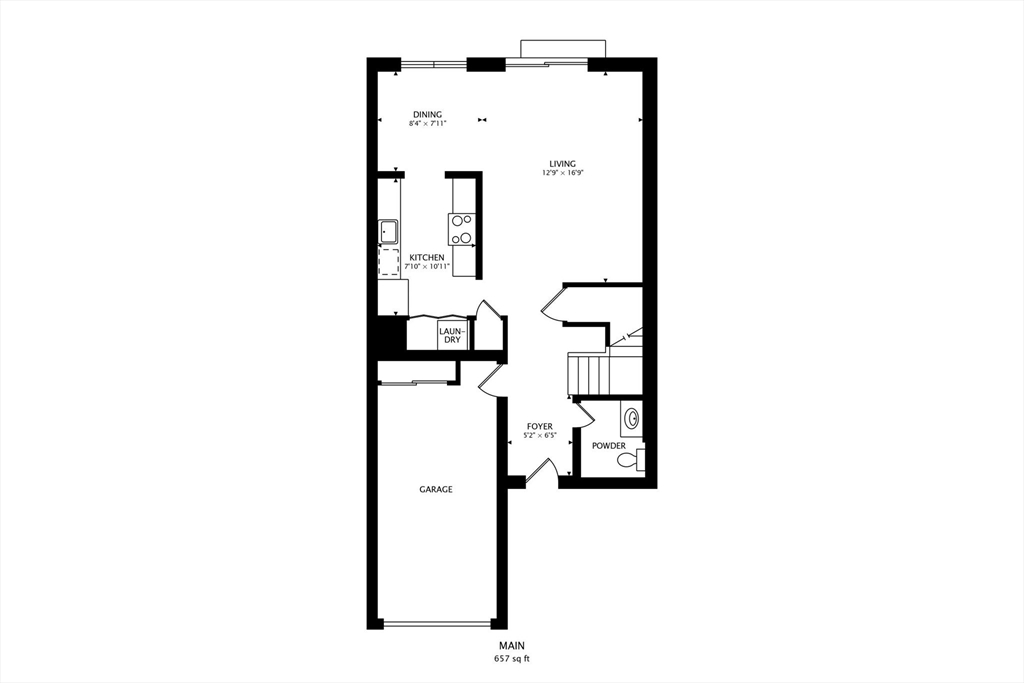
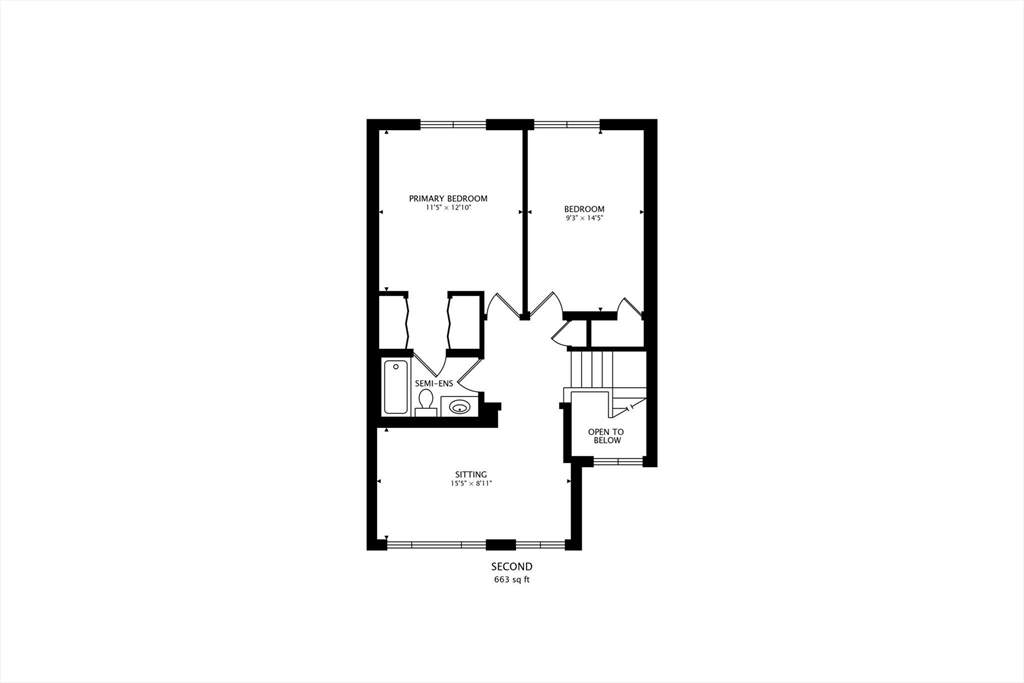
Located at 14 Cherrywood Dr, this inviting townhouse offers a wonderful opportunity to own a home that is ready to move in. Within this 1319 square feet living area, you will find a kitchen designed for both beauty and function, featuring generous countertops and updated appliances. The bedroom provides a private retreat, complete with an ensuite bathroom for added convenience. Additional loft area for the those working from home or another living area. The outdoor living space includes a patio and fenced backyard, offering a tranquil setting for relaxation or entertainment. This two-bedroom condominium includes one full bathroom and one half bathroom, and also features a one-car garage. Discover the perfect balance of style and ease in this exceptional home.

Share Property

Location

14 Cherrywood Dr # 14, Stoughton, MA 02072

Status

Sold

Date Sold

September 25, 2025

Property Amenities

Interior
Laundry room First Floor, In Unit
Appliances Range, Dishwasher, Disposal, Microwave, Refrigerator, Washer, Dryer
Flooring Tile, Carpet, Hardwood, Flooring - Wall to Wall Carpet, Flooring - Stone/Ceramic Tile
Total Bedrooms: 2
Half Bathrooms: 1
Full Bathrooms: 1
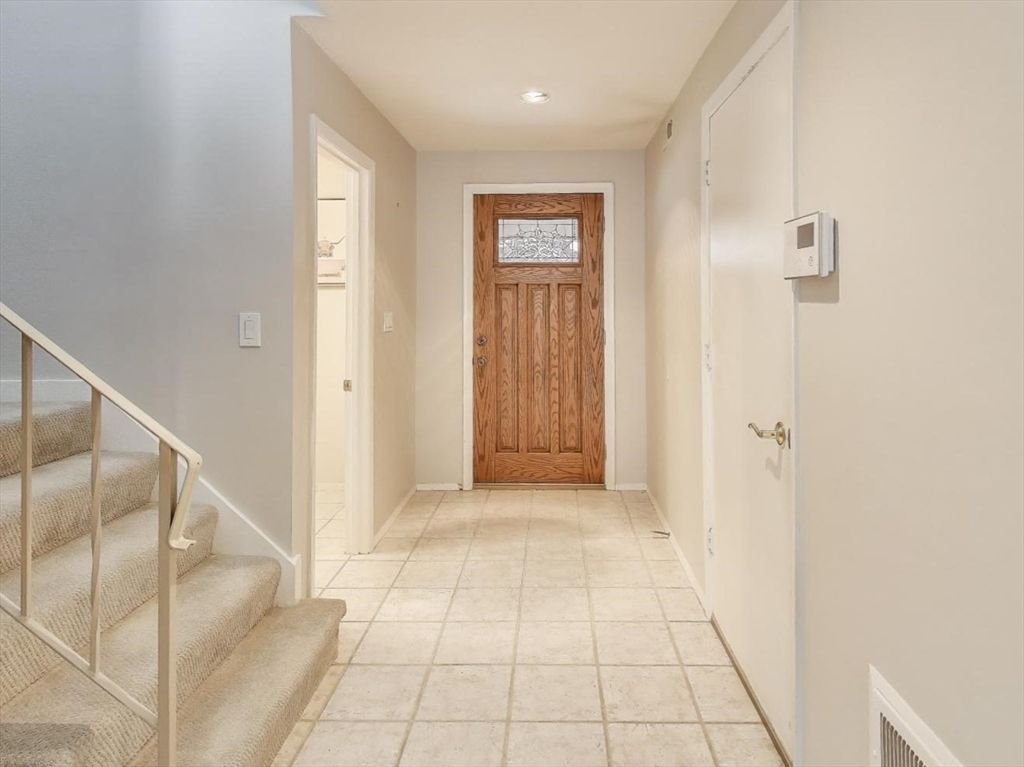
Other Interior Features Ceiling Fan(s), Loft, Foyer
Area & Lot
Total area 1,319 Sq.Ft.
Living area 1,319 Sq.Ft.
MLS® ID 73420534
Year Built 1976
Type Condo
Status Sold
Exterior
Stories 2
Pool Association, In Ground
Air conditioning Central Air
Heat type Forced Air, Natural Gas
Water Source Public
Garage Space 1.0
Sewer Public Sewer
Other Exterior Features Patio - Enclosed, Screens, Rain Gutters
Parking Attached, Off Street
Roof Shingle
Utilities for Gas Range, for Electric Oven
Finance
Sales Price $430,000
HOA Fees $501 monthly
Real Estate Tax $4,584 yearly

Norfolk County

Partner With an Expert

Get assistance in determining current property value, crafting a competitive offer, writing and negotiating a contract, and much more. Contact Kiky today to discuss all your real estate needs!





