14 Creek Dr
14 Creek Dr
14 Creek Dr
14 Creek Dr
14 Creek Dr
14 Creek Dr
14 Creek Dr
14 Creek Dr
14 Creek Dr
14 Creek Dr
14 Creek Dr
14 Creek Dr
14 Creek Dr
14 Creek Dr
14 Creek Dr
14 Creek Dr
14 Creek Dr
14 Creek Dr
14 Creek Dr
14 Creek Dr
14 Creek Dr
14 Creek Dr
14 Creek Dr
14 Creek Dr
14 Creek Dr
14 Creek Dr
14 Creek Dr
14 Creek Dr
14 Creek Dr
14 Creek Dr
14 Creek Dr
14 Creek Dr
14 Creek Dr
14 Creek Dr
14 Creek Dr
VIEW PHOTOS
$1,275,000

14 Creek Dr

4 Beds 3 Baths 3,254 Sq.Ft. 1.67 Acres

Description

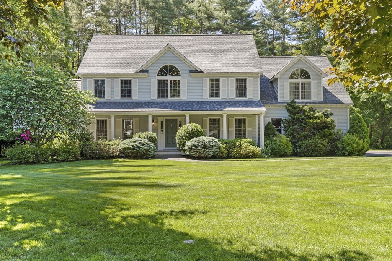
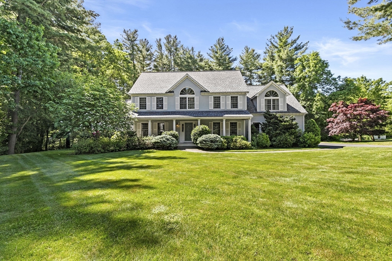
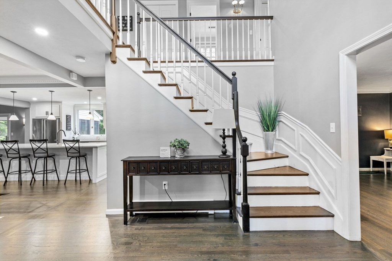
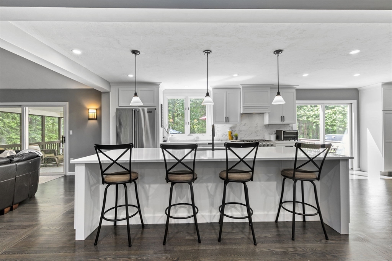
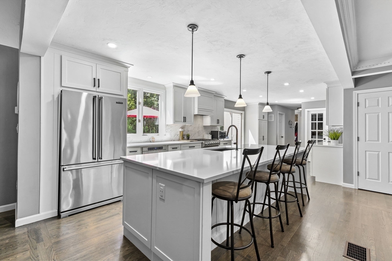
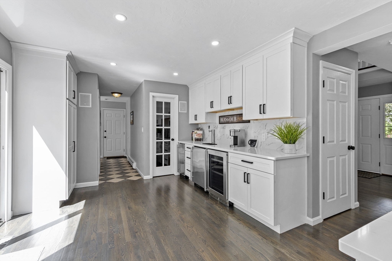
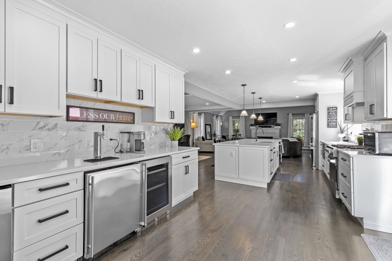
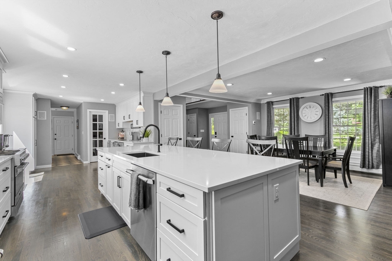
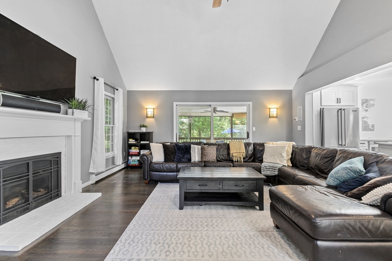
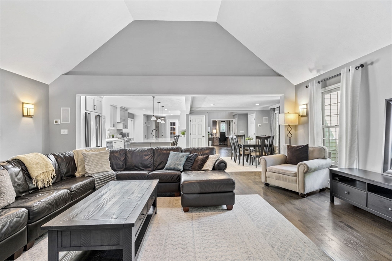
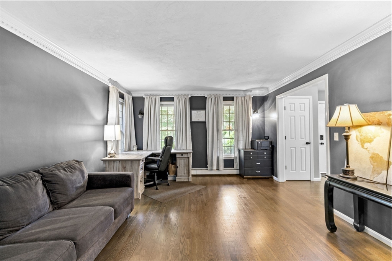
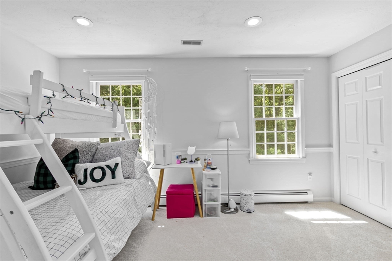
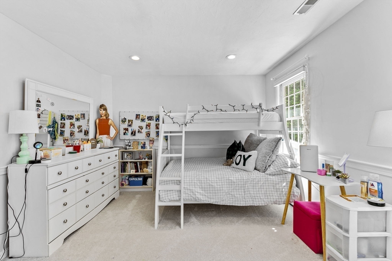
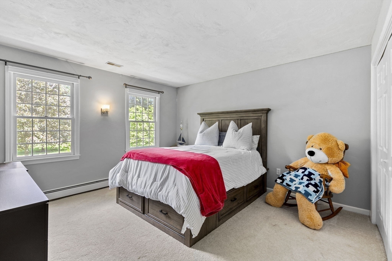
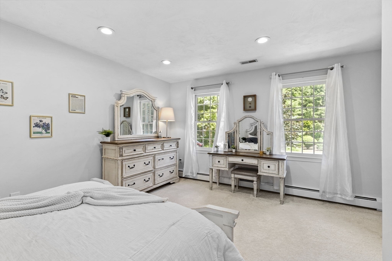
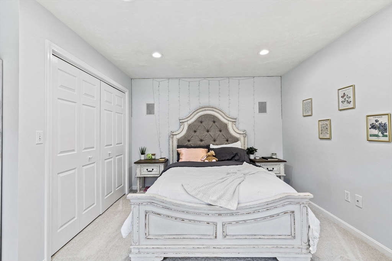
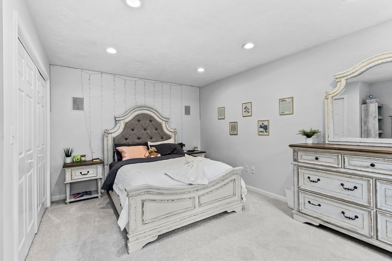
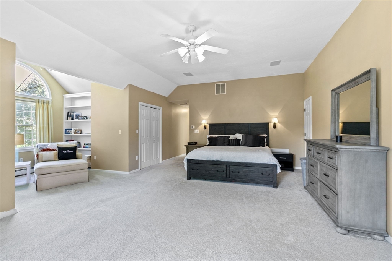
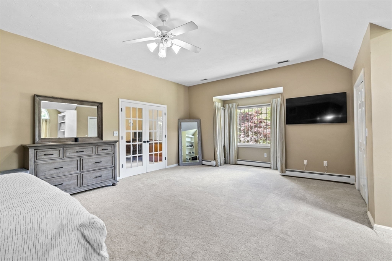
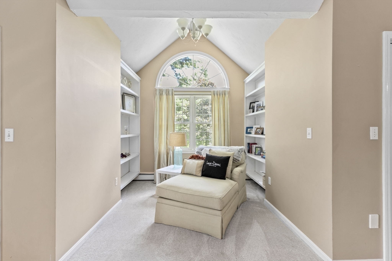
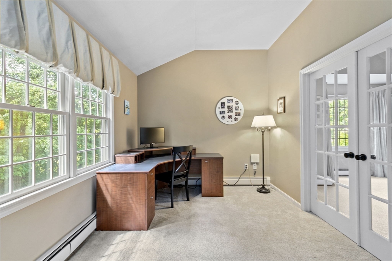
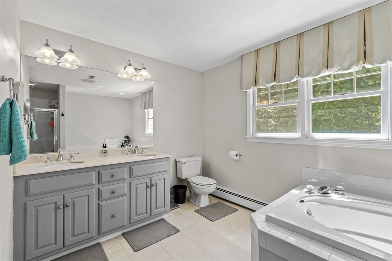
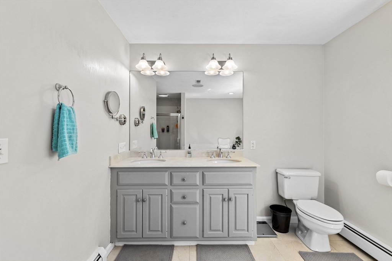
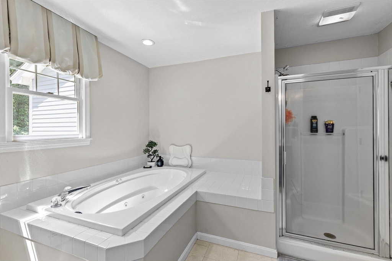
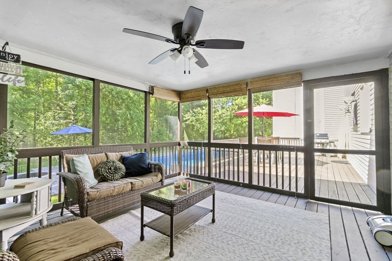
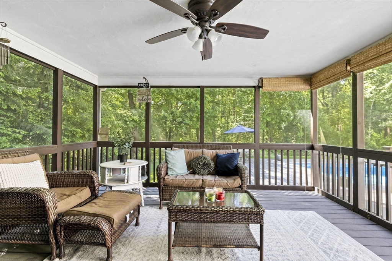
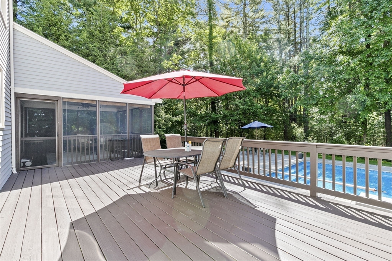
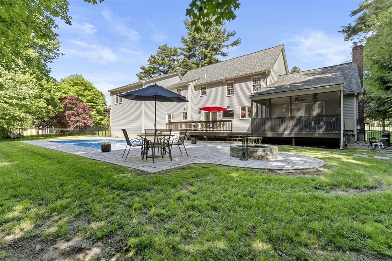
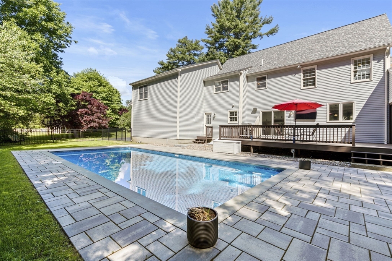
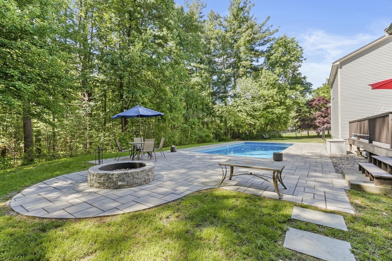
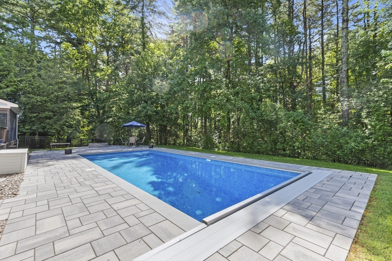
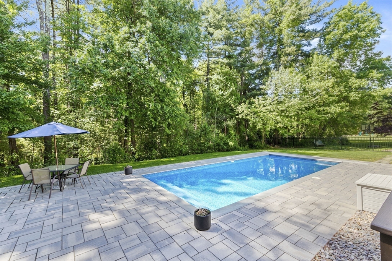
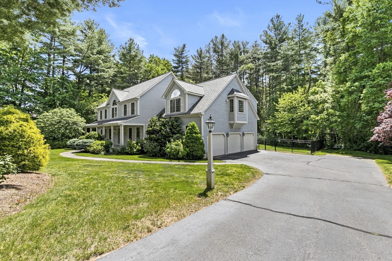
Discover this modern Colonial with a 3 car garage in Norfolk's Noon Hill. Sitting on over an acre, Resort-like yard with a heated saltwater pool with an automated cover. Stone fire pit ready for s'mores. Inside, an open concept floor plan, fully renovated with smart home technology and surround sound system. Architecturally remodeled kitchen with a contemporary oversized island and wet bar for entertaining. Hardwood floors throughout the main floor. Option of front or rear staircases to enter any of the 4 spacious bedrooms that offer natural light with great closet space. Vaulted ceiling adorns the family room which opens to a screened-in porch, connected to the spacious back deck that overlooks the pool. It's a true gem not to be missed!

Share Property

Location

14 Creek Dr, Norfolk, MA 02056

Status

Sold

Date Sold

September 26, 2024

Property Amenities

Interior
Laundry room Main Level, First Floor, Electric Dryer Hookup, Washer Hookup
Appliances Gas Water Heater, Water Heater, Range, Dishwasher, Disposal, Microwave, Refrigerator, Washer, Dryer, Wine Refrigerator, Range Hood, Plumbed For Ice Maker
Flooring Tile, Carpet, Hardwood, Flooring - Wood, Flooring - Stone/Ceramic Tile, Flooring - Wall to Wall Carpet
Total Bedrooms: 4
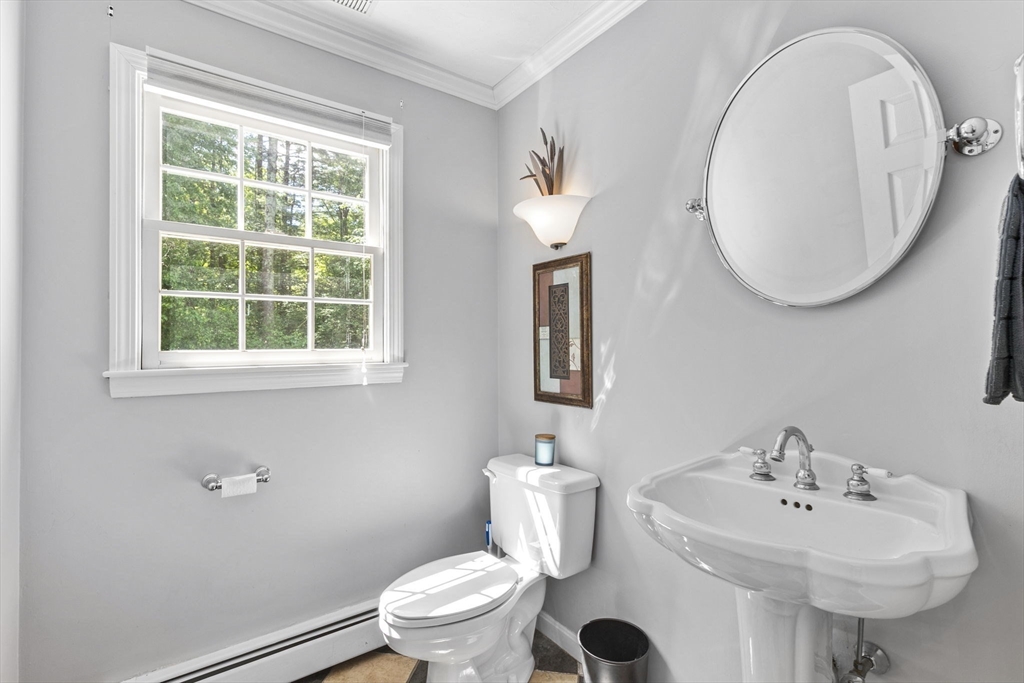
Half Bathrooms: 1
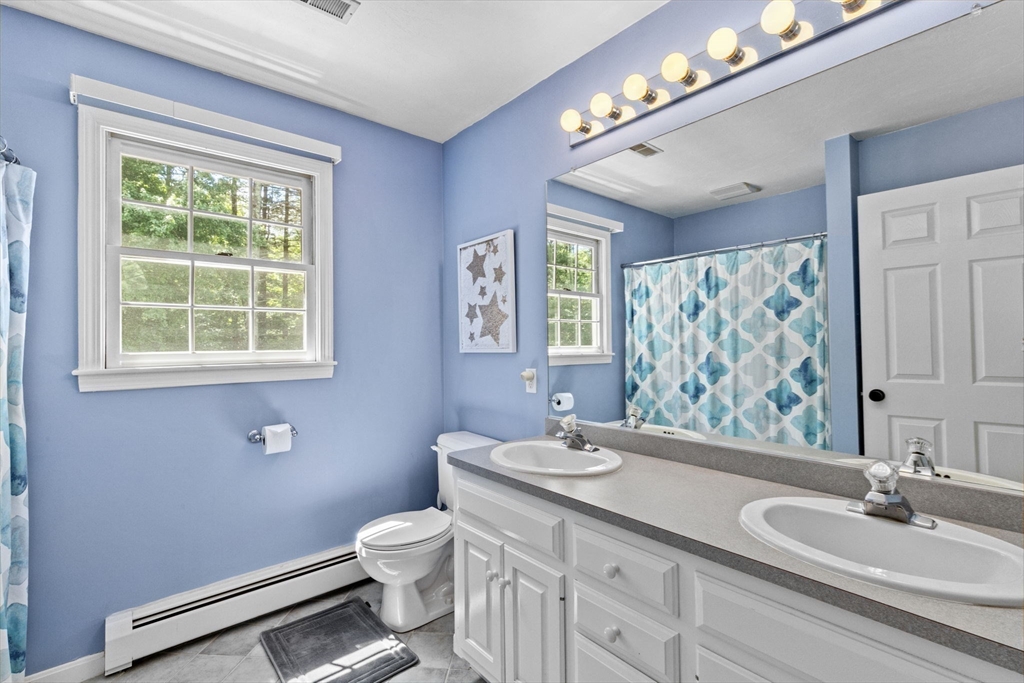
Full Bathrooms: 2
Other Interior Features Walk-In Closet(s), Entrance Foyer, Mud Room, Bonus Room, Wired for Sound, High Speed Internet
Area & Lot
Total area 3,254 Sq.Ft.
Lot Area 1.67 Acres
Living area 3,254 Sq.Ft.
MLS® ID 73251943
Year Built 1997
High School Kphs
Middle School Kpms
Elementary School Hod/Freeman K
Architecture Styles Colonial
Type Residential
Status Sold
Exterior
Pool Pool - Inground Heated
Air conditioning Central Air
Heat type Baseboard, Natural Gas
Water Source Public
Garage Space 3.0
Security Features Security System
Sewer Private Sewer
Other Exterior Features Porch - Screened, Deck - Wood, Patio, Pool - Inground Heated, Rain Gutters, Professional Landscaping, Decorative Lighting, Fenced Yard, Invisible Fence
Parking Attached, Garage Door Opener, Paved Drive, Off Street, Paved
Roof Shingle
Utilities for Gas Range, for Gas Oven, for Electric Dryer, Washer Hookup, Icemaker Connection
Finance
Sales Price $1,275,000
Real Estate Tax $15,287 yearly

Norfolk County

Partner With an Expert

Get assistance in determining current property value, crafting a competitive offer, writing and negotiating a contract, and much more. Contact Kiky today to discuss all your real estate needs!





