14 Fuller Brook Ave
14 Fuller Brook Ave
14 Fuller Brook Ave
14 Fuller Brook Ave
14 Fuller Brook Ave
14 Fuller Brook Ave
14 Fuller Brook Ave
14 Fuller Brook Ave
14 Fuller Brook Ave
14 Fuller Brook Ave
14 Fuller Brook Ave
14 Fuller Brook Ave
14 Fuller Brook Ave
14 Fuller Brook Ave
14 Fuller Brook Ave
14 Fuller Brook Ave
14 Fuller Brook Ave
14 Fuller Brook Ave
14 Fuller Brook Ave
14 Fuller Brook Ave
14 Fuller Brook Ave
14 Fuller Brook Ave
14 Fuller Brook Ave
14 Fuller Brook Ave
14 Fuller Brook Ave
14 Fuller Brook Ave
14 Fuller Brook Ave
14 Fuller Brook Ave
14 Fuller Brook Ave
14 Fuller Brook Ave
14 Fuller Brook Ave
14 Fuller Brook Ave
VIEW PHOTOS
$1,400,000

14 Fuller Brook Ave

4 Beds 3 Baths 2,456 Sq.Ft. 0.26 Acres

Description

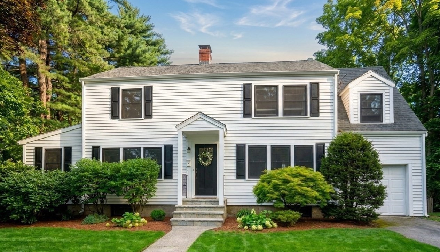
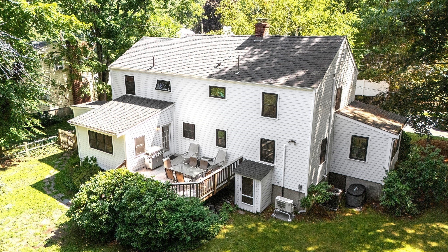
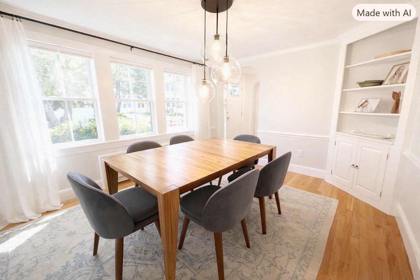
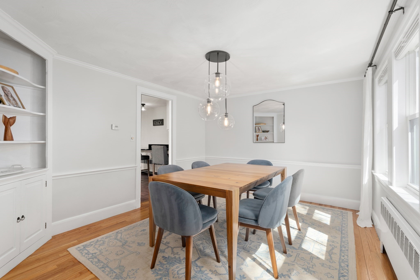
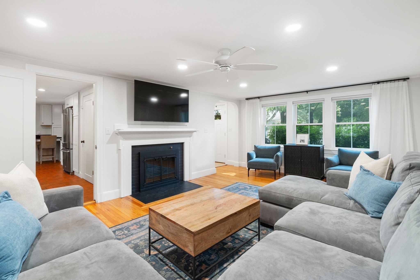
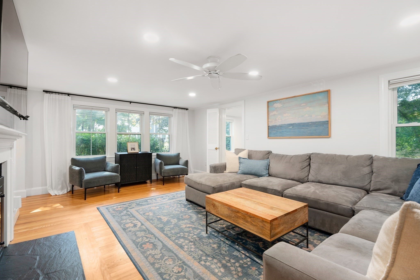
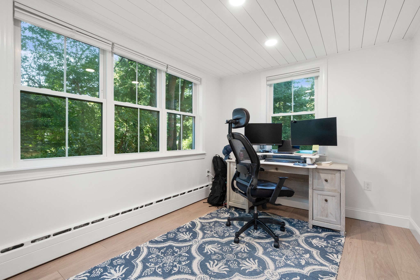
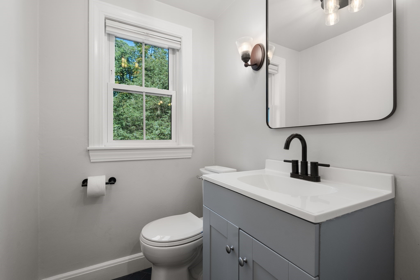
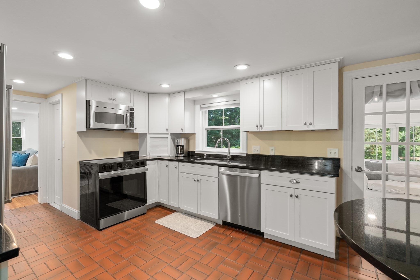
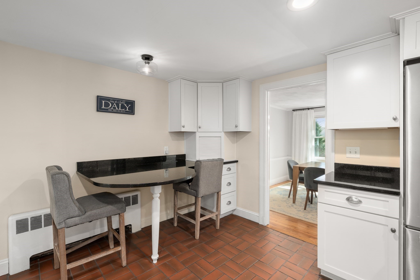
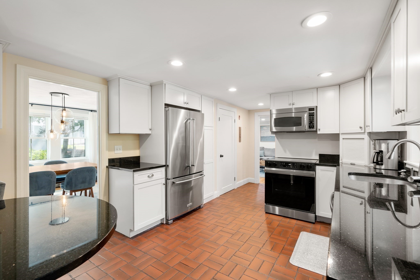
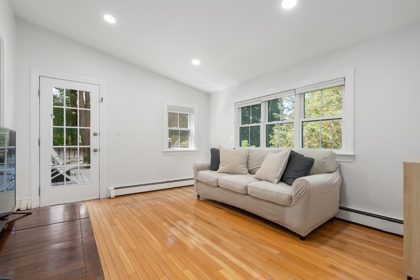
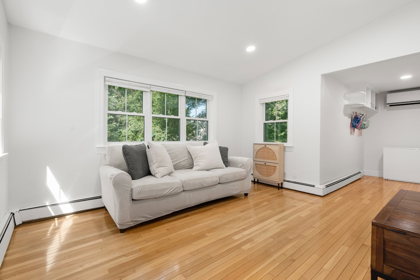
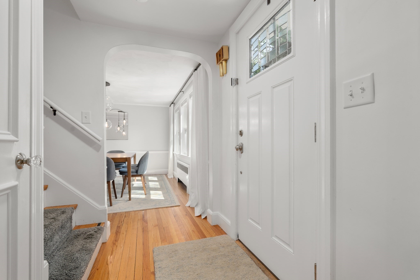
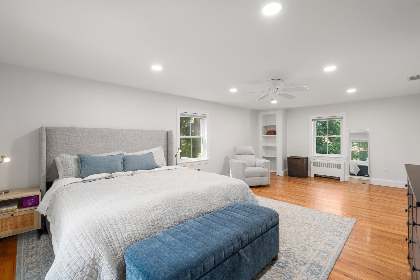
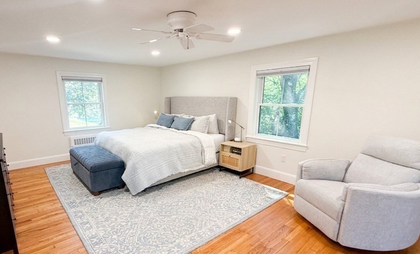
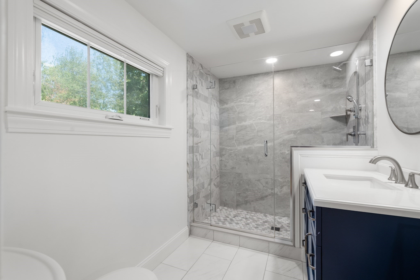
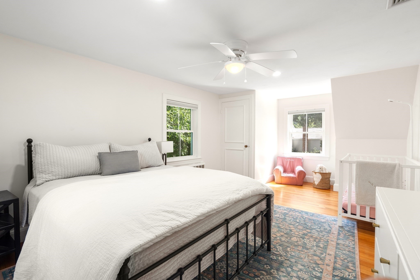
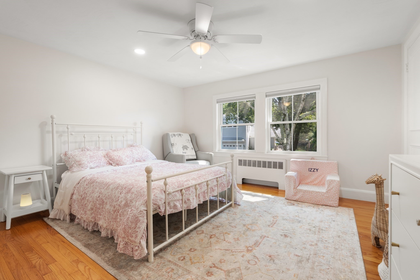
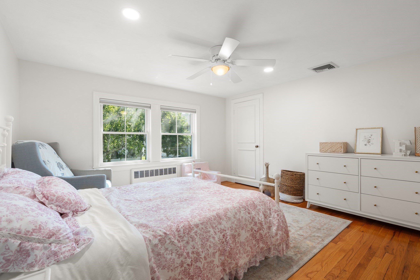
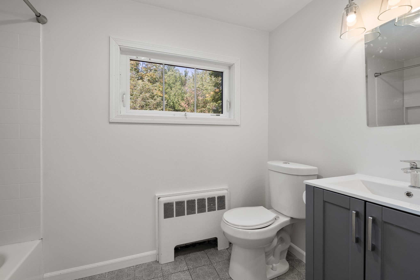
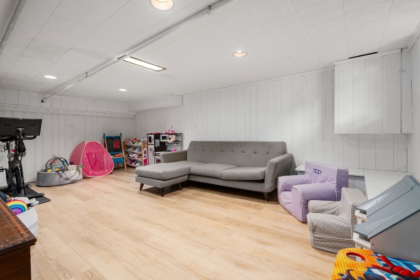
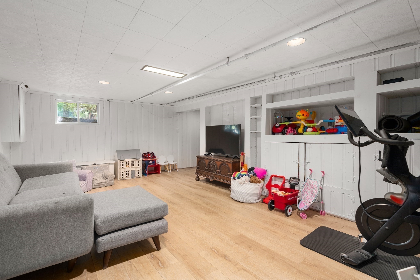
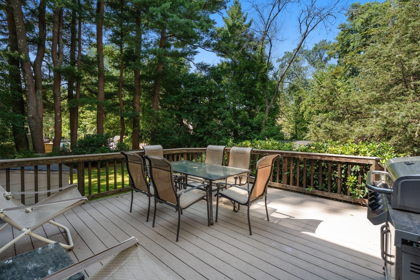
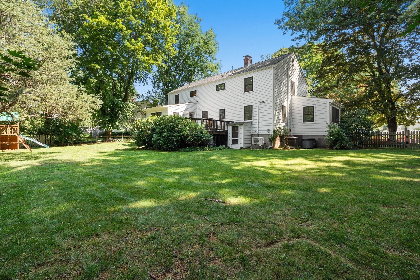
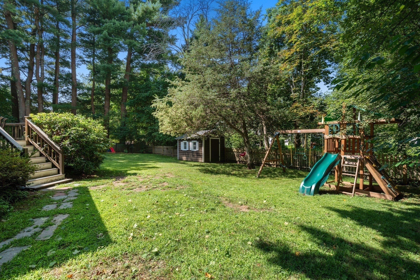
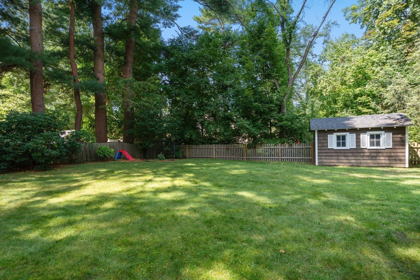
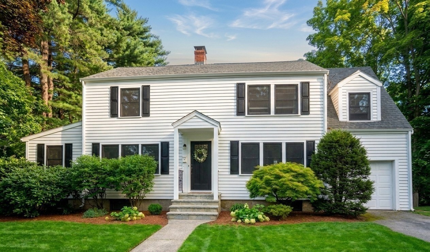
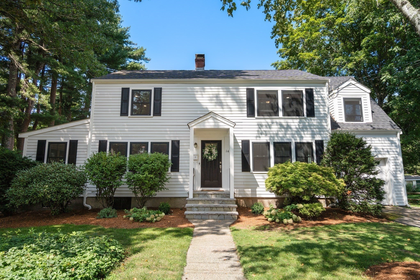
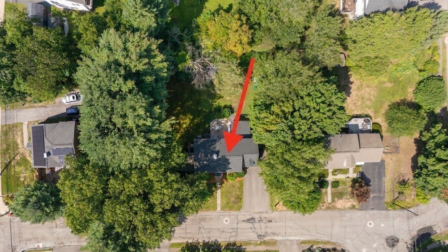
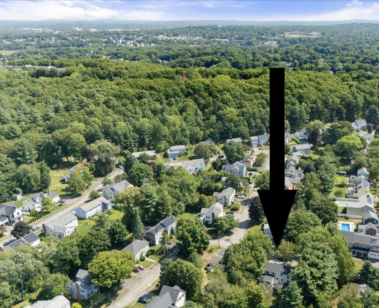
Beautifully updated colonial perfectly situated on the Needham/Wellesley line, just minutes from Needham Center, commuter rail, Volante Farms, restaurants, and all the conveniences the town has to offer. Since 2022, this home has undergone extensive renovations including a new roof, fiber cement siding, Harvey windows, upgraded electrical panel, mini-split systems, recessed lighting, and more--delivering turnkey comfort and efficiency. Offering 3-4 bedrooms and 2.5 baths, the first floor features a welcoming layout with a dining room, kitchen, sun-filled four-season room, living room, and an office or optional 4th bedroom. The second floor showcases a spacious primary suite with a beautifully renovated en suite bath with radiant heat floors, along with two additional large bedrooms and full bath. The partially finished basement offers another family room or flex living space. Step outside from the spacious sunroom to the composite deck and into the enclosed fenced-in yard for great entertaining. With thoughtful updates throughout and a prime location near top amenities, this home blends classic charm with modern living in one of Needham's most desirable settings. 1st showings at OH 8/27 Thursday 4-5:30.

Share Property

Location

14 Fuller Brook Ave, Needham, MA 02492

Status

Sold

Date Sold

September 23, 2026

Property Amenities

Interior
Laundry room In Basement, Gas Dryer Hookup, Washer Hookup
Fireplace Living Room
Appliances Range, Oven, Dishwasher, Microwave, Refrigerator, Washer, Dryer
Flooring Wood, Tile, Flooring - Vinyl
Total Bedrooms: 4
Half Bathrooms: 1
Full Bathrooms: 2
Other Interior Features Closet/Cabinets - Custom Built, Recessed Lighting, Play Room
Area & Lot
Total area 2,456 Sq.Ft.
Lot Area 0.26 Acres
Living area 2,456 Sq.Ft.
MLS® ID 73567498
Year Built 1950
High School Nhs
Middle School Pollard
Elementary School Newman Elementary
Architecture Styles Colonial
Type Residential
Status Sold
Exterior
Air conditioning Central Air, Ductless
Heat type Baseboard, Steam, Oil, Ductless
Water Source Public
Garage Space 1.0
Sewer Public Sewer
Other Exterior Features Deck - Vinyl, Storage, Fenced Yard
Parking Attached, Paved Drive, Off Street, Paved
Lot Features Wooded, Level
Roof Shingle
Utilities for Electric Range, for Gas Dryer, Washer Hookup
Finance
Sales Price $1,400,000
Real Estate Tax $12,019 yearly

Norfolk County

Partner With an Expert

Get assistance in determining current property value, crafting a competitive offer, writing and negotiating a contract, and much more. Contact Kiky today to discuss all your real estate needs!





