14 Pound St
14 Pound St
14 Pound St
14 Pound St
14 Pound St
14 Pound St
14 Pound St
14 Pound St
14 Pound St
14 Pound St
14 Pound St
14 Pound St
14 Pound St
14 Pound St
14 Pound St
14 Pound St
14 Pound St
14 Pound St
14 Pound St
14 Pound St
14 Pound St
14 Pound St
14 Pound St
14 Pound St
14 Pound St
14 Pound St
14 Pound St
14 Pound St
14 Pound St
14 Pound St
14 Pound St
14 Pound St
14 Pound St
14 Pound St
14 Pound St
14 Pound St
14 Pound St
14 Pound St
14 Pound St
14 Pound St
14 Pound St
14 Pound St
VIEW PHOTOS
$1,270,000

14 Pound St

4 Beds 5 Baths 3,771 Sq.Ft. 0.48 Acres

Description

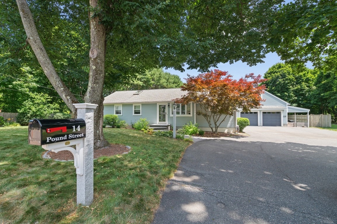
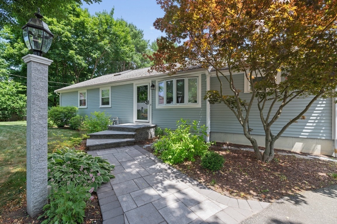
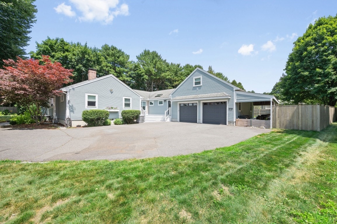
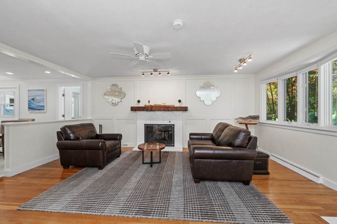
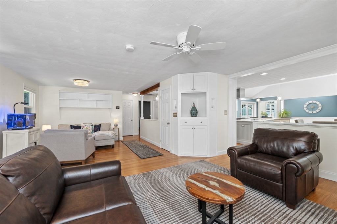
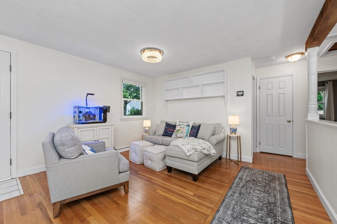
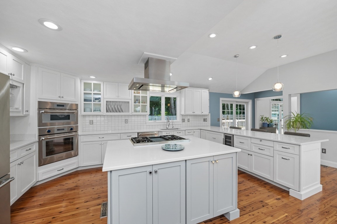
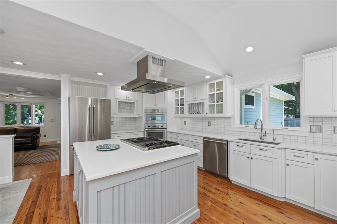
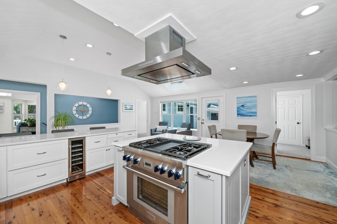
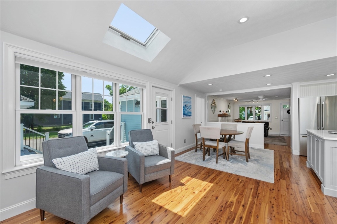
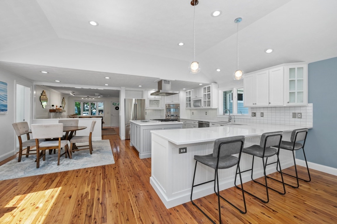
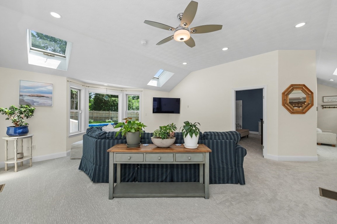
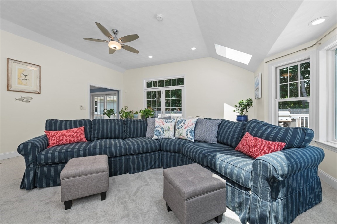
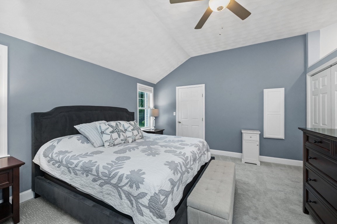
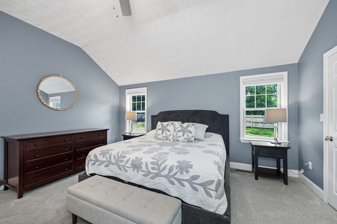
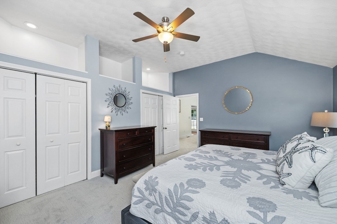
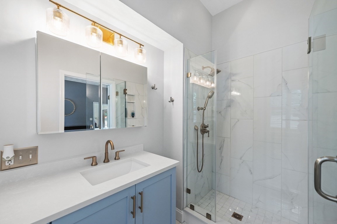
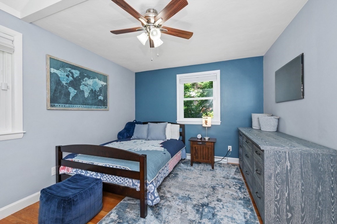
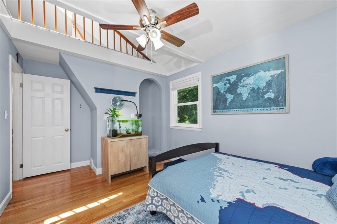
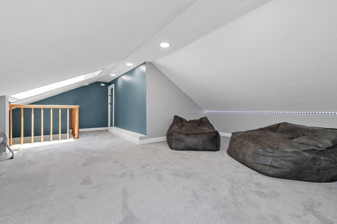
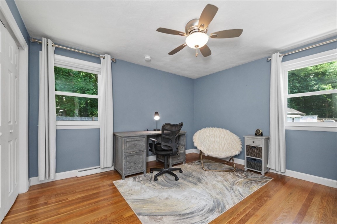
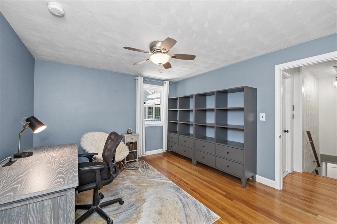
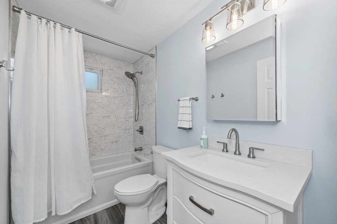
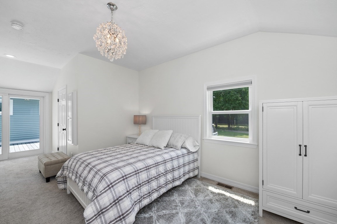
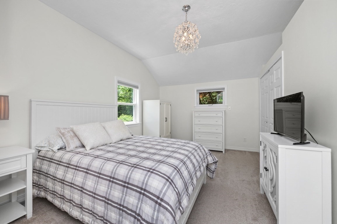
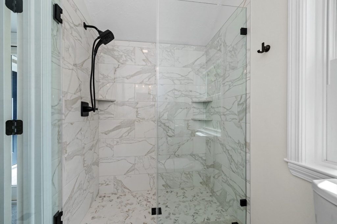
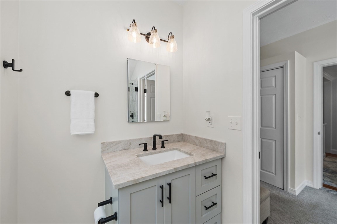
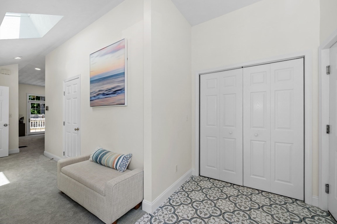
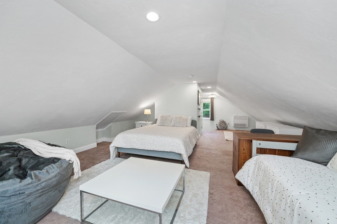
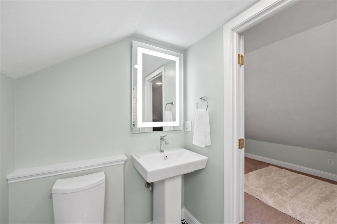
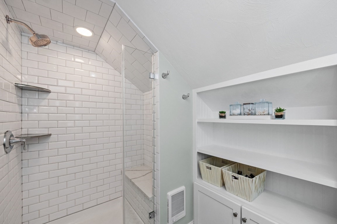
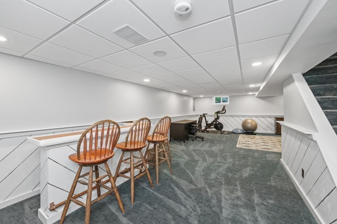
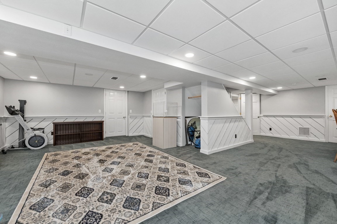
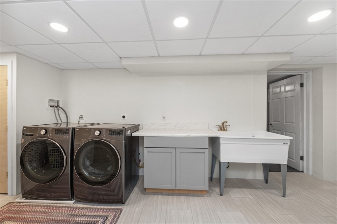
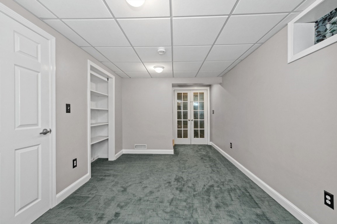
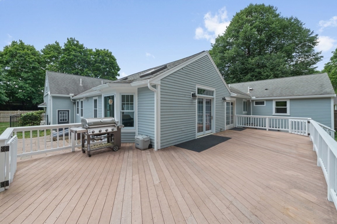
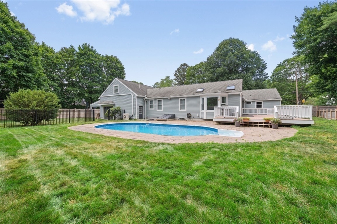
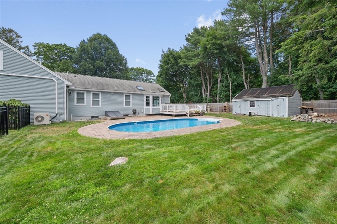
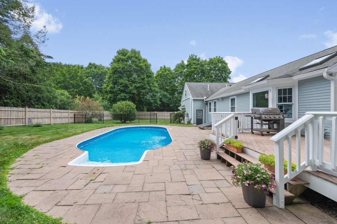
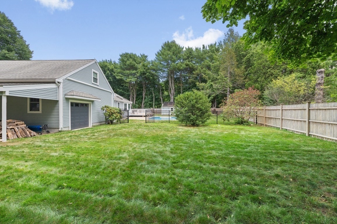
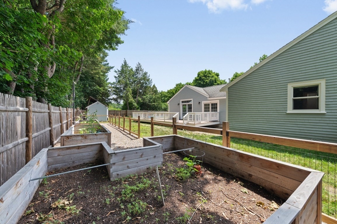
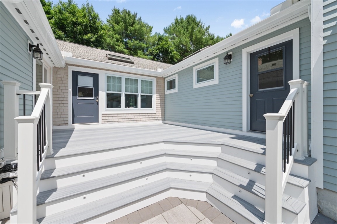
Welcome to this sprawling updated ranch-style home designed with an open floor plan. Step into the living room featuring a cozy fireplace, seamlessly connected to the adjoining dining room. The expansive kitchen is a chef's dream, boasting white cabinetry, quartz countertops, SS appliances, and a large peninsula. Adjacent to the kitchen, the inviting family room offers a cathedral ceiling, abundant natural light, and French doors that open to a fully fenced level yard. The luxurious primary suite includes a newly renovated full bath. A second oversized bedroom also features its own bathroom, while two additional bedrooms one with a cozy loft space provide flexible living arrangements. The finished basement expands your living area with a full bathroom, office and exercise/playroom. An expanded two-car garage includes a finished bonus space with another full bath, perfect for an in-law or au pair options. Outside, enjoy your private oasis with an in-ground, heated saltwater pool!

Share Property

Location

14 Pound St, Medfield, MA 02052

Status

Sold

Date Sold

August 6, 2025

Property Amenities

Interior
Laundry room Flooring - Stone/Ceramic Tile, Remodeled, In Basement
Fireplace Living Room
Appliances Oven, Dishwasher, Microwave, Range, Refrigerator, Washer, Dryer, Wine Refrigerator
Flooring Wood, Tile, Carpet, Hardwood, Flooring - Wall to Wall Carpet
Total Bedrooms: 4
Full Bathrooms: 5
Other Interior Features Bathroom - Full, Office, Bathroom, Bonus Room
Area & Lot
Total area 3,771 Sq.Ft.
Lot Area 0.48 Acres
Living area 3,771 Sq.Ft.
MLS® ID 73397696
Year Built 1960
Architecture Styles Ranch
Type Residential
Status Sold
Exterior
Pool Pool - Inground Heated
Air conditioning Central Air
Heat type Forced Air, Natural Gas
Water Source Public
Garage Space 2.0
Sewer Public Sewer
Other Exterior Features Deck - Wood, Pool - Inground Heated
Parking Attached, Garage Door Opener, Paved Drive, Off Street
Lot Features Level
Roof Shingle
Finance
Sales Price $1,270,000
Real Estate Tax $12,514 yearly

Norfolk County

Partner With an Expert

Get assistance in determining current property value, crafting a competitive offer, writing and negotiating a contract, and much more. Contact Kiky today to discuss all your real estate needs!





