14 Richard Street
14 Richard Street
14 Richard Street
14 Richard Street
14 Richard Street
14 Richard Street
14 Richard Street
14 Richard Street
14 Richard Street
14 Richard Street
14 Richard Street
14 Richard Street
14 Richard Street
14 Richard Street
14 Richard Street
14 Richard Street
14 Richard Street
14 Richard Street
14 Richard Street
14 Richard Street
14 Richard Street
14 Richard Street
14 Richard Street
14 Richard Street
14 Richard Street
14 Richard Street
14 Richard Street
14 Richard Street
14 Richard Street
14 Richard Street
14 Richard Street
14 Richard Street
14 Richard Street
14 Richard Street
14 Richard Street
14 Richard Street
14 Richard Street
14 Richard Street
14 Richard Street
14 Richard Street
VIEW PHOTOS
$725,000

14 Richard Street

3 Beds 2 Baths 2,496 Sq.Ft. 0.54 Acres

Description

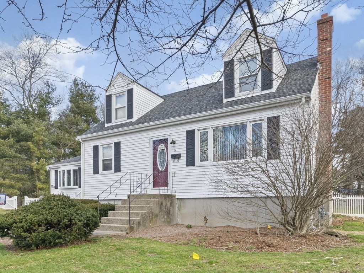
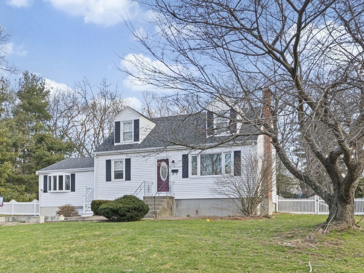
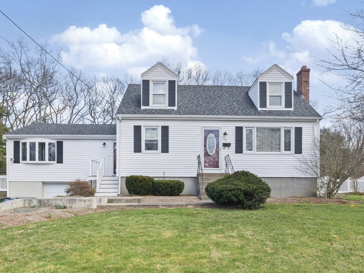
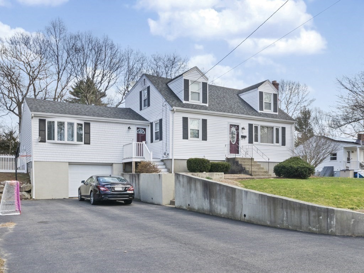
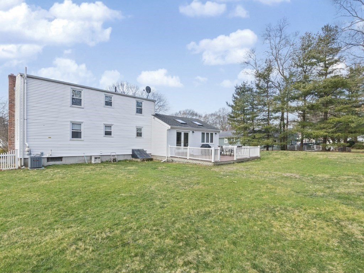
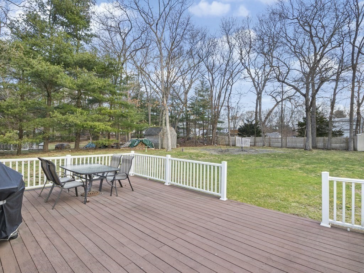
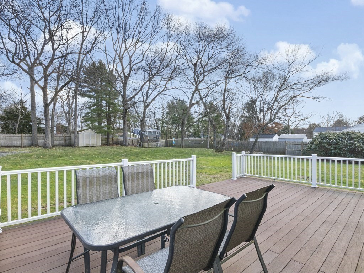
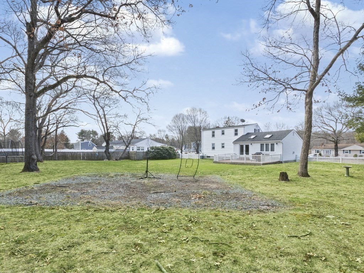
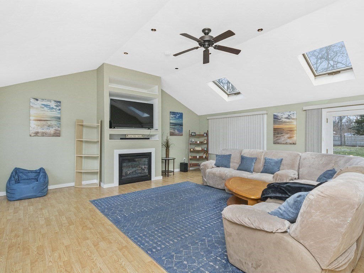
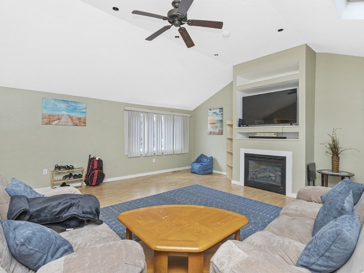
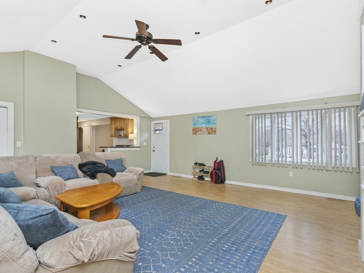
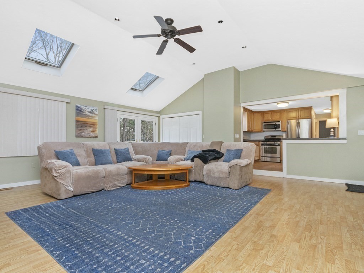
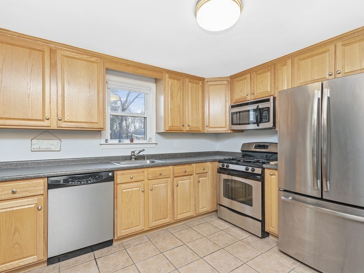
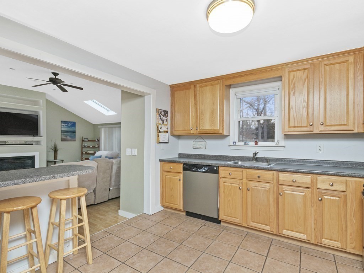
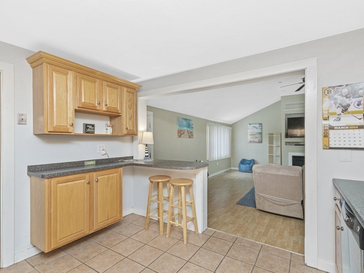
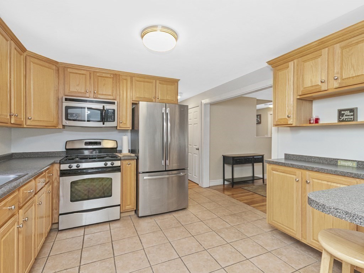
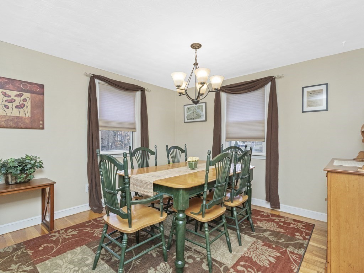
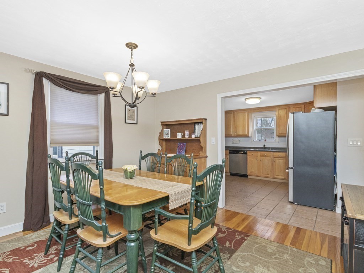
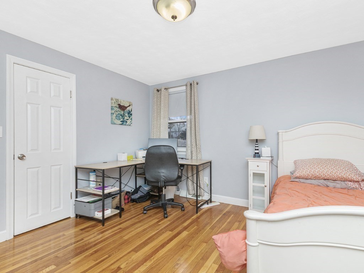
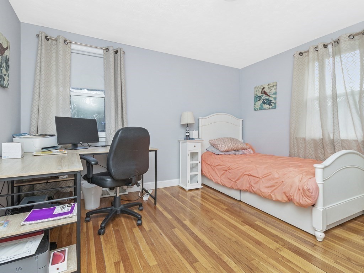
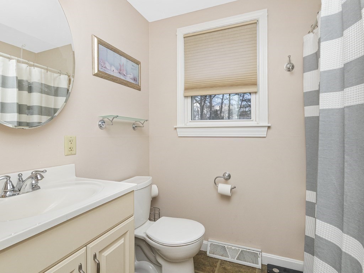
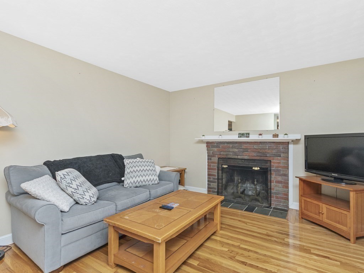
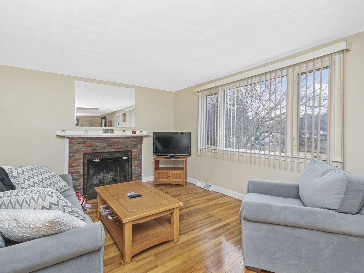
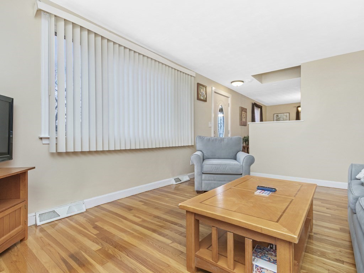
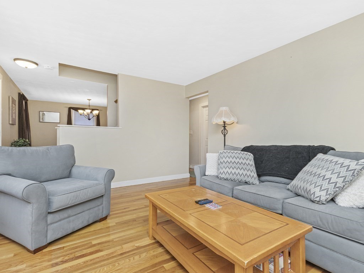
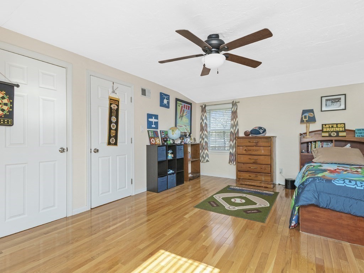
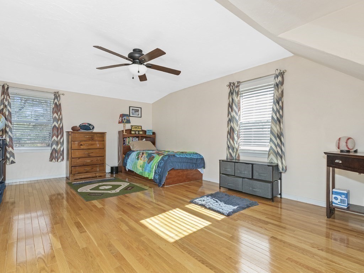
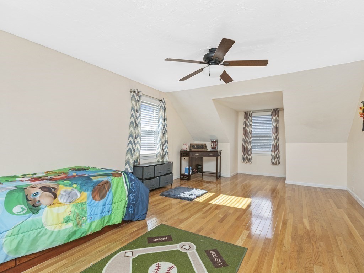
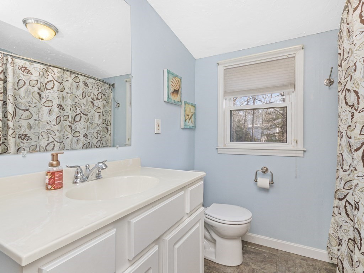
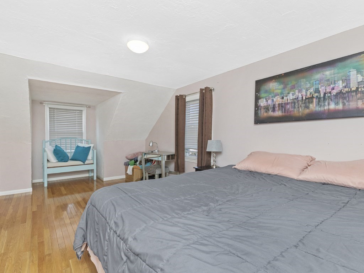
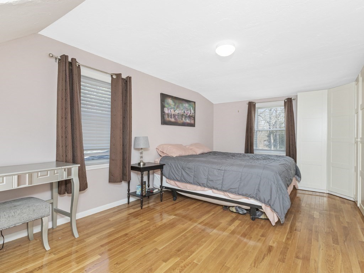
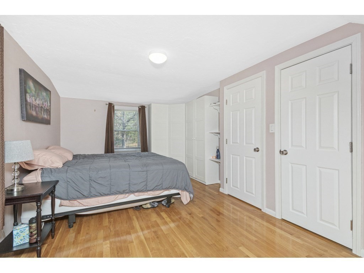
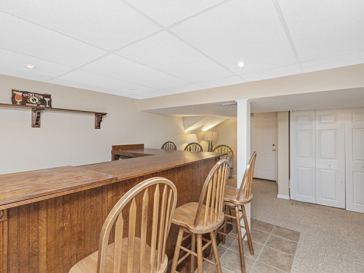
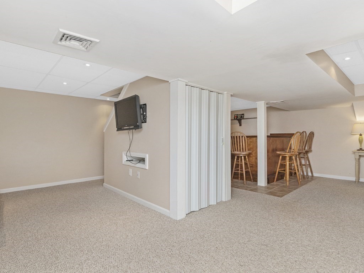
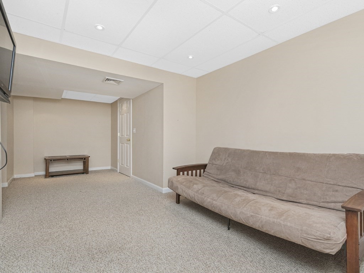
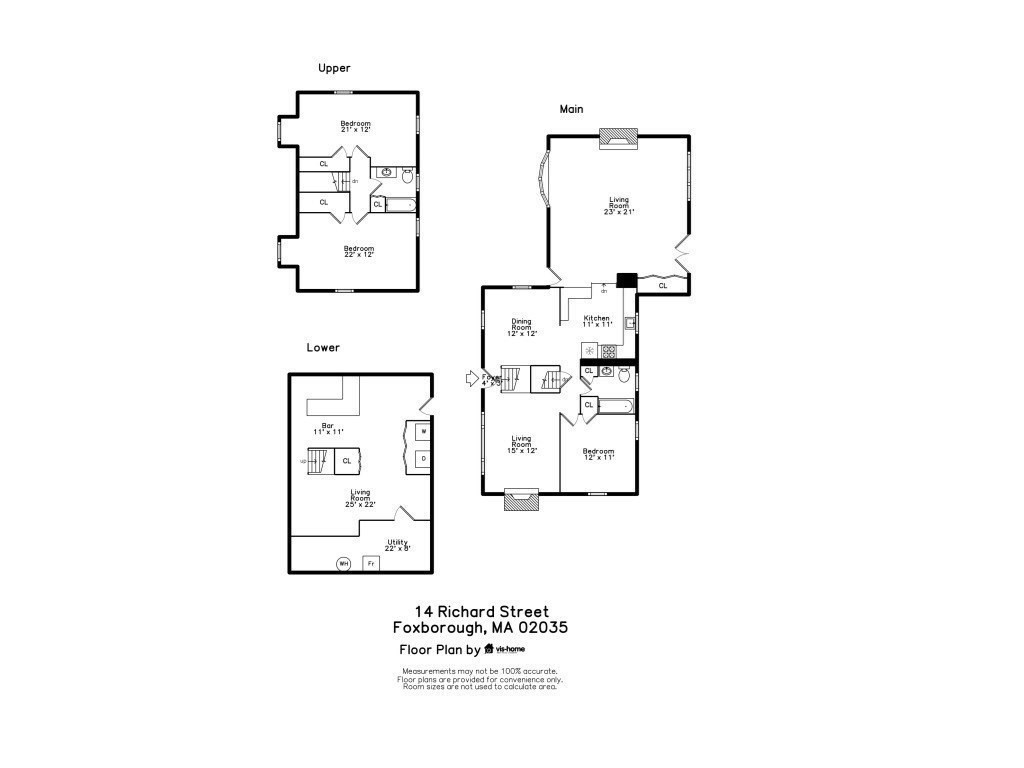
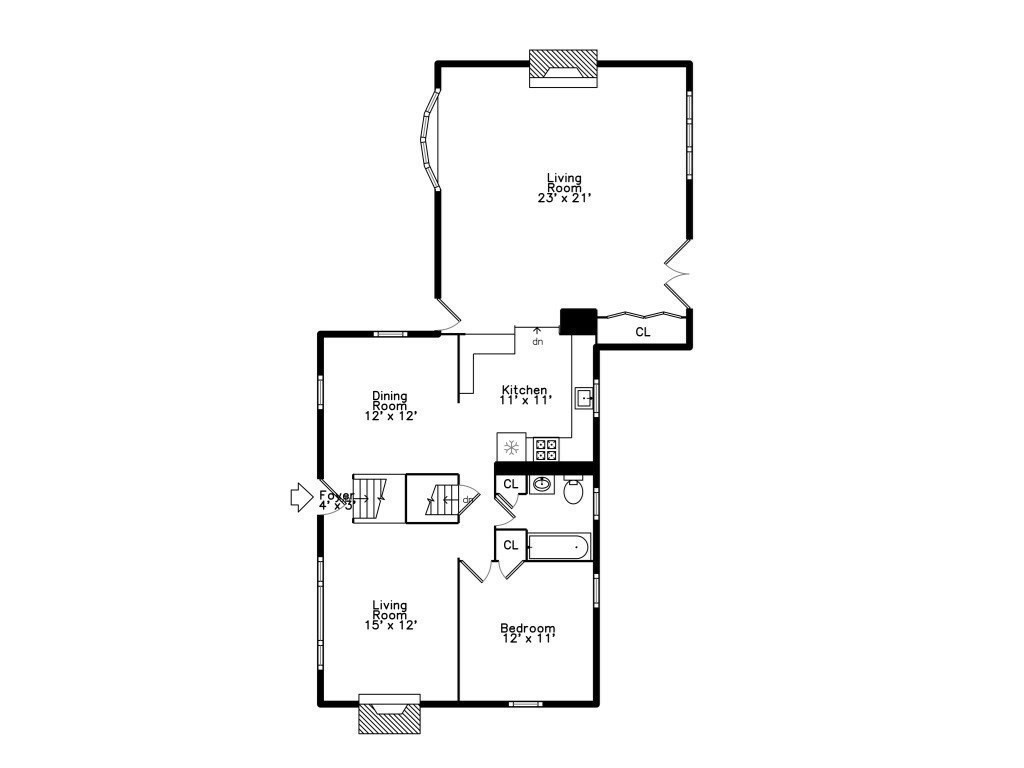
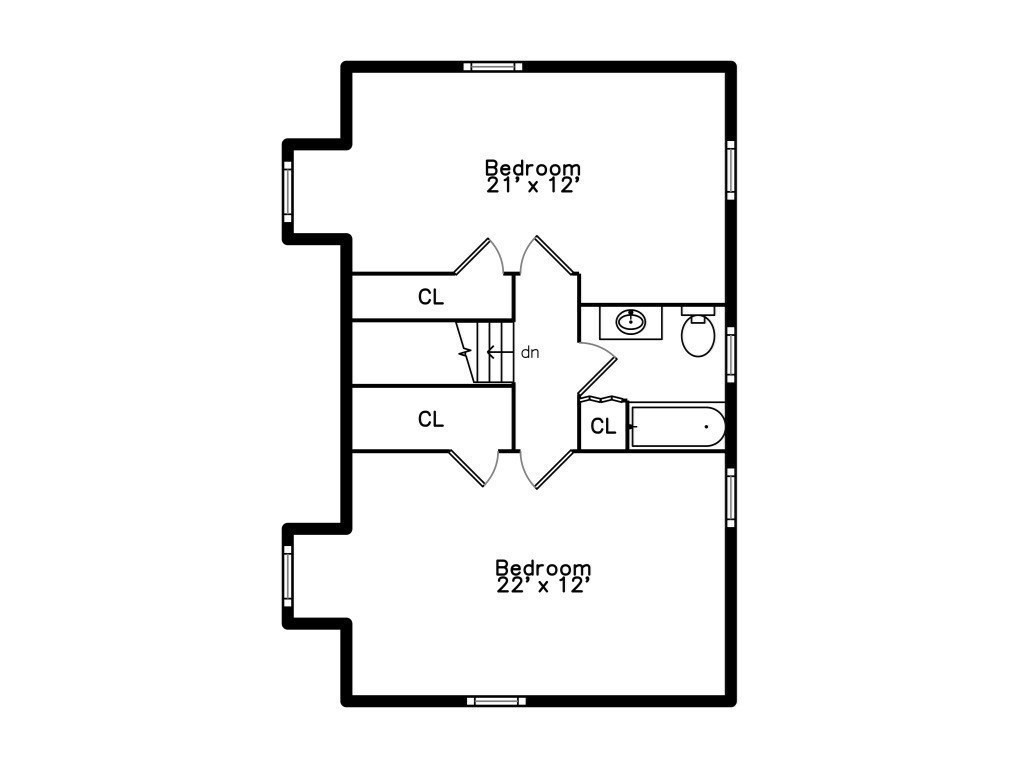
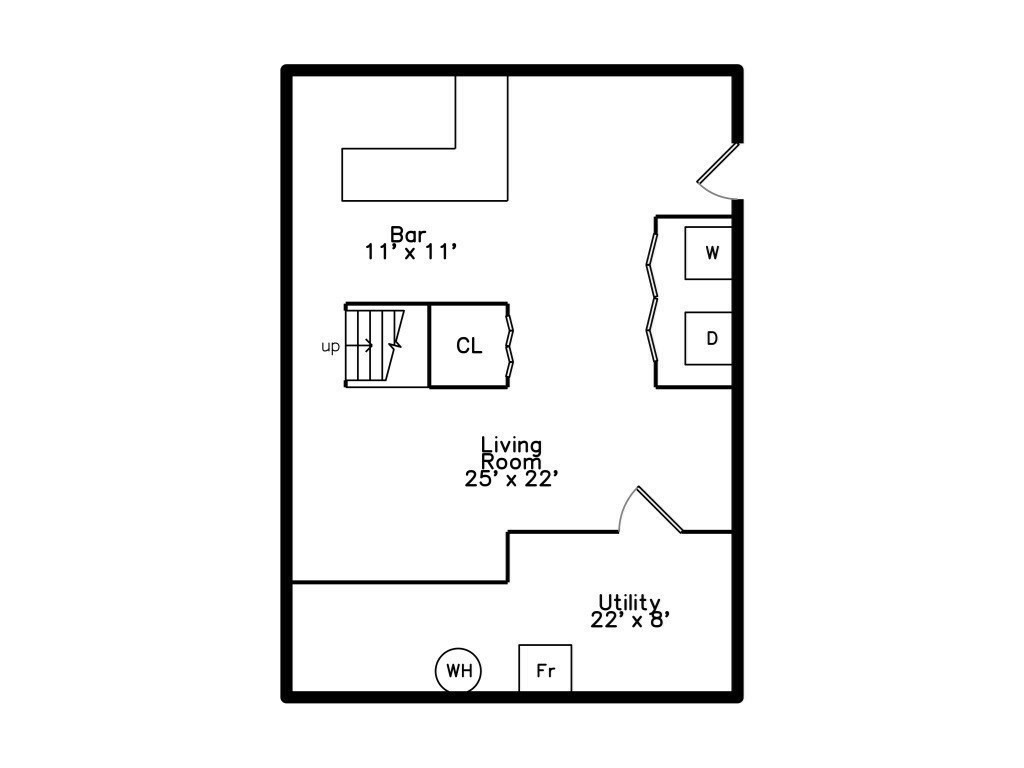
MOVE-IN READY, spacious CAPE in popular neighborhood with 9 rooms, 3 bedrooms, 2 full bathrooms, GAS heat, AC, LARGE 24 x 24 FAMILY ROOM with cathedral ceiling and skylights, gas fireplace, and hardwood flooring that opens to amazing fenced back yard and composite deck. The kitchen has stainless steel appliances, breakfast counter and opens to formal dining room. Fireplaced living room, full bathroom, and first floor bedroom/office complete the first floor. FINISHED BASEMENT has full bar with six stools, family or play room, and office space. Two good sized bedrooms upstairs with hardwood floors and ample closet space. Perfect commuting location just minutes to 95 with a large flat back yard where you can create your private summer paradise make this a perfect starter home!OFFERS DUE 5PM MONDAY 3/25.

Share Property

Location

14 Richard Street, Foxboro, MA 02035

Status

Sold

Date Sold

April 24, 2024

Property Amenities

Interior
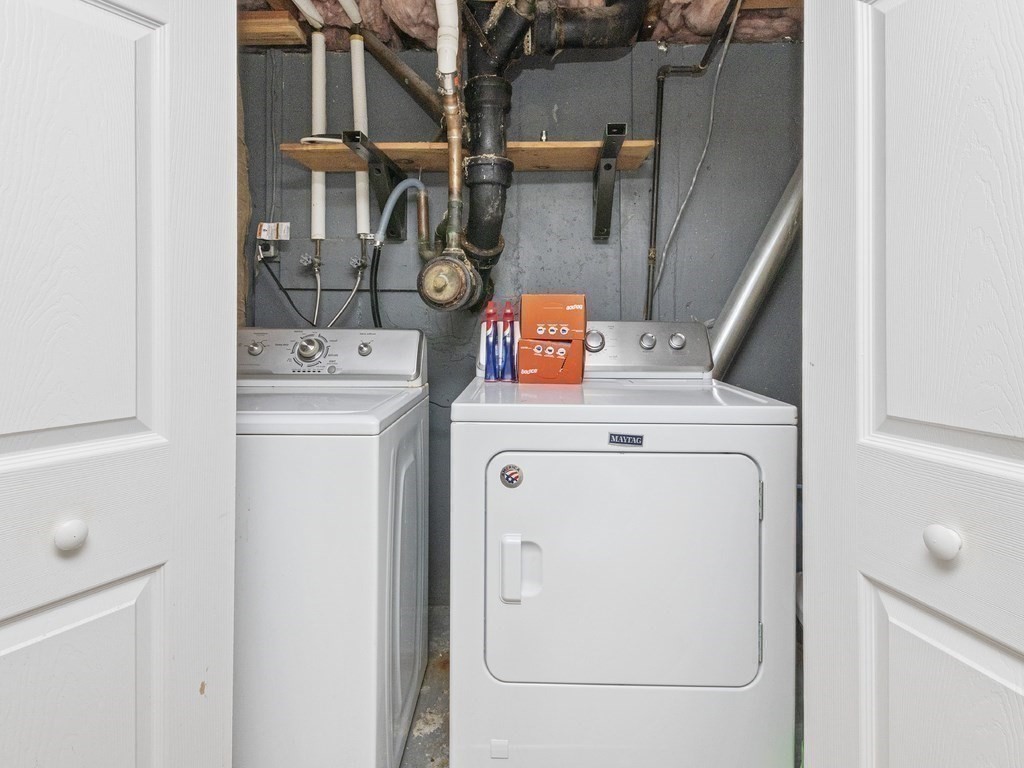
Laundry room In Basement, Electric Dryer Hookup, Washer Hookup
Fireplace Family Room, Living Room
Appliances Electric Water Heater, Water Heater, Range, Dishwasher, Refrigerator, Washer, Dryer
Flooring Tile, Hardwood, Flooring - Hardwood, Flooring - Wall to Wall Carpet
Total Bedrooms: 3
Full Bathrooms: 2
Other Interior Features Home Office, Media Room, Den, Play Room
Area & Lot
Total area 2,496 Sq.Ft.
Lot Area 0.54 Acres
Living area 2,496 Sq.Ft.
MLS® ID 73215188
Year Built 1963
Architecture Styles Cape
Type Residential
Status Sold
Exterior
Air conditioning Central Air
Heat type Forced Air, Natural Gas
Water Source Public
Garage Space 1.0
Sewer Private Sewer
Other Exterior Features Deck - Composite, Rain Gutters, Storage, Professional Landscaping, Fenced Yard
Parking Attached, Under, Garage Door Opener, Storage, Paved Drive, Off Street, Paved
Lot Features Wooded, Cleared, Level
Roof Shingle
Utilities for Gas Range, for Electric Dryer, Washer Hookup
Finance
Sales Price $725,000
Real Estate Tax $7,657 yearly

Norfolk County

Partner With an Expert

Get assistance in determining current property value, crafting a competitive offer, writing and negotiating a contract, and much more. Contact Kiky today to discuss all your real estate needs!





