


14 Sanford # 22
14 Sanford # 22
14 Sanford # 22
14 Sanford # 22
14 Sanford # 22
14 Sanford # 22
14 Sanford # 22
14 Sanford # 22
14 Sanford # 22
14 Sanford # 22
14 Sanford # 22
14 Sanford # 22
14 Sanford # 22
14 Sanford # 22
14 Sanford # 22
14 Sanford # 22
14 Sanford # 22
14 Sanford # 22
14 Sanford # 22
14 Sanford # 22
14 Sanford # 22
14 Sanford # 22
14 Sanford # 22
14 Sanford # 22
14 Sanford # 22
14 Sanford # 22
14 Sanford # 22
14 Sanford # 22
14 Sanford # 22
VIEW PHOTOS
$521,000

14 Sanford # 22

2 Beds 2 Baths 1,030 Sq.Ft.

Description

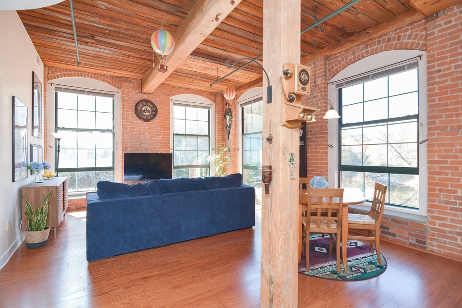
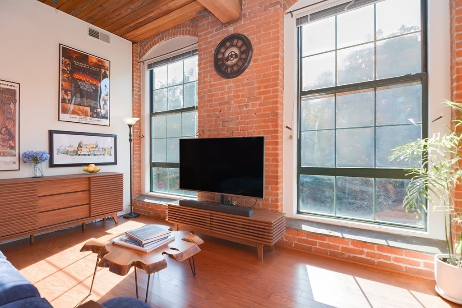
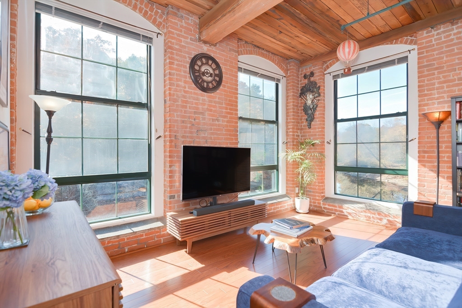
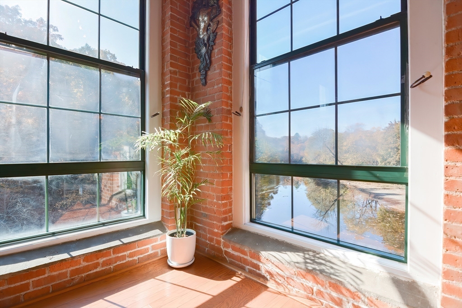
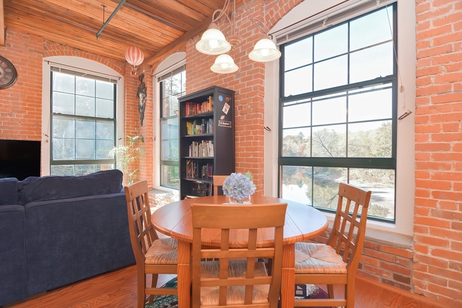
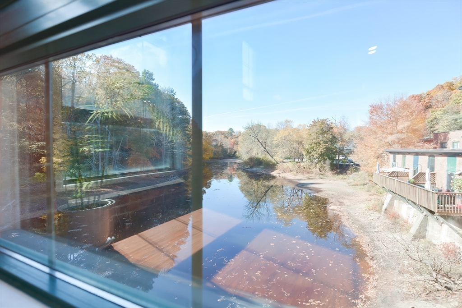
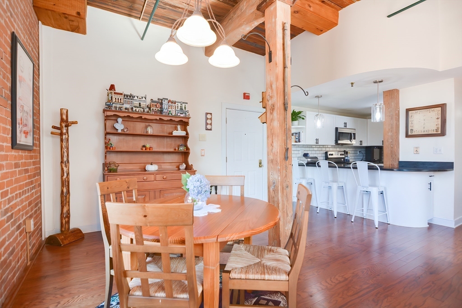
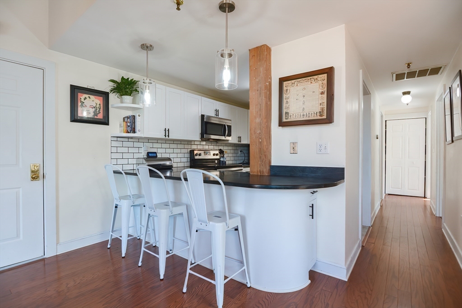
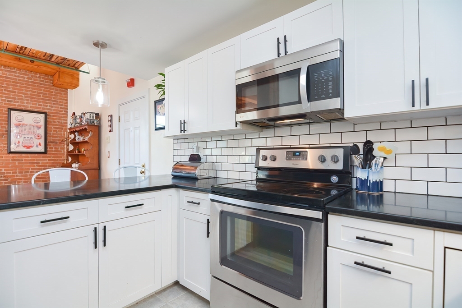
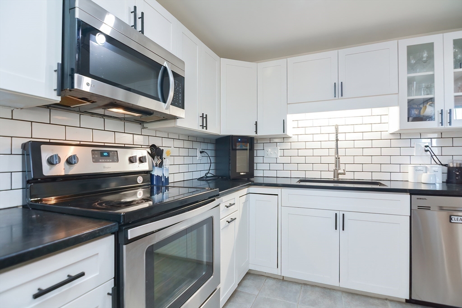
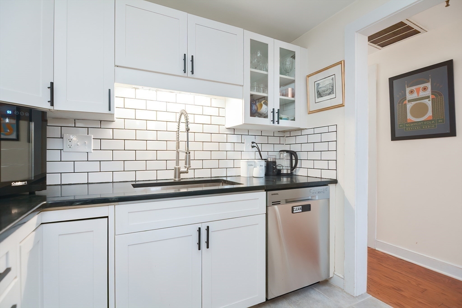
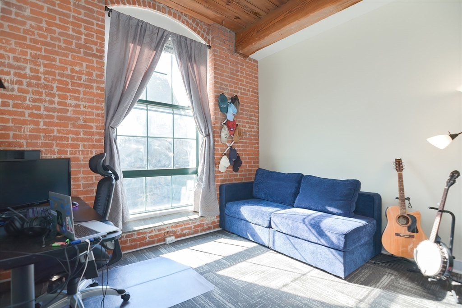
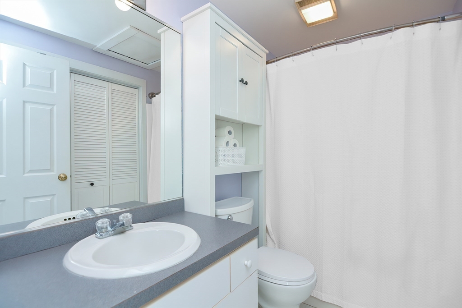
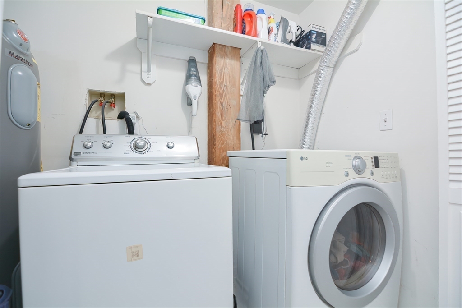
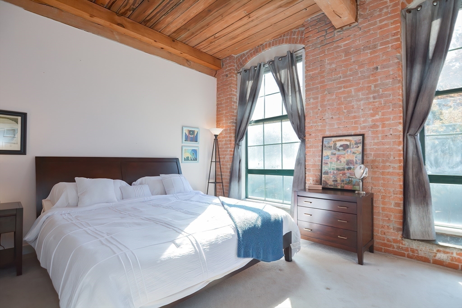
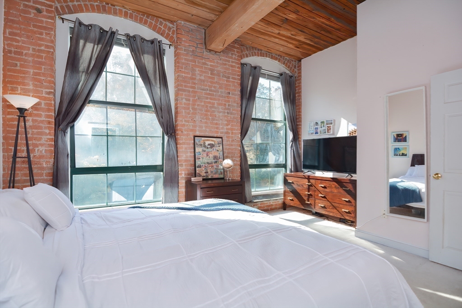
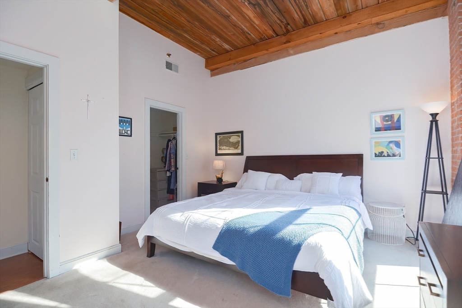
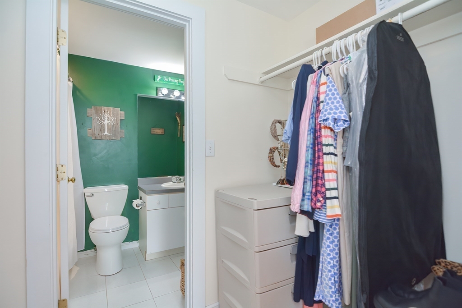
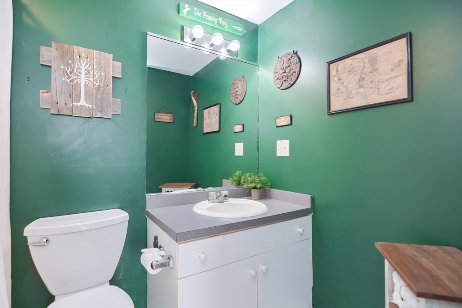
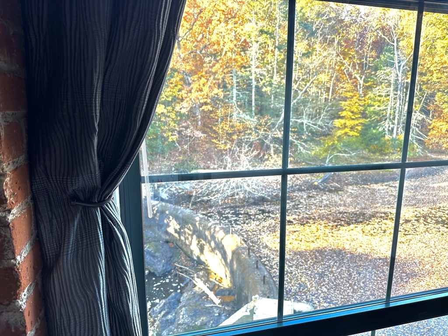
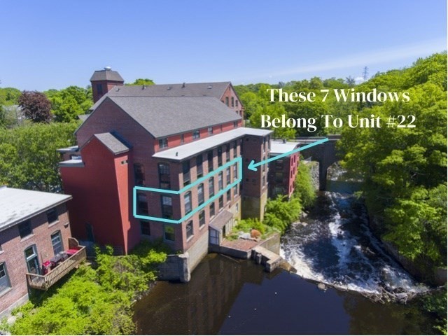
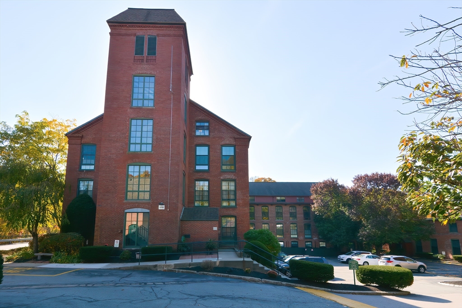
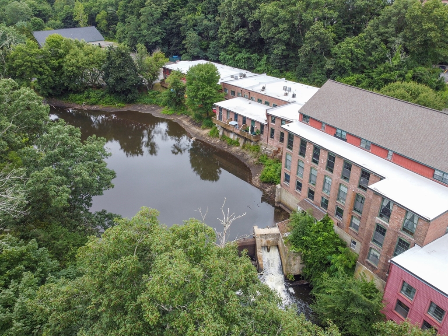
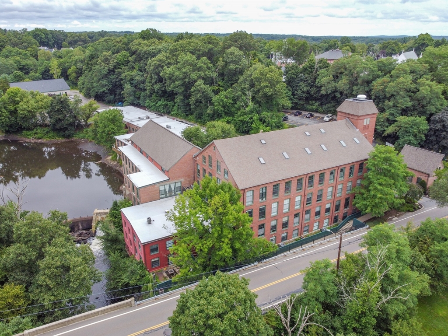
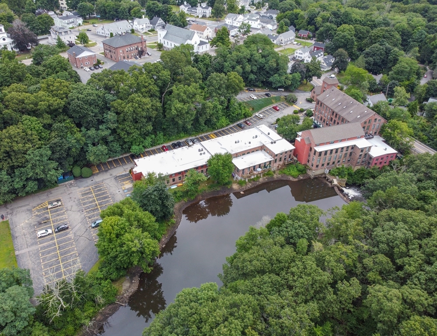
Welcome to your dream home in the historic Sanford Mill! This stunning one-level condominium features soaring 11-foot ceilings and floor-to-ceiling windows, natural light floods the interior, showcasing breathtaking views of the river and dam. Unit 22 boasts exposed brick walls and original beams adding character and charm to this incredible space. Upon entering you will immediately be taken by the generous living/dining area and gorgeous kitchen with soapstone counter tops, stainless steel appliances, beautiful white cabinetry and white subway tile back splash.You'll also find two spacious bedrooms and two modern bathrooms including a main bedroom with ensuite bath and walk through closet. To top it all off there is in unit laundry! Enjoy the luxury of maintenance-free living. This unit includes two deeded parking spots (#47 and #88) for your convenience. Don't miss the opportunity to make this exceptional corner unit home! Showings Begin at Open House Friday October 25th 4:30-6:30!

Share Property

Location

14 Sanford # 22, Medway, MA 02053

Status

Sold

Date Sold

December 2, 2024

Property Amenities

Interior
Laundry room Electric Dryer Hookup, Washer Hookup, First Floor, In Unit
Appliances Range, Dishwasher, Microwave, Refrigerator, Washer, Dryer
Flooring Wood, Tile, Carpet, Flooring - Hardwood
Total Bedrooms: 2
Full Bathrooms: 2
Other Interior Features Cathedral Ceiling(s), Beamed Ceilings, Dining Area, Countertops - Upgraded, Open Floorplan, Lighting - Overhead, Living/Dining Rm Combo, Finish - Sheetrock, Internet Available - Unknown
Area & Lot
Total area 1,030 Sq.Ft.
Living area 1,030 Sq.Ft.
MLS® ID 73305769
Year Built 1890
High School Medway Hs
Middle School Medway Middle
Elementary School Mcgovern/Burke
Water Frontage Waterfront, River, Other (See Remarks)
Type Condo
Status Sold
Exterior
Stories 3
Air conditioning Central Air
Heat type Forced Air, Electric
Water Source Public
Sewer Public Sewer
Other Exterior Features Professional Landscaping
Parking Deeded
Utilities for Electric Range, for Electric Oven, for Electric Dryer, Washer Hookup
Finance
Sales Price $521,000
HOA Fees $393 monthly
Real Estate Tax $4,401 yearly

Norfolk County

Partner With an Expert

Get assistance in determining current property value, crafting a competitive offer, writing and negotiating a contract, and much more. Contact Kiky today to discuss all your real estate needs!





