1427 Quincy Shore Dr
VIEW PHOTOS
$1,150,000

1427 Quincy Shore Dr

4 Beds 3 Baths 2,615 Sq.Ft. 0.29 Acres

Description

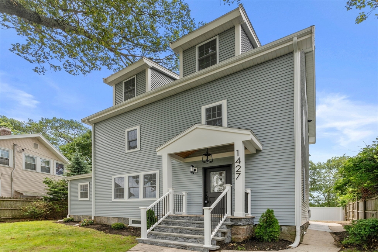
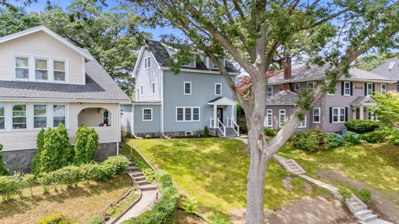
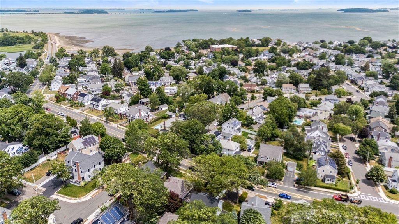
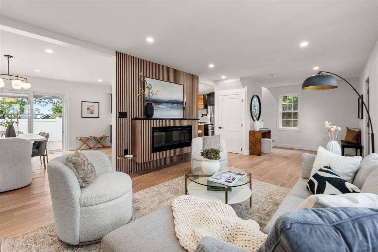
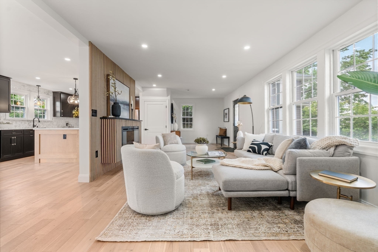
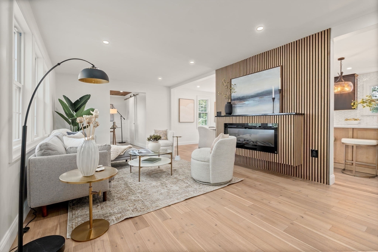
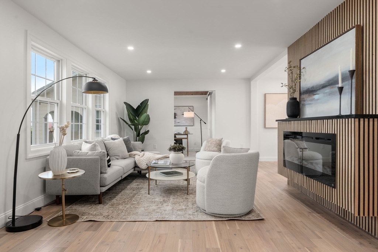
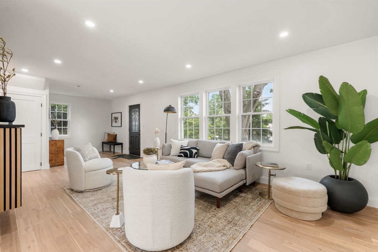
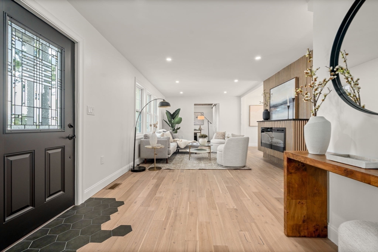
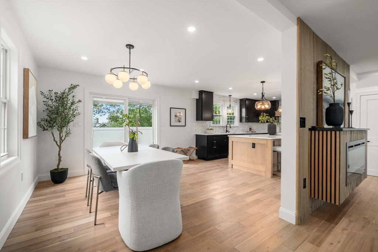
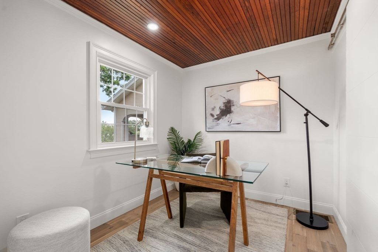
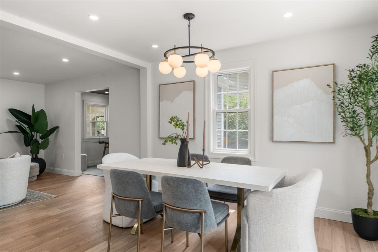
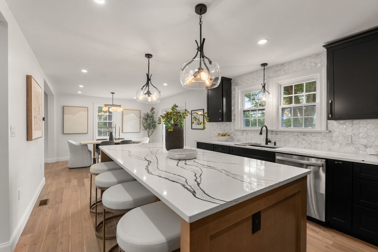
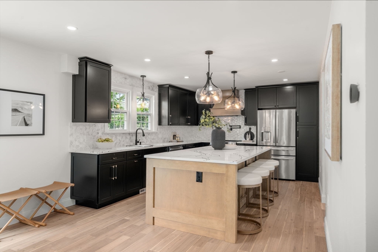
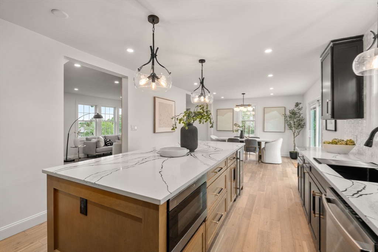
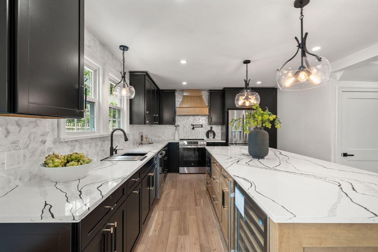
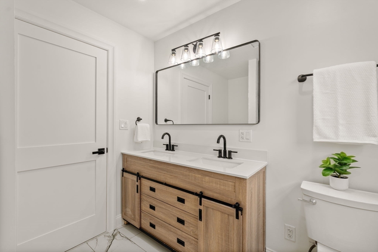
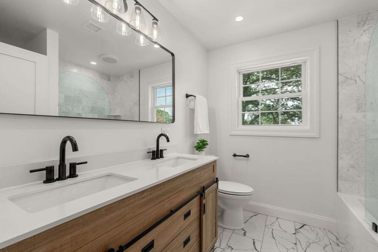
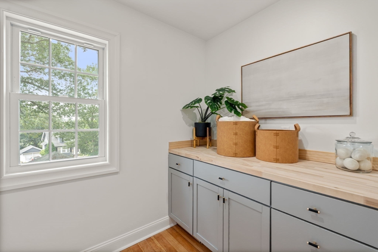
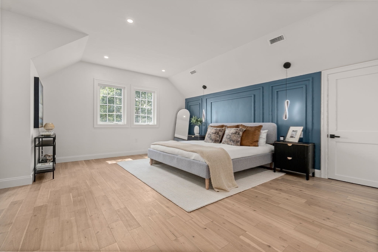
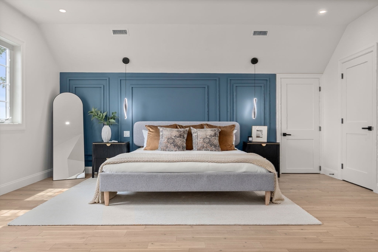
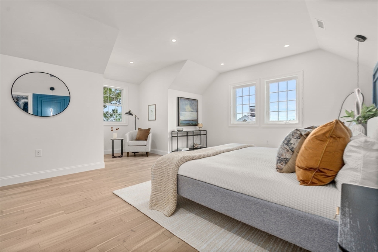
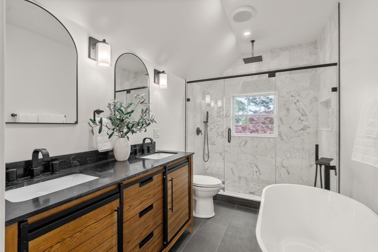
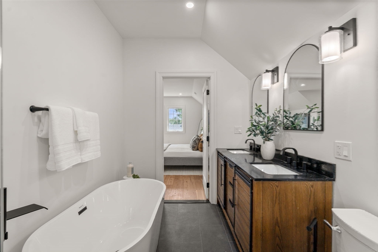
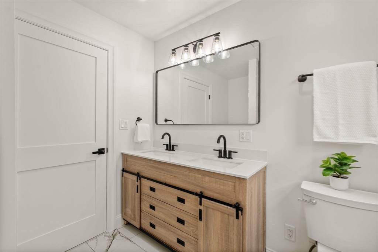
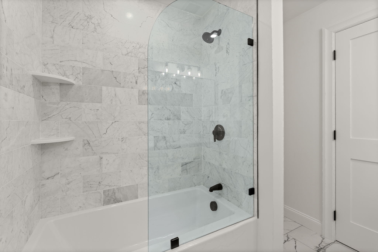
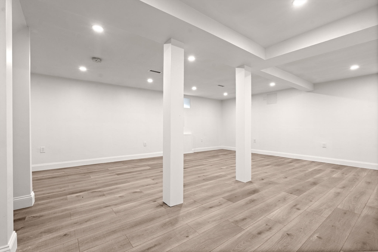
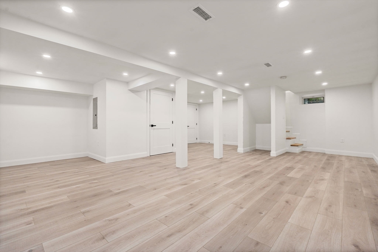
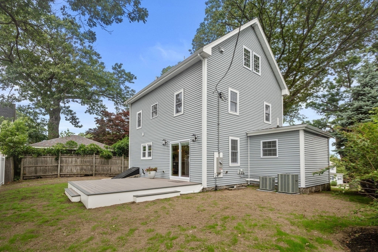
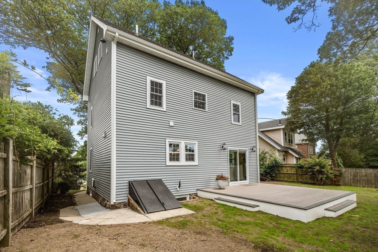
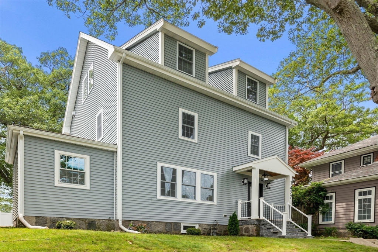
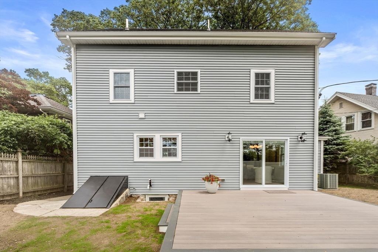
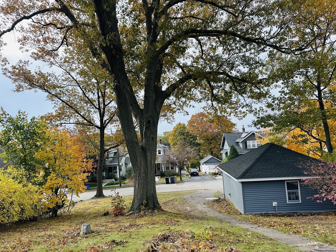
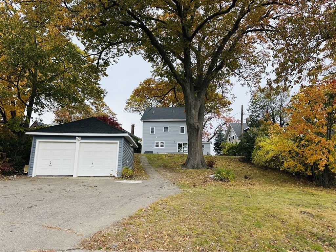
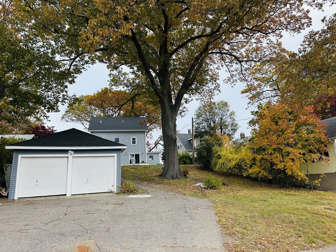
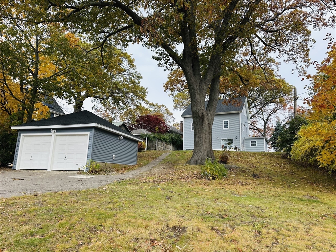
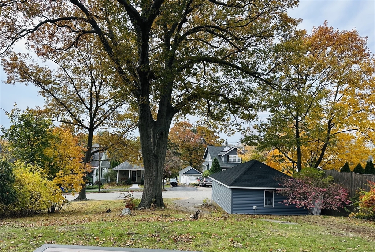
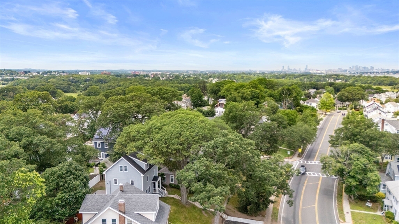
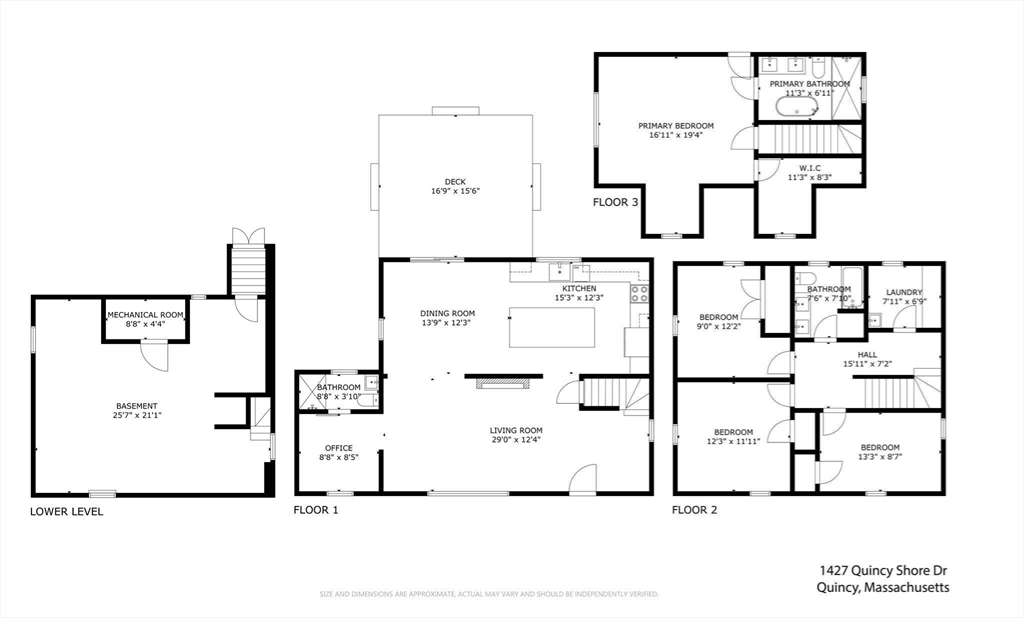
OPEN HOUSE CANCELED - Offer accepted. This single family home comes with an additional buildable lot at 12 Overlook Drive, offering incredible potential for expansion, investment or new construction. Features 4 spacious bedrooms, 3 full luxury baths, and a dedicated home office. The open-concept main level boasts a designer kitchen with custom cabinets, stainless steel appliances, and a large island perfect for entertaining. Second floor includes 3 bedrooms, full bath, and laundry room. Third level is a private primary suite with walk-in closet and spa-inspired bath. Finished basement offers flexible space for media room, gym, or guest suite. Property includes an existing 2-car garage with new siding and roof, plus 5 additional parking spaces. Prime location just steps from Wollaston Beach, parks, and public transit. A rare opportunity for homeowners or developers seeking space, style, and potential in one of Quincy's most desirable neighborhoods

Share Property

Location

1427 Quincy Shore Dr, Quincy, MA 02169

Status

Sold

Date Sold

January 1, 2026

Property Amenities

Interior
Laundry room Flooring - Hardwood, Second Floor, Washer Hookup
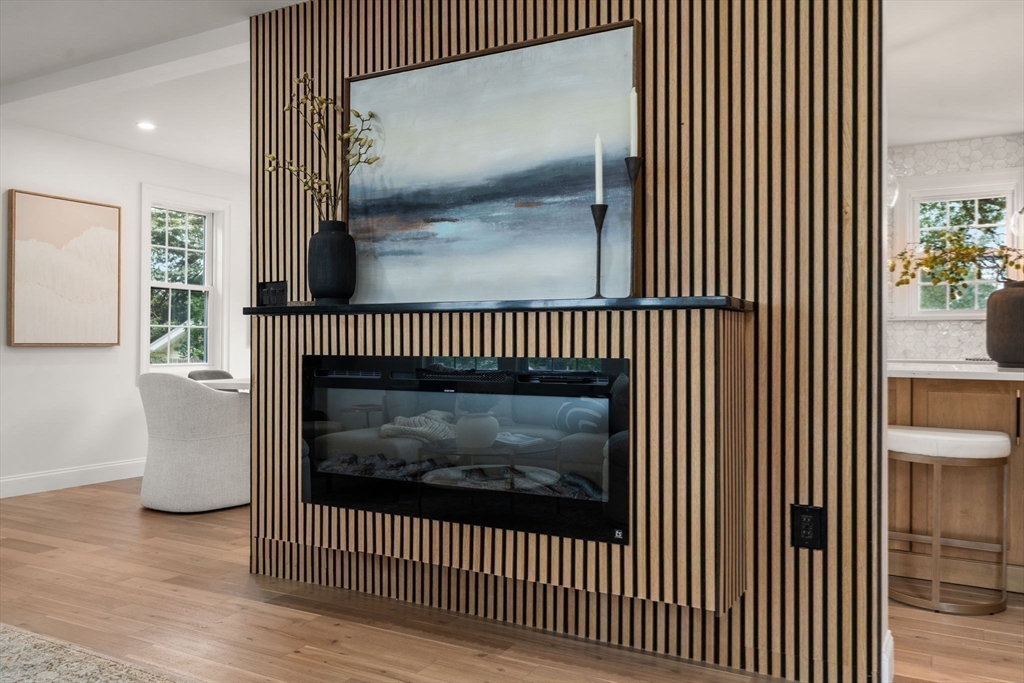
Fireplace Living Room
Appliances Gas Water Heater, Range, Dishwasher, Refrigerator
Flooring Wood, Tile, Hardwood
Total Bedrooms: 4
Full Bathrooms: 3
Area & Lot
Total area 2,615 Sq.Ft.
Lot Area 0.29 Acres
Living area 2,615 Sq.Ft.
MLS® ID 73458548
Year Built 1920
High School Qhs
Middle School Broad Meadows
Elementary School Merrymount
Water Frontage Bay, Ocean, 0 to 1/10 Mile To Beach, Beach Ownership(Public)
Architecture Styles Colonial
Type Residential
Status Sold
Exterior
Air conditioning Central Air
Heat type Central, Forced Air
Water Source Public
Sewer Public Sewer
Other Exterior Features Porch, Deck
Parking Paved Drive, Off Street
Lot Features Wooded
Roof Shingle
Utilities for Electric Range, for Electric Oven, Washer Hookup
Finance
Sales Price $1,150,000
Real Estate Tax $7,256 yearly

Norfolk County

Partner With an Expert

Get assistance in determining current property value, crafting a competitive offer, writing and negotiating a contract, and much more. Contact Kiky today to discuss all your real estate needs!





