143 Brookview Rd # 143
VIEW PHOTOS
$3,950/mo

143 Brookview Rd # 143

2 Beds 3 Baths 2,081 Sq.Ft.

Description

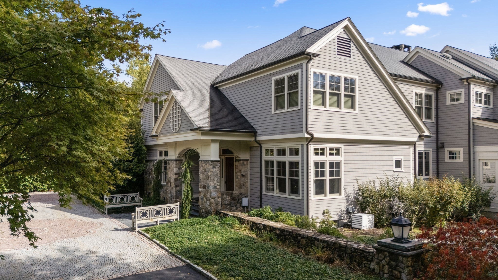
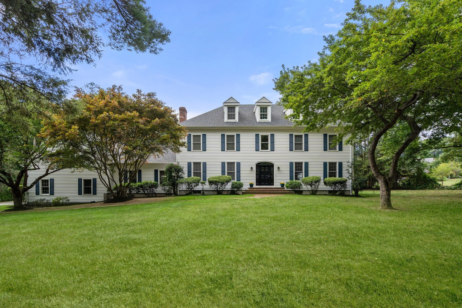
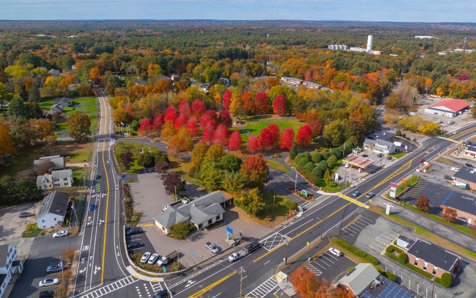
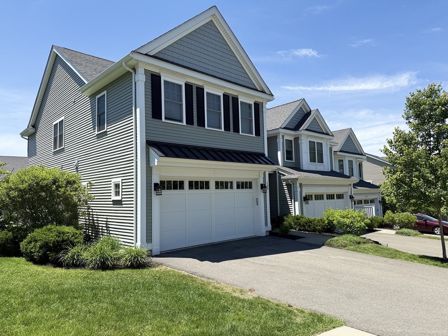
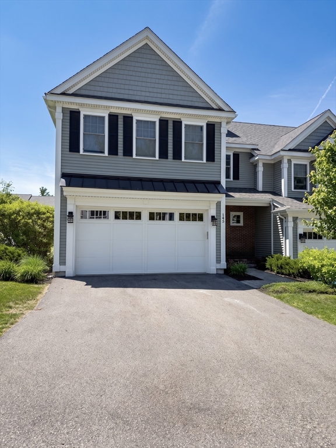
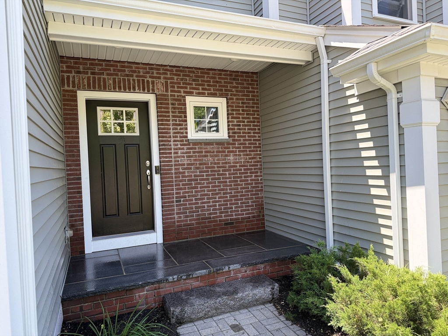
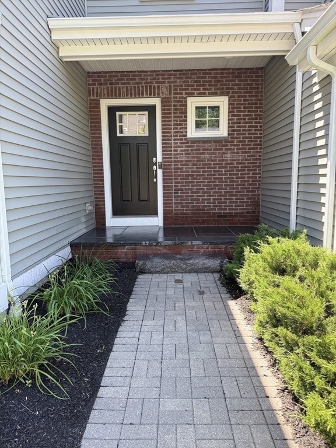
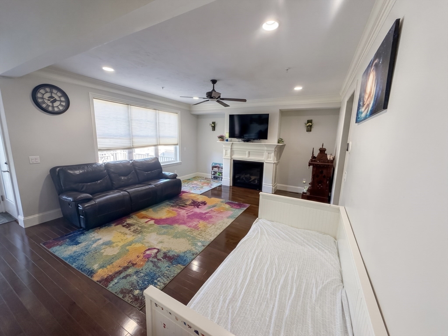
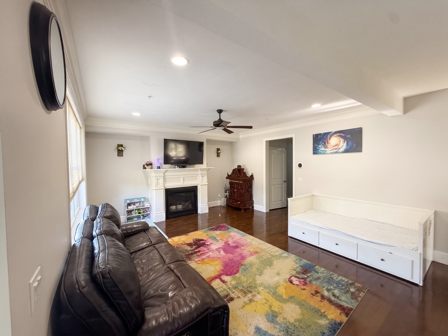
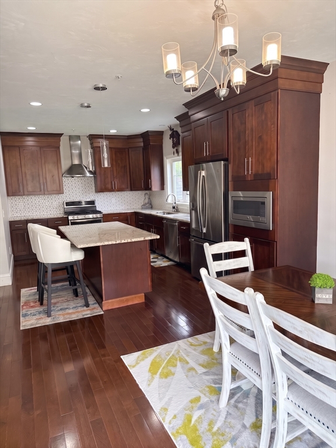
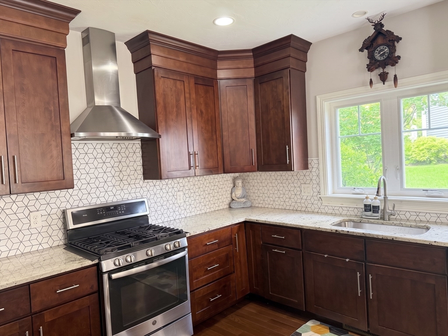
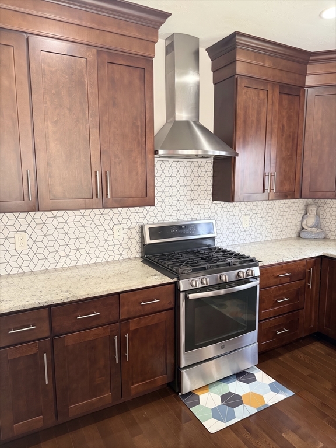
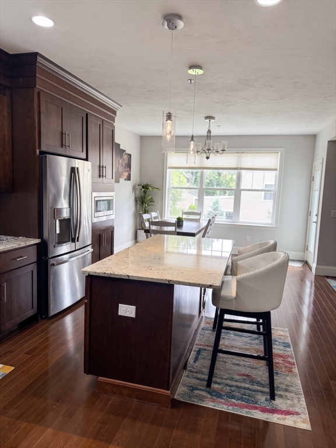
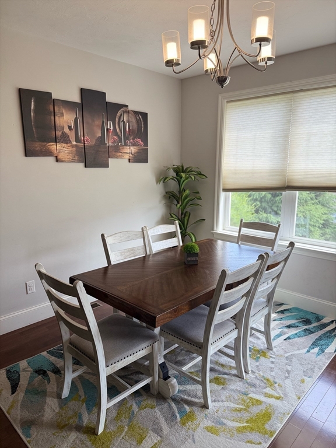
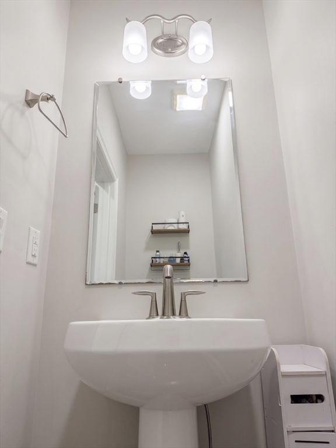
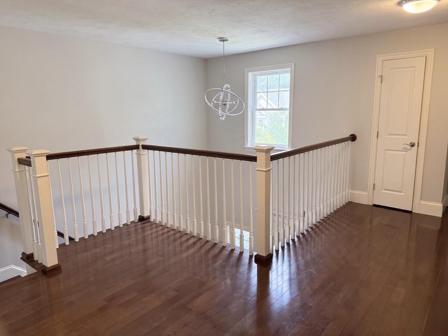
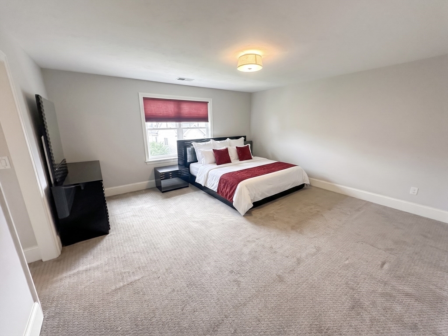
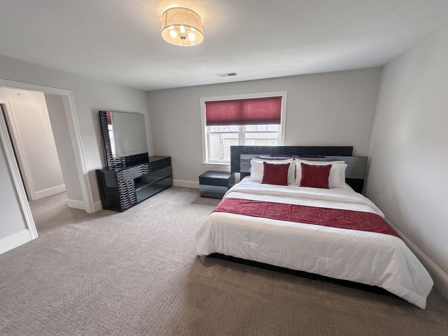
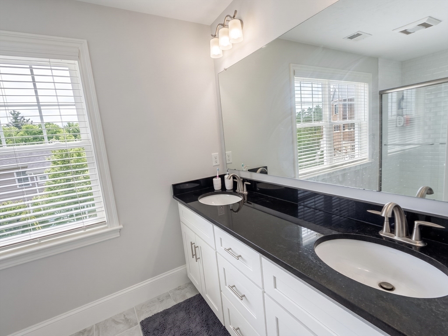
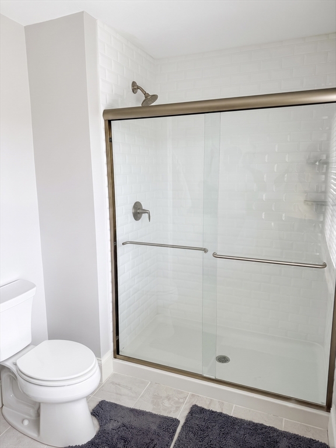
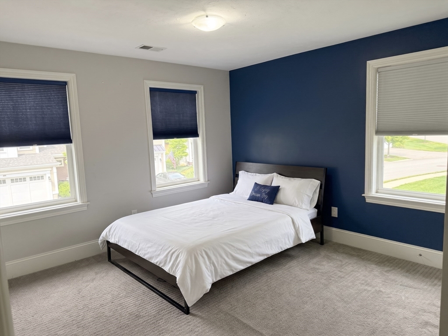
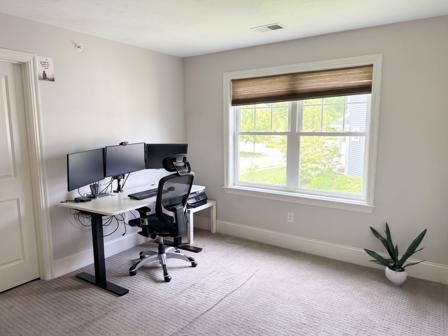
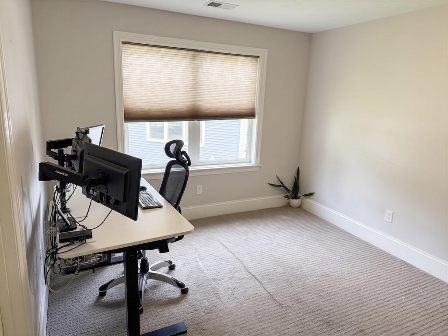
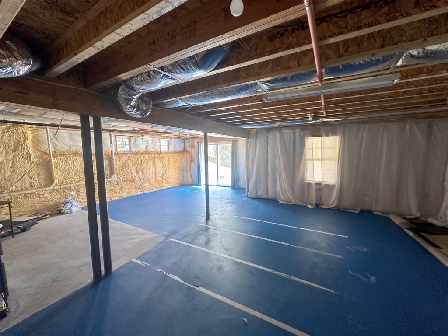
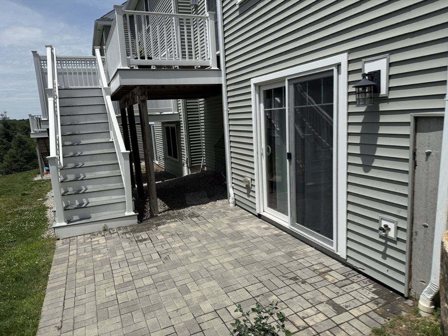
Welcome to Brookview Townhomes! This bright and spacious townhome offers the perfect blend of modern design and everyday convenience. The open-concept main level is filled with natural light and features a beautiful kitchen with stainless steel appliances, vented hood, ample cabinetry, and plenty of space for entertaining. The second floor offers a spacious primary suite with walk-in closets and a private bath, along with a second large bedroom. A Jack-and-Jill bathroom connects to an additional bonus room that is ideal for a home office, guest room, nursery, or potential third bedroom. The unfinished walkout basement provides abundant storage space, and the oversized two-car garage adds convenience. Brookview is one of Franklin's most sought-after communities, offering easy access to downtown Franklin, commuter rail service to Boston, shopping, restaurants, and major routes including I-495. Enjoy low-maintenance living in a desirable location close to everything Franklin has to offer.

Share Property

Location

143 Brookview Rd # 143, Franklin, MA 02038

Status

Leased

Date Leased

August 21, 2026

Property Amenities

Interior
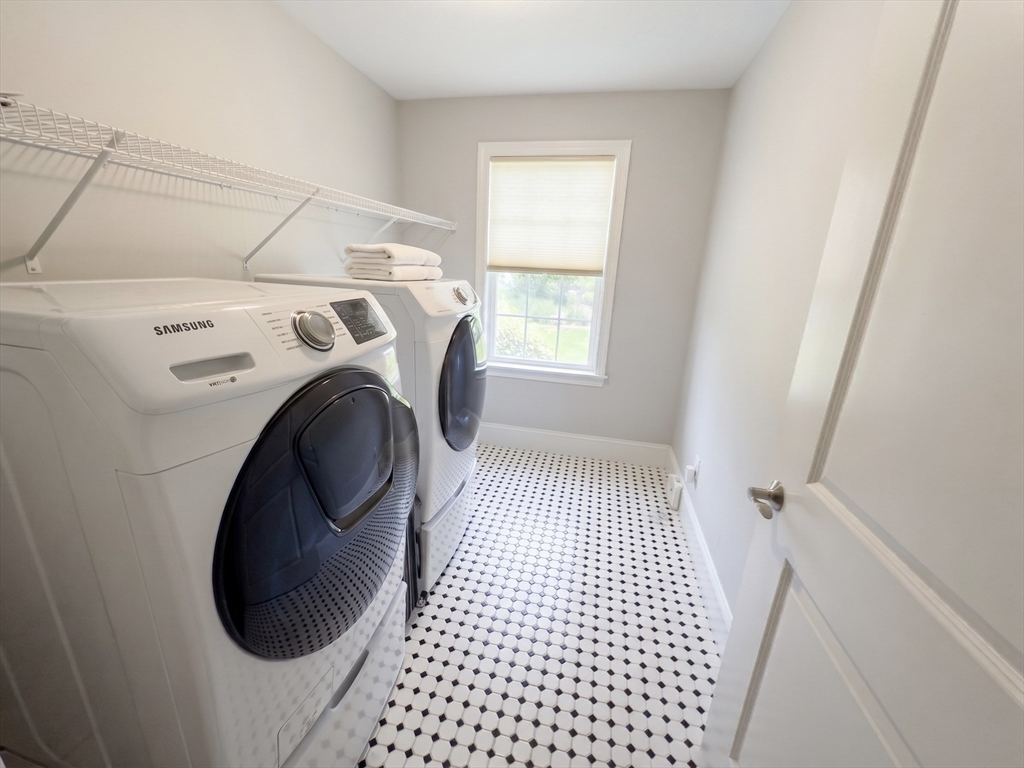
Laundry room Second Floor
Appliances Range, Dishwasher, Microwave, Refrigerator, Washer, Dryer, Range Hood
Total Bedrooms: 2
Half Bathrooms: 1
Full Bathrooms: 2
Other Interior Features Bonus Room
Area & Lot
Total area 2,081 Sq.Ft.
Living area 2,081 Sq.Ft.
MLS® ID 73536798
Year Built 2019
High School Fhs
Middle School Mann
Elementary School Oak
Type Townhouse
Status Leased
Date Leased August 21, 2026
Exterior
Garage Space 2.0
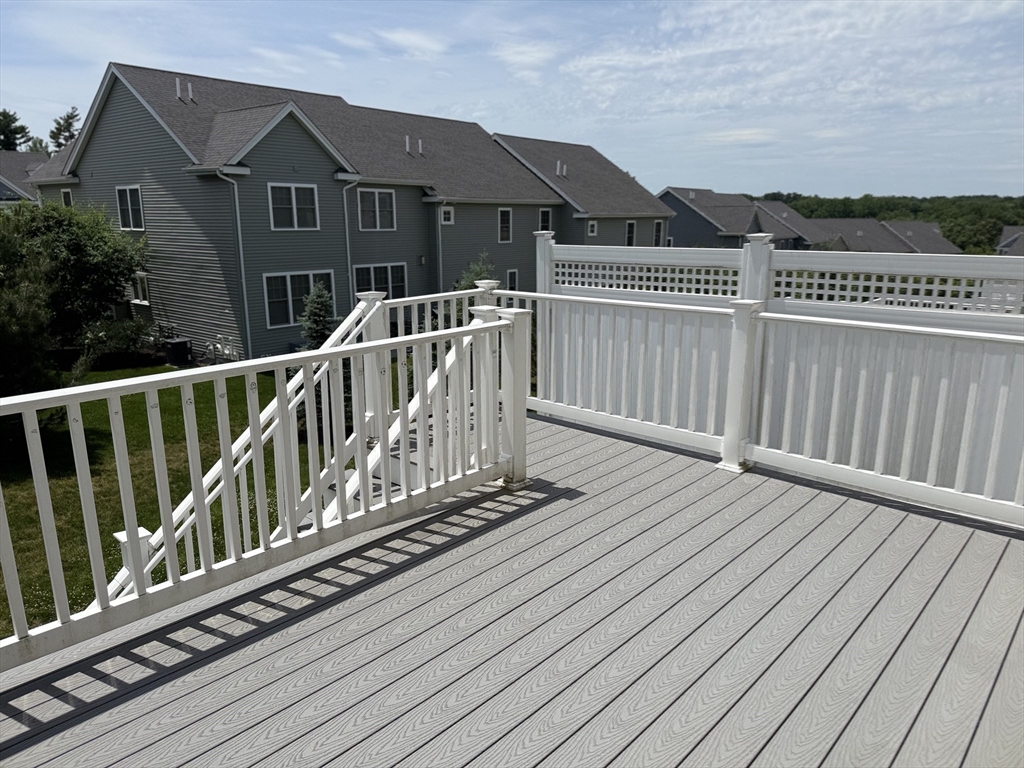
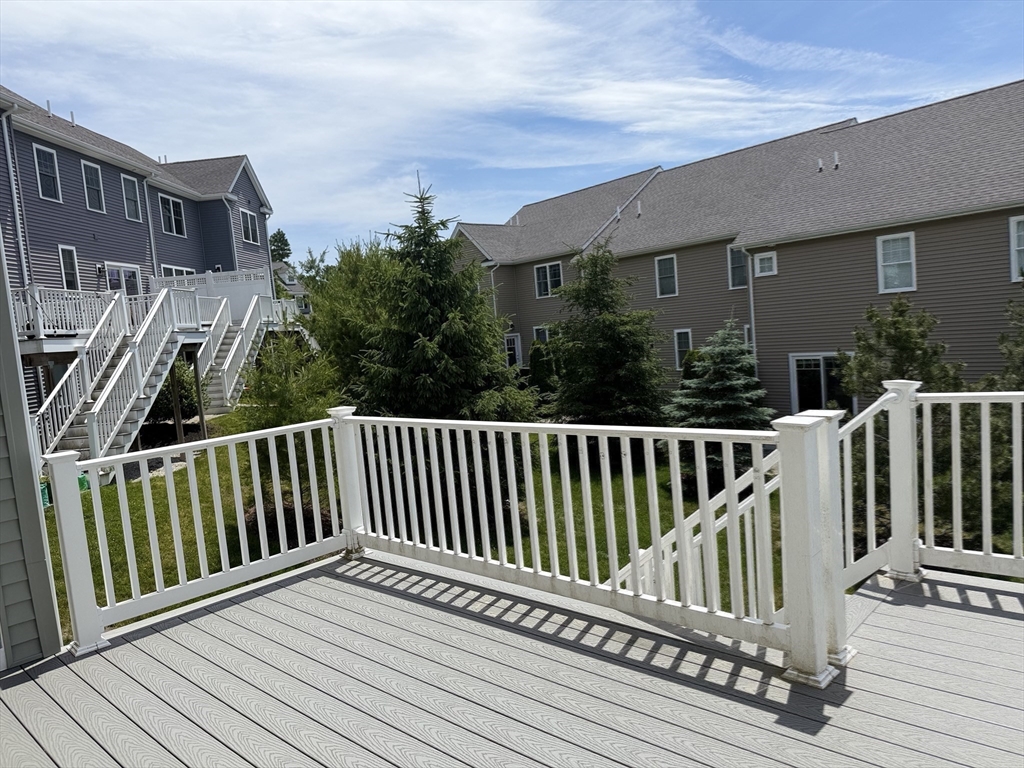
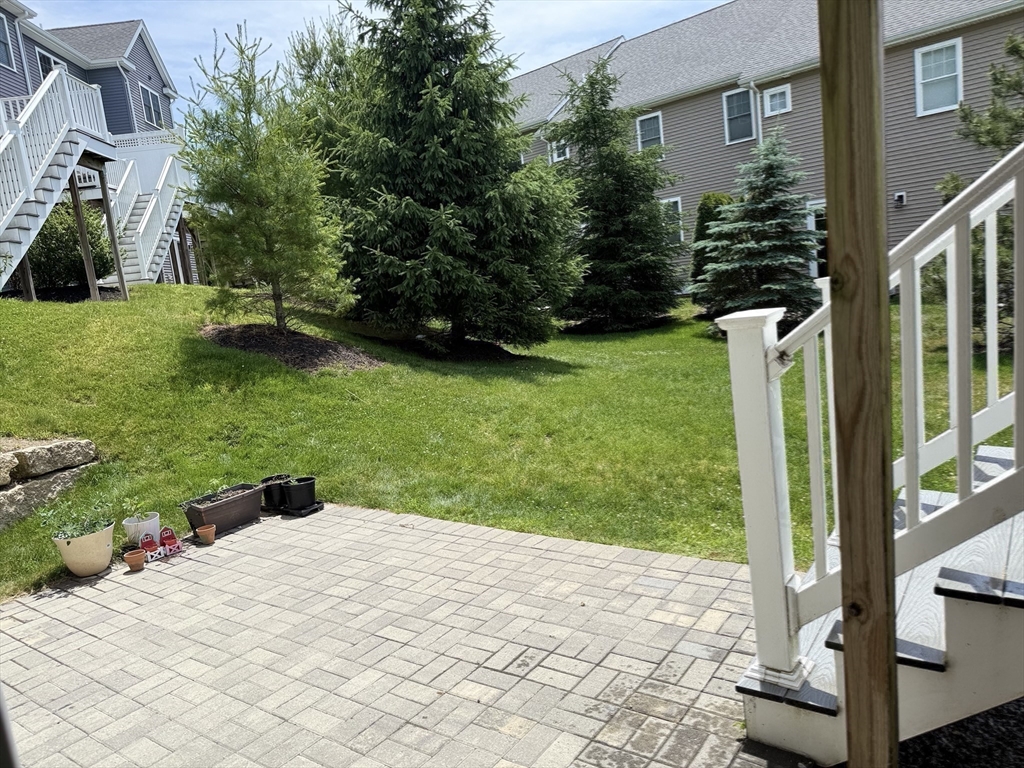
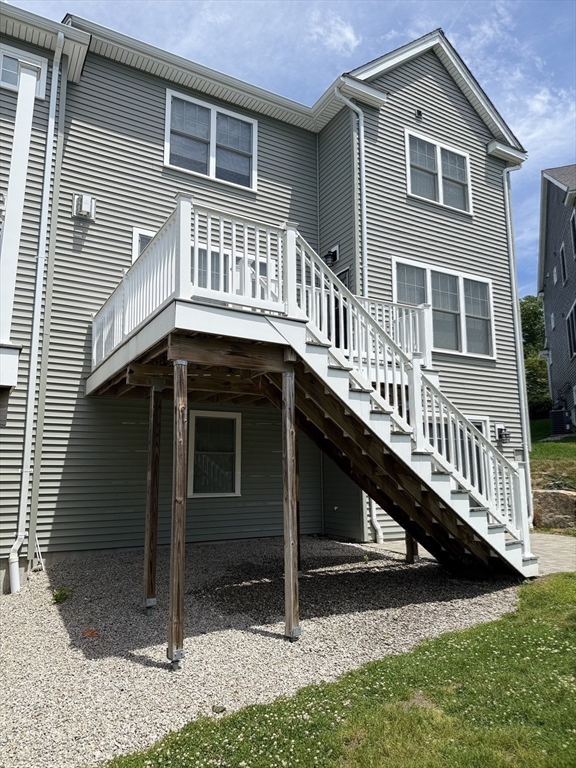
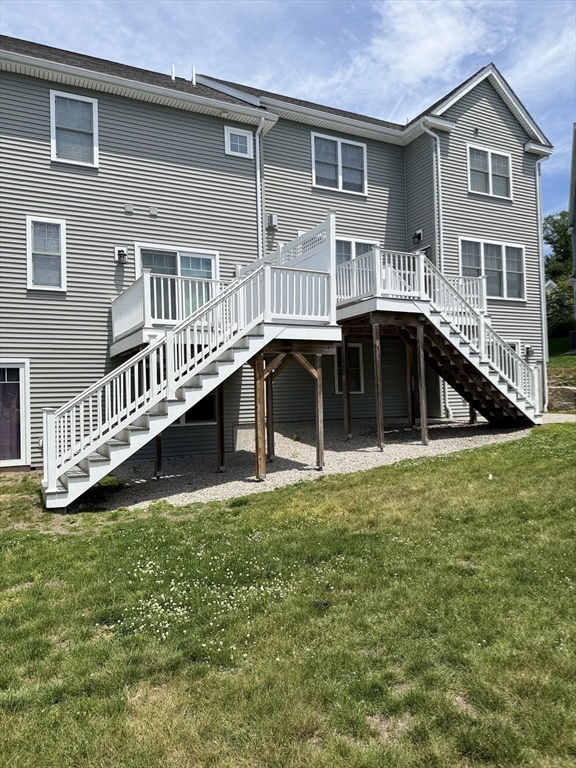
Other Exterior Features Porch, Deck - Vinyl, Rain Gutters, Professional Landscaping
Finance
Lease Price $3,950/mo
Lease Term 12 Months

Norfolk County

Partner With an Expert

Get assistance in determining current property value, crafting a competitive offer, writing and negotiating a contract, and much more. Contact Kiky today to discuss all your real estate needs!