147 Mt. Vernon Street
VIEW PHOTOS
$1,600,000

147 Mt. Vernon Street

5 Beds 4 Baths 3,348 Sq.Ft. 0.36 Acres

Description

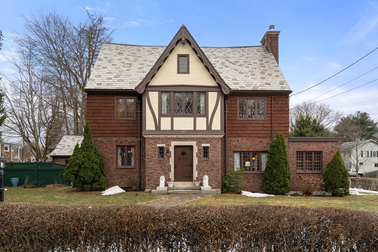
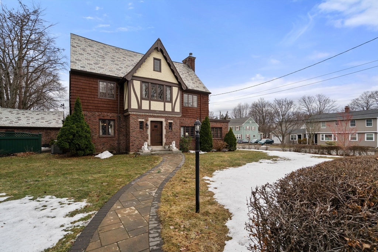
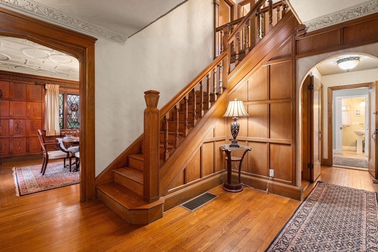
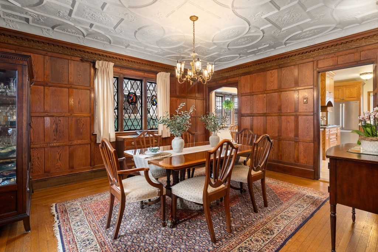
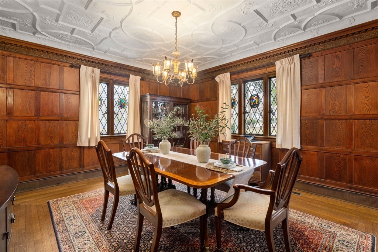
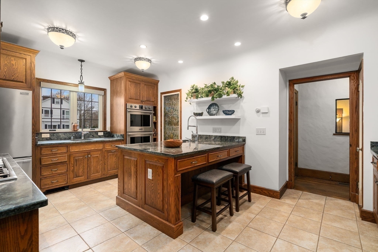
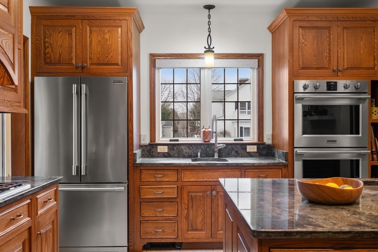
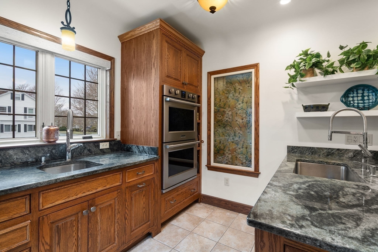
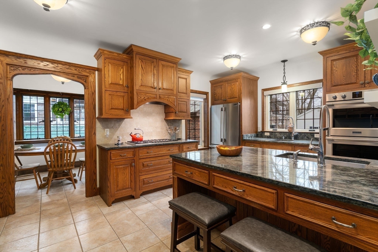
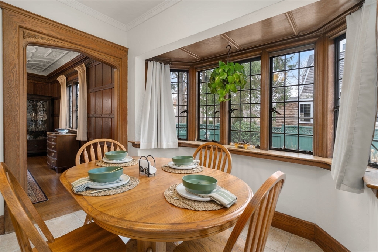
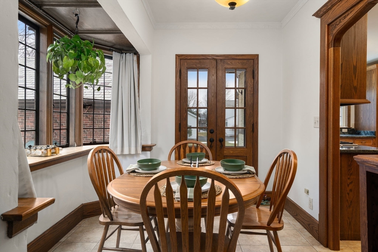
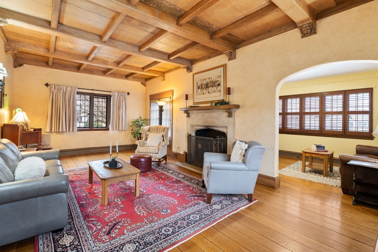
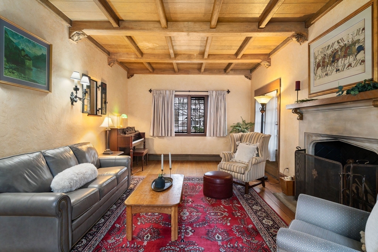
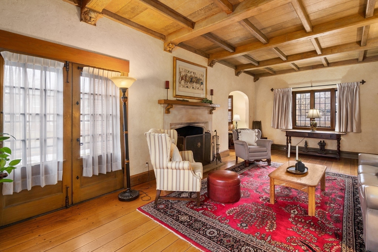
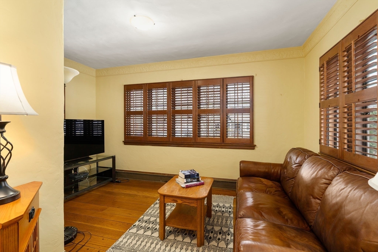
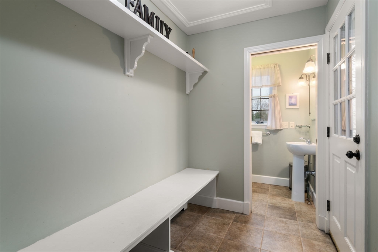
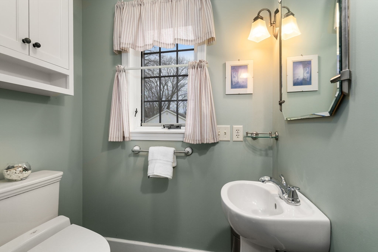
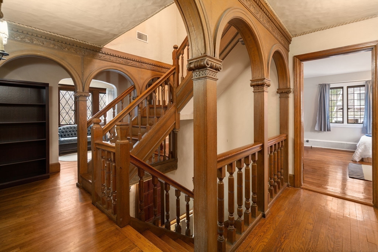
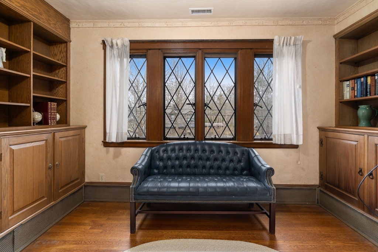
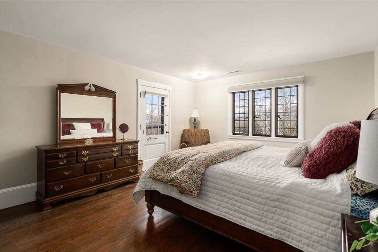
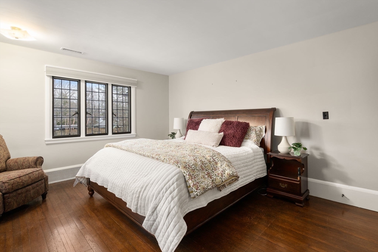
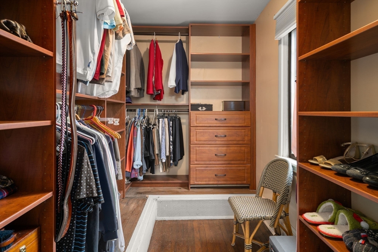
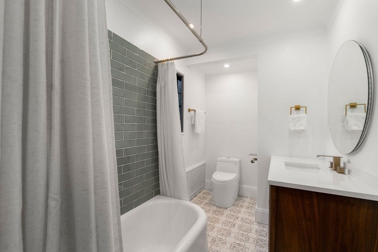
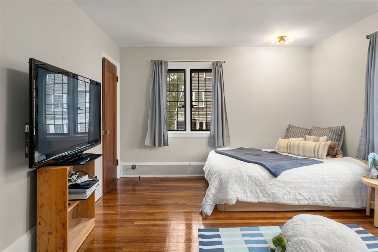
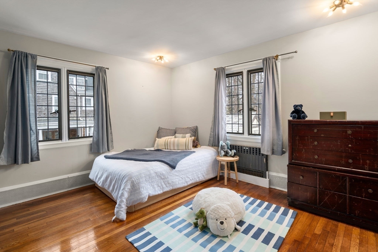
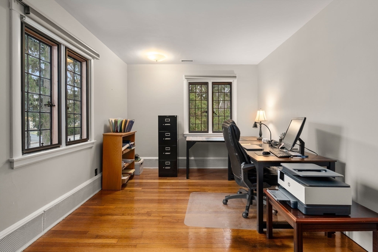
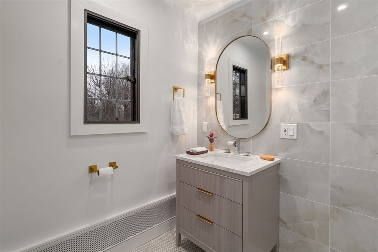
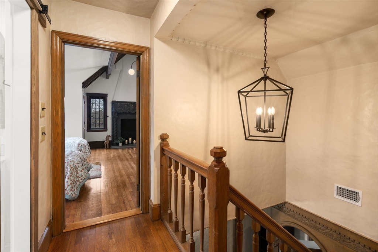
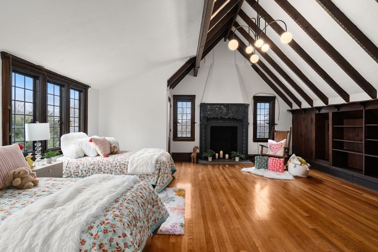
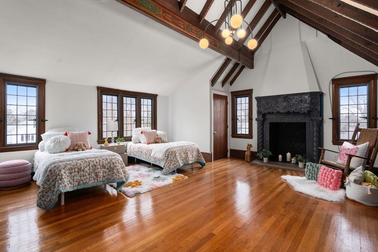
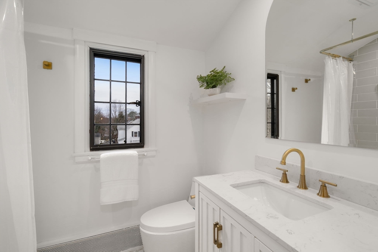
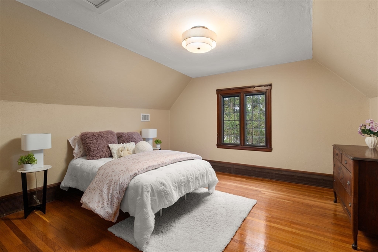
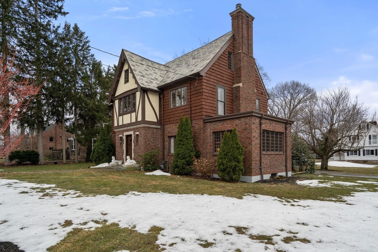
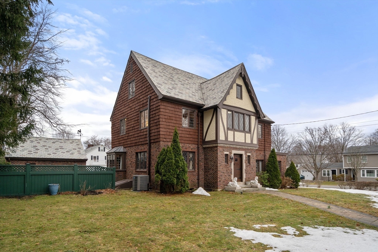
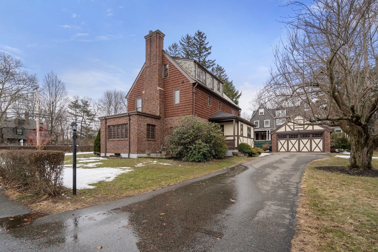
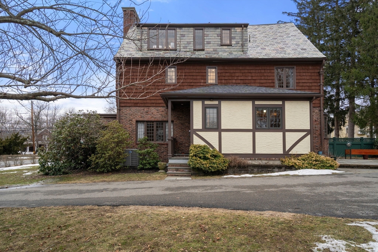
Desired Endicott location introduces you to this stately tudor style home combining old world charm with many updates for today's conveniences. From the front entry vestibule to the sweeping staircases, detailed woodwork, stain glass and high ceilings you are warmly welcomed. There are three finished floors of living space offering great flow. Fireplaced front sitting room and den are great spaces to entertain or relax. The dining room is generous in size and the spacious kitchen with island and updates offers plenty of storage and has a separate breakfast room. There is a mudroom and powder room from the two car garage. Second floor hosts three bedrooms and an office, open sitting room or library with builtins, two new full baths, including primary with walkin closet and balcony. The third floor hosts another two large bedrooms and new full bath. The full basement allows for more storage. Wonderful area is so close to shopping, schools, town center, trains, legacy place and major rts.

Share Property

Location

147 Mt. Vernon Street, Dedham, MA 02026

Status

Sold

Date Sold

May 20, 2026

Property Amenities

Interior
Laundry room Sink, In Basement, Electric Dryer Hookup, Washer Hookup
Fireplace Family Room
Appliances Gas Water Heater, Water Heater, Range, Oven, Dishwasher, Refrigerator, Freezer, Washer, Dryer, Range Hood
Flooring Wood, Tile, Flooring - Hardwood, Flooring - Stone/Ceramic Tile
Total Bedrooms: 5
Half Bathrooms: 1
Full Bathrooms: 3
Other Interior Features Closet, Crown Molding, Closet/Cabinets - Custom Built, Bathroom - Full, Countertops - Stone/Granite/Solid, Recessed Lighting, Entrance Foyer, Mud Room, Den, Office, Bathroom, Internet Available - Broadband
Area & Lot
Total area 3,348 Sq.Ft.
Lot Area 0.36 Acres
Living area 3,348 Sq.Ft.
MLS® ID 73488907
Year Built 1929
High School Dedham High
Middle School Dedham Middle
Elementary School Avery Elem
Architecture Styles Colonial, Tudor
Type Residential
Status Sold
Exterior
Air conditioning Central Air
Heat type Steam, Radiant, Heat Pump, Natural Gas, Electric
Water Source Public
Garage Space 2.0
Sewer Public Sewer
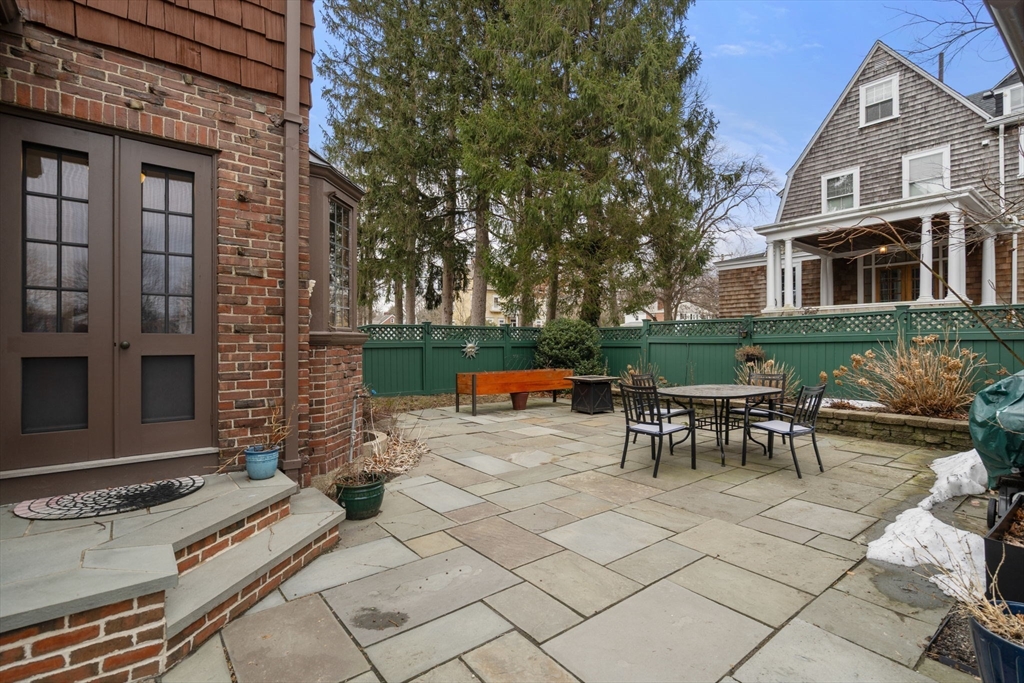
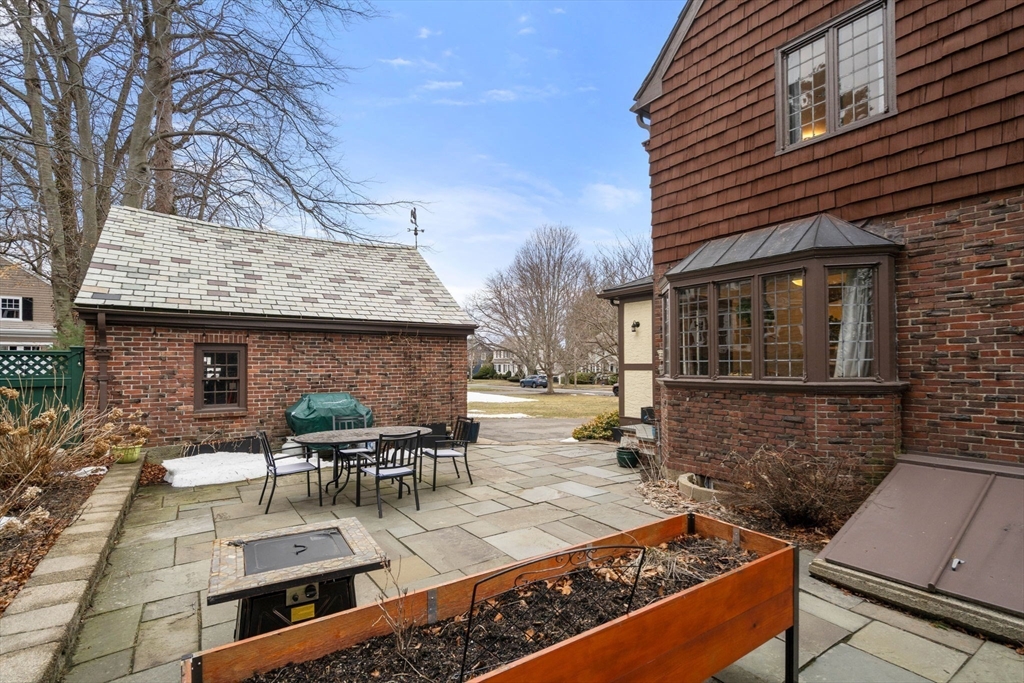
Other Exterior Features Patio, Rain Gutters, Professional Landscaping, Decorative Lighting, Other
Parking Detached, Garage Door Opener, Storage, Garage Faces Side, Paved Drive, Off Street, Paved
Lot Features Corner Lot, Level
Roof Shingle, Slate, Rubber
Utilities for Gas Range, for Electric Oven, for Electric Dryer, Washer Hookup
Finance
Sales Price $1,600,000
Real Estate Tax $16,256 yearly

Norfolk County

Partner With an Expert

Get assistance in determining current property value, crafting a competitive offer, writing and negotiating a contract, and much more. Contact Kiky today to discuss all your real estate needs!





