15 Alroy Rd
15 Alroy Rd
15 Alroy Rd
15 Alroy Rd
15 Alroy Rd
15 Alroy Rd
15 Alroy Rd
15 Alroy Rd
15 Alroy Rd
15 Alroy Rd
15 Alroy Rd
15 Alroy Rd
15 Alroy Rd
15 Alroy Rd
15 Alroy Rd
15 Alroy Rd
15 Alroy Rd
15 Alroy Rd
15 Alroy Rd
15 Alroy Rd
15 Alroy Rd
15 Alroy Rd
15 Alroy Rd
15 Alroy Rd
15 Alroy Rd
15 Alroy Rd
15 Alroy Rd
15 Alroy Rd
15 Alroy Rd
15 Alroy Rd
15 Alroy Rd
15 Alroy Rd
15 Alroy Rd
VIEW PHOTOS
$734,300

15 Alroy Rd

5 Beds 2 Baths 2,126 Sq.Ft. 10,000 Sq.Ft.

Description

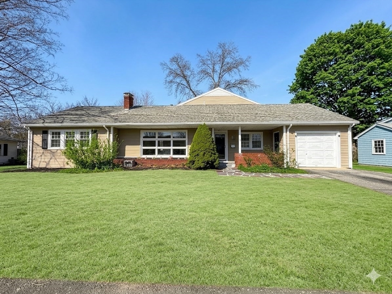
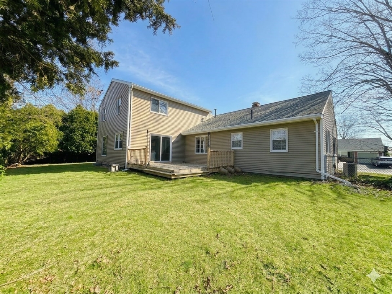
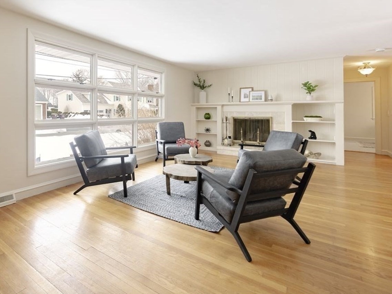
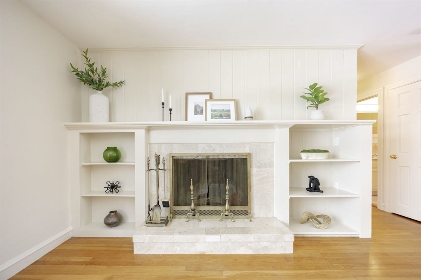
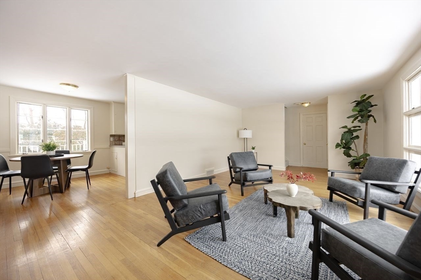
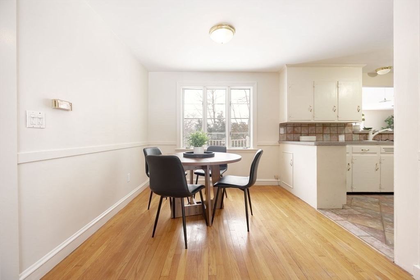
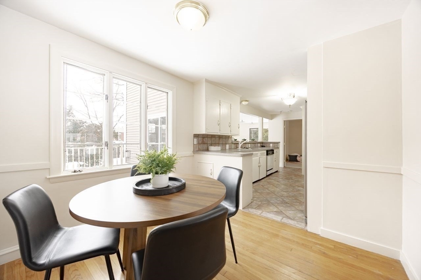
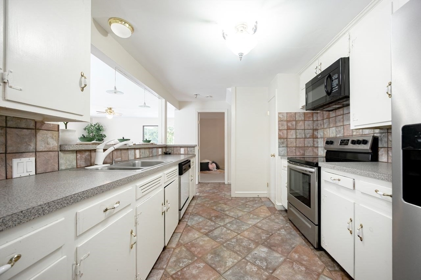
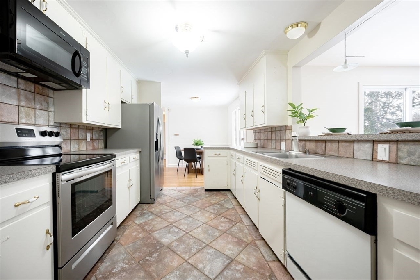
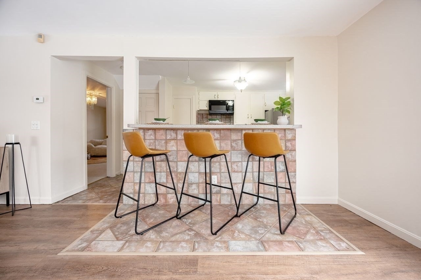
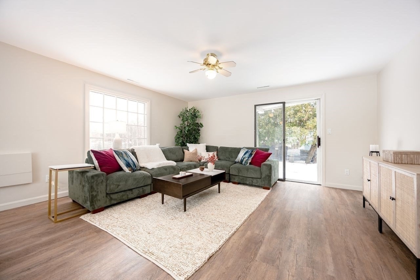
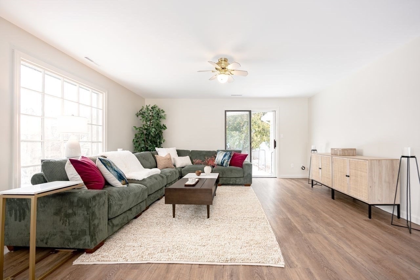
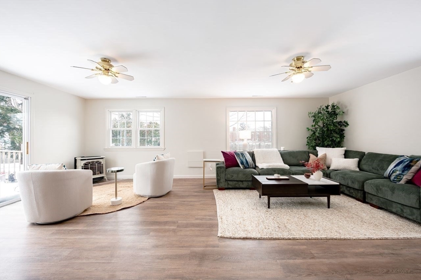
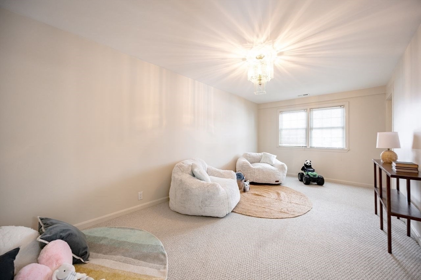
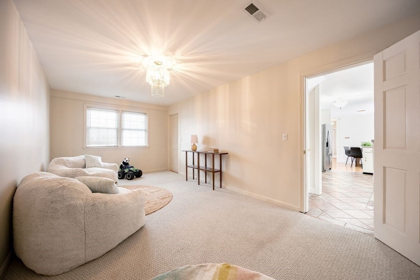
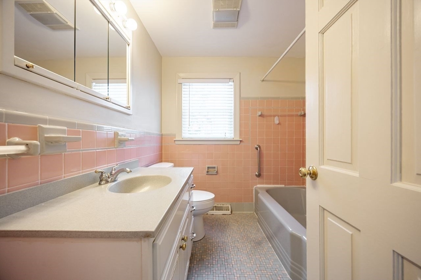
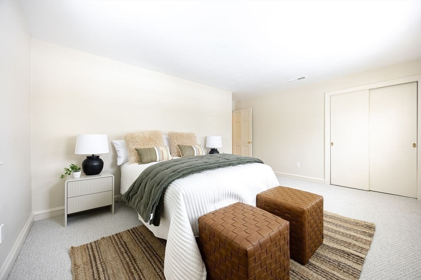
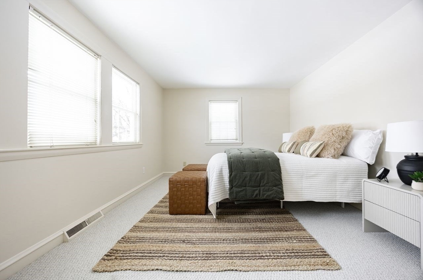
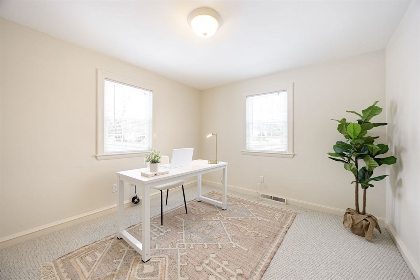
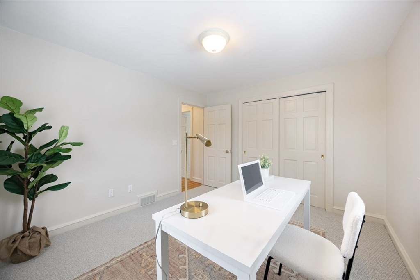
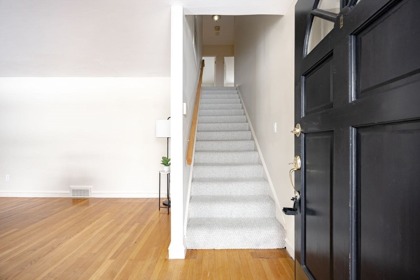
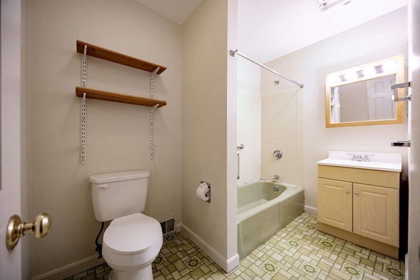
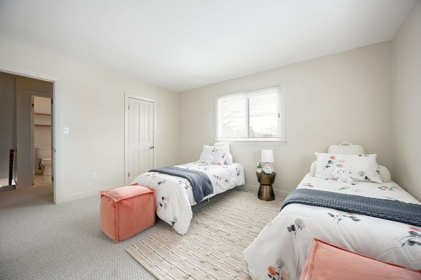
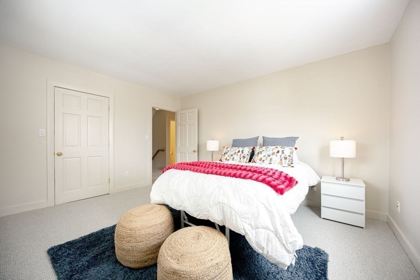
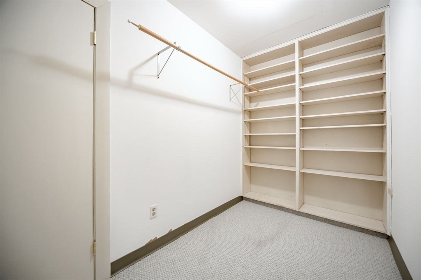
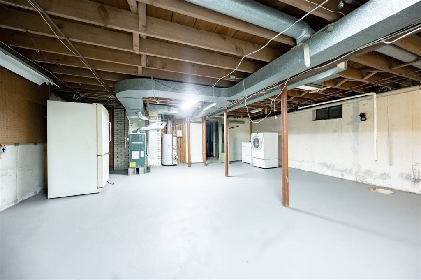
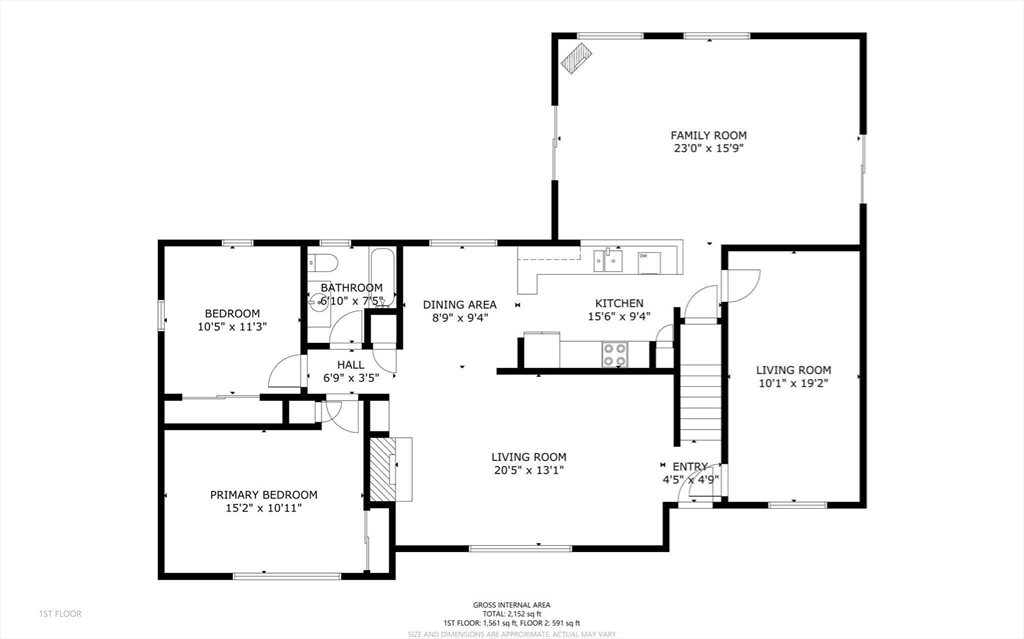
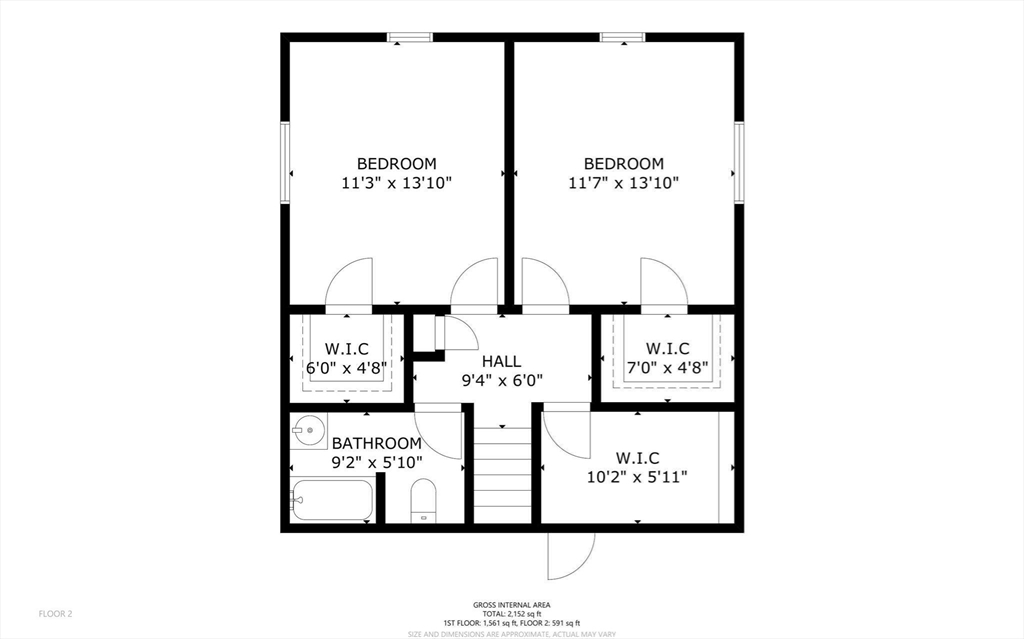
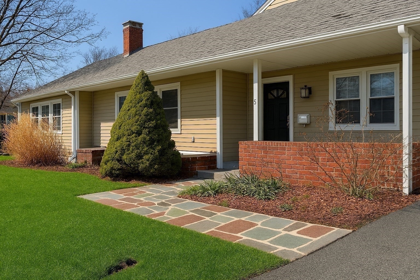
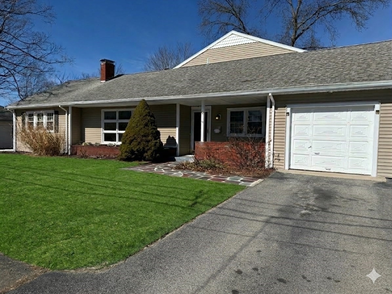
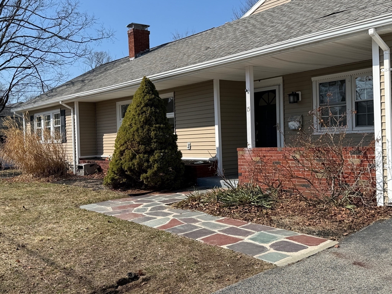
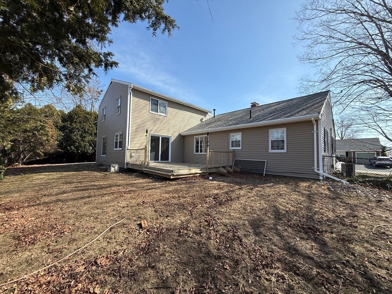
Offers due Monday, 3/23 at 5 PM. Featuring over 2,100 sq. ft. of living space and a highly versatile layout designed for today's lifestyle. Whether you prefer single-level living or need room to grow, this flexible floor plan has you covered. The main level features two bedrooms, a full bath, a sun-filled living room with hardwood floors and charming built-ins surrounding the fireplace, a spacious kitchen with eating area, a family room, and an additional flex room perfect for a home office or potential 5th bedroom. Upstairs, you'll find two more bedrooms, a full bath, and a generous walk-in closet. Recent updates include two new furnaces, sump pump, fresh interior paint, electrical panel and service wire, plus new carpeting for added comfort. Central A/C on the main level ensures year-round comfort. The lower level offers excellent in-law or extended-living potential. Outside, enjoy a private, spacious backyard w/deck in a desirable neighborhood setting close to local amenities

Share Property

Location

15 Alroy Rd, Weymouth, MA 02190

Status

Sold

Date Sold

April 30, 2026

Property Amenities

Interior
Laundry room In Basement
Fireplace Living Room
Appliances Range, Dishwasher, Microwave, Refrigerator, Washer, Dryer
Flooring Tile, Vinyl, Carpet, Hardwood, Flooring - Wall to Wall Carpet
Total Bedrooms: 5
Full Bathrooms: 2
Other Interior Features Walk-In Closet(s), Office
Area & Lot
Total area 2,126 Sq.Ft.
Lot Area 10,000 Sq.Ft.
Living area 2,126 Sq.Ft.
MLS® ID 73487699
Year Built 1953
High School Weymouth High
Middle School Abigail Adams
Elementary School Thomas V Nash
Architecture Styles Raised Ranch
Type Residential
Status Sold
Exterior
Air conditioning Central Air
Heat type Forced Air, Natural Gas
Water Source Public
Garage Space 1.0
Sewer Public Sewer
Other Exterior Features Deck, Covered Patio/Deck, Rain Gutters
Parking Attached, Paved Drive, Off Street, Paved
Roof Shingle
Utilities for Electric Range
Finance
Sales Price $734,300
Real Estate Tax $6,022 yearly

Norfolk County

Partner With an Expert

Get assistance in determining current property value, crafting a competitive offer, writing and negotiating a contract, and much more. Contact Kiky today to discuss all your real estate needs!





