15 Forest
15 Forest
15 Forest
15 Forest
15 Forest
15 Forest
15 Forest
15 Forest
15 Forest
15 Forest
15 Forest
15 Forest
15 Forest
15 Forest
15 Forest
15 Forest
15 Forest
15 Forest
15 Forest
15 Forest
15 Forest
15 Forest
15 Forest
15 Forest
15 Forest
15 Forest
15 Forest
15 Forest
15 Forest
15 Forest
15 Forest
15 Forest
15 Forest
15 Forest
15 Forest
15 Forest
VIEW PHOTOS
$610,000

15 Forest

3 Beds 2 Baths 1,968 Sq.Ft. 1.22 Acres

Description

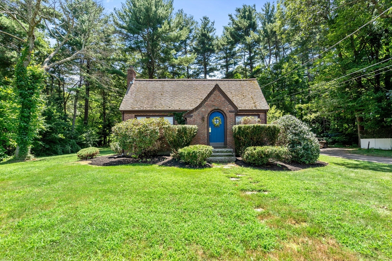
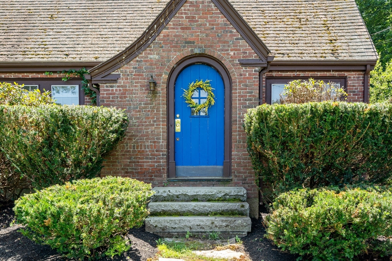
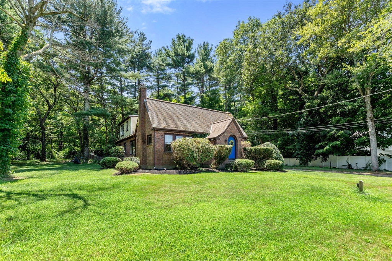
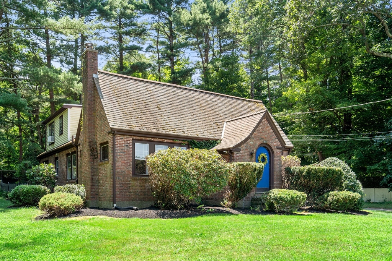
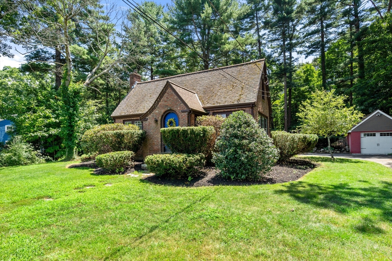
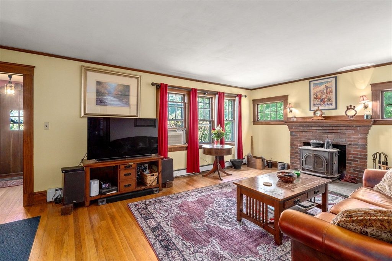
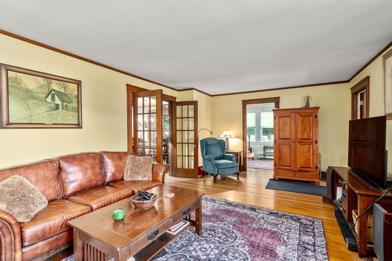
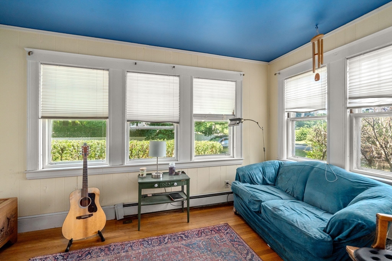
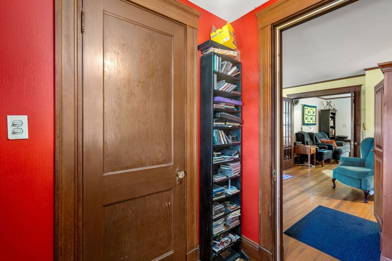
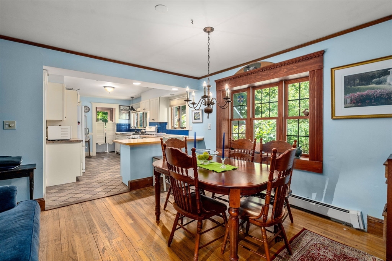
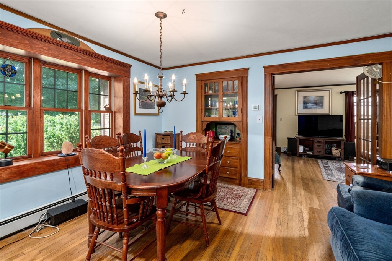
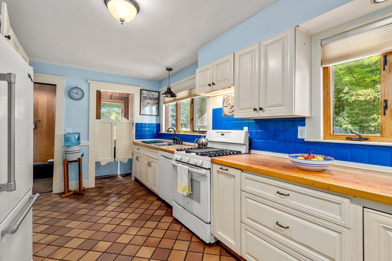
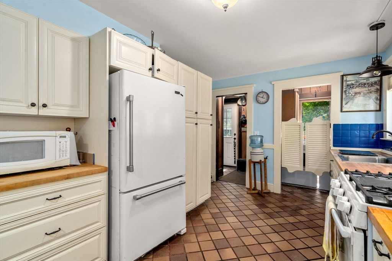
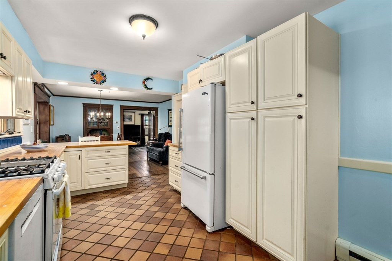
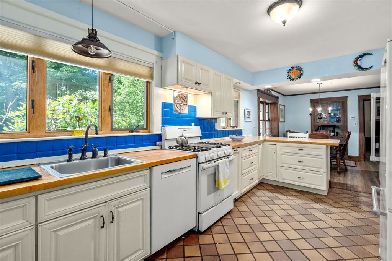
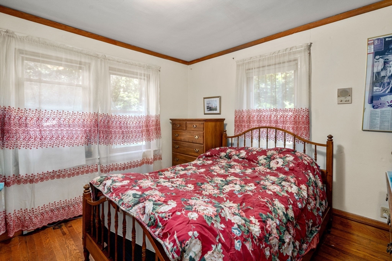
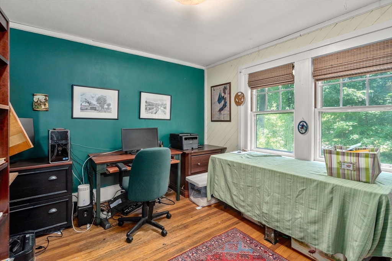
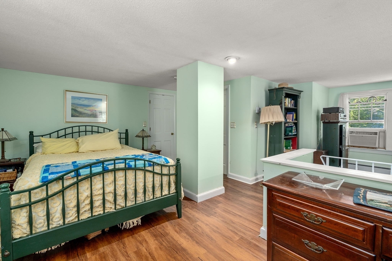
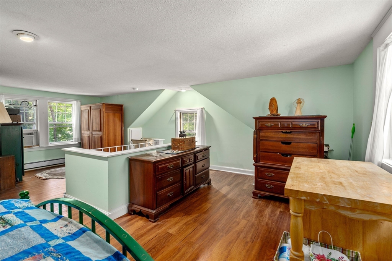
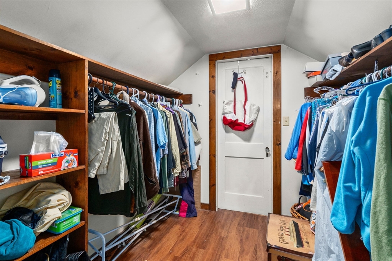
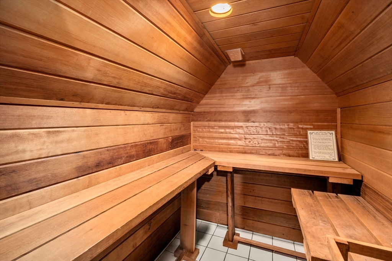
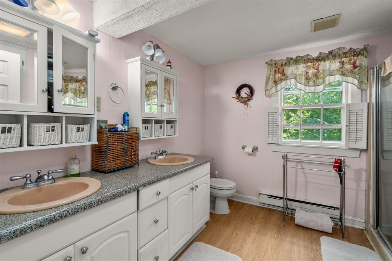
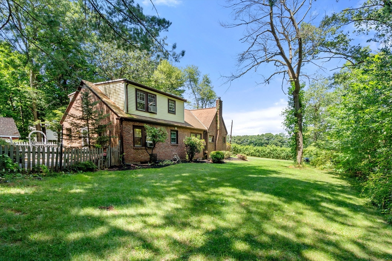
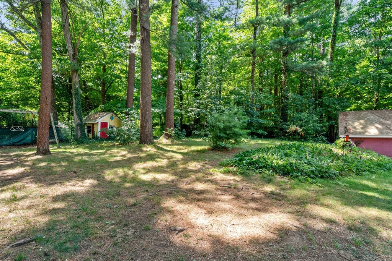
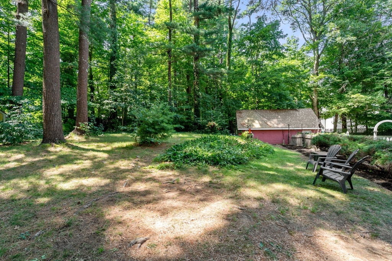
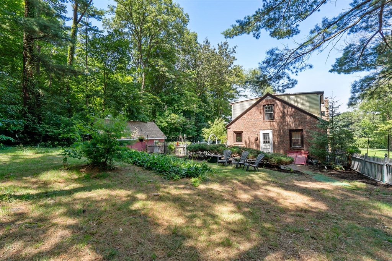
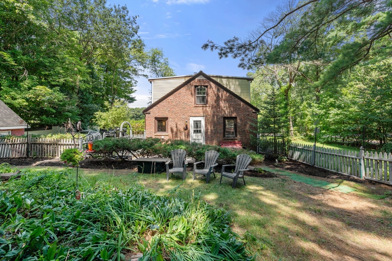
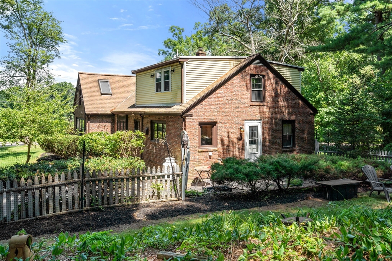
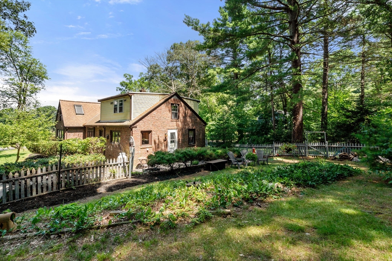
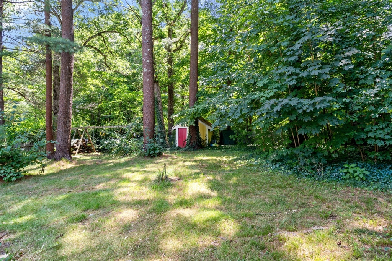
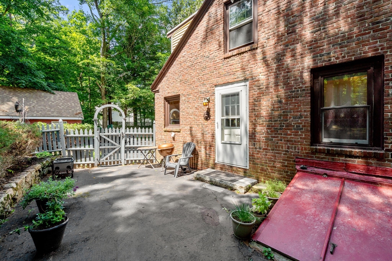
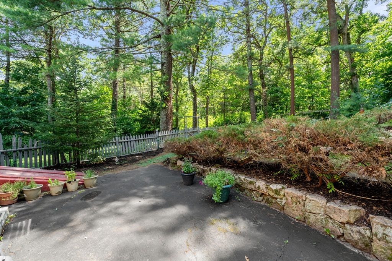
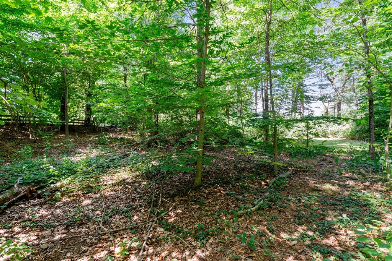
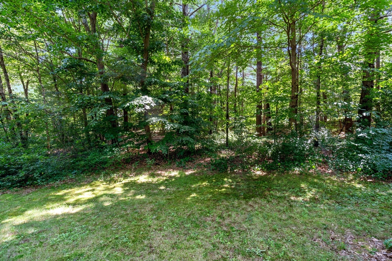
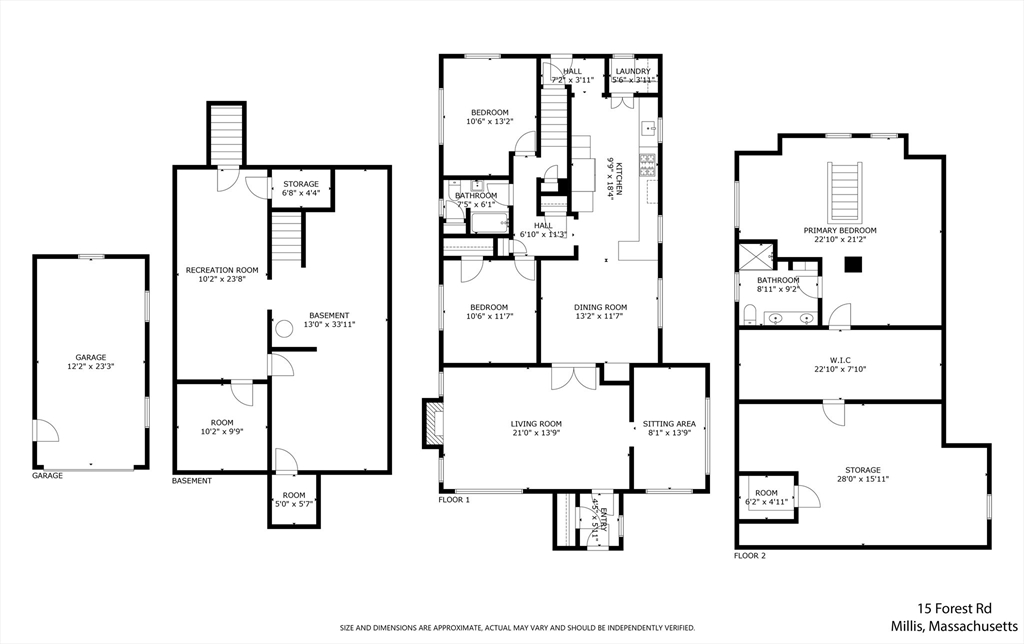
Welcome to this charming three-bedroom, 1.5-bathroom house, located on a peaceful 1.2-acre lot. The timeless brick exterior adds durability and curb appeal to this nicely maintained home. As you step inside, you'll be greeted by a warm and inviting atmosphere that exudes character. The recently updated kitchen features butcher block countertops and modern appliances, making it a perfect space for cooking and entertaining. The primary bedroom is spacious and comfortable, providing a relaxing retreat after a long day. The private sauna is a true oasis for wellness enthusiasts, offering a perfect way to unwind and relax. With approximately 1,968 square feet of living space, this home provides ample space for comfortable living. The 1.2-acre lot is surrounded by lush greenery, providing plenty of space for outdoor activities, gardening, and peaceful strolls. Partially finished rec room in basement includes a cedar closet. This property is a rare opportunity to own a slice of tranquility

Share Property

Location

15 Forest, Millis, MA 02054

Status

Sold

Date Sold

September 20, 2024

Property Amenities

Interior
Laundry room Main Level, Electric Dryer Hookup, Washer Hookup, First Floor
Appliances Range, Dishwasher, Disposal, Microwave, Refrigerator
Flooring Tile, Laminate, Hardwood, Flooring - Hardwood
Total Bedrooms: 3
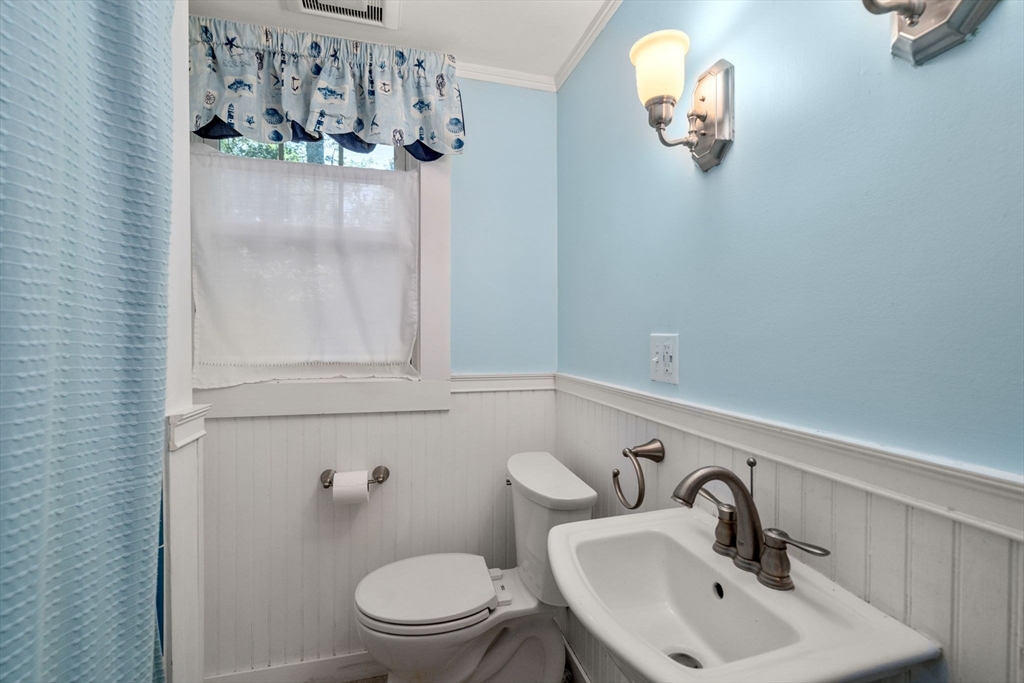
Full Bathrooms: 2
Other Interior Features Crown Molding, Study, Sauna/Steam/Hot Tub
Area & Lot
Total area 1,968 Sq.Ft.
Lot Area 1.22 Acres
Living area 1,968 Sq.Ft.
MLS® ID 73271897
Year Built 1947
High School Millis Hs
Middle School Millis Middle
Elementary School Clyde Brown
Architecture Styles Cape
Type Residential
Status Sold
Exterior
Air conditioning None
Heat type Baseboard, Electric Baseboard, Oil, Electric
Water Source Public
Garage Space 1.0
Sewer Private Sewer
Other Exterior Features Patio, Rain Gutters, Storage
Parking Detached, Garage Door Opener, Storage, Paved Drive, Off Street
Lot Features Wooded
Roof Shingle
Utilities for Gas Range, for Electric Dryer, Washer Hookup
Finance
Sales Price $610,000
Real Estate Tax $9,121 yearly

Norfolk County

Partner With an Expert

Get assistance in determining current property value, crafting a competitive offer, writing and negotiating a contract, and much more. Contact Kiky today to discuss all your real estate needs!





